This home features a larger lots, modern finishes, energy-efficient construction, and access to one of the area’s fastest-growing communities. Located in the highly sought-after Tahitian Village community. Known for its oversized lots, mature pine trees, rolling terrain, and proximity to outdoor recreation, Tahitian Village offers a lifestyle that blends privacy, nature, and convenience to Austin. This newly constructed home was thoughtfully designed with elevated craftsmanship and functionality in mind. The open-concept layout features tall ceilings, expansive windows, elegant 8-foot interior doors, and modern 4-inch baseboards that create a bright and refined atmosphere throughout. The kitchen features a custom-built soft-close cabinetry, sleek slab-panel design, hidden undermount hardware, a spacious center island, and sophisticated quartz countertops from the Della Terra “Biancone” collection. The seamless flow into the dining and living areas makes the space ideal for entertaining and everyday living. The primary suite offers a spacious retreat with a walk-in closet and spa-inspired ensuite bath. A premium waterproofing system has been installed throughout all showers and wet areas for enhanced durability and long-term peace of mind. Additional bedrooms provide flexibility for guests, a home office, gym, or media room. Built with energy efficiency as a priority, the home includes high-performance foam insulation, energy-efficient windows, LED lighting, and modern HVAC systems designed to improve comfort while helping reduce utility costs. One standout feature is the extended driveway with ample space for multiple vehicles, RVs, trailers, golf carts, kayaks, or recreational equipment - perfect for enjoying the nearby Colorado River, golf courses, hiking trails, and outdoor lifestyle Bastrop is known for. Conveniently located off Hwy 71 with easy access to Historic Downtown Bastrop, Tesla, Austin-Bergstrom International Airport, and Downtown Austin.
Active
Price cut: $25.1K (8/14)
$389,900
137 E Pauwela Ln, Bastrop, TX 78602
4beds
1,810sqft
Single Family Residence
Built in 2026
0.28 Acres Lot
$385,600 Zestimate®
$215/sqft
$-- HOA
What's special
Modern hvac systemsMature pine treesLarger lotsExpansive windowsSleek slab-panel designHidden undermount hardwareTall ceilings
- 108 days
- 318
- 30
Zillow last checked:
Listing updated:
Listed by:
Jovanny Garcia 512-659-1189,
eXp Realty, LLC (888) 519-7431
Source: Unlock MLS,MLS#: 3134890
Facts & features
Interior
Bedrooms & bathrooms
- Bedrooms: 4
- Bathrooms: 2
- Full bathrooms: 2
- Main level bedrooms: 4
Heating
- Central
Cooling
- Central Air
Appliances
- Included: Dishwasher, Microwave, Oven, Range
Features
- Ceiling Fan(s), Quartz Counters, Double Vanity, Entrance Foyer, Kitchen Island, Open Floorplan, Walk-In Closet(s)
- Flooring: Wood
- Windows: Display Window(s), Double Pane Windows
- Number of fireplaces: 1
- Fireplace features: Electric, Living Room
Interior area
- Total interior livable area: 1,810 sqft
Property
Parking
- Total spaces: 4
- Parking features: Garage, Garage Door Opener
- Garage spaces: 4
Accessibility
- Accessibility features: None
Features
- Levels: One
- Stories: 1
- Patio & porch: Patio
- Exterior features: None
- Pool features: None
- Fencing: None
- Has view: Yes
- View description: Trees/Woods
- Waterfront features: None
Lot
- Size: 0.28 Acres
- Features: Few Trees
Details
- Additional structures: None
- Parcel number: 37110
- Special conditions: Standard
Construction
Type & style
- Home type: SingleFamily
- Property subtype: Single Family Residence
Materials
- Foundation: Slab
- Roof: Shingle
Condition
- New Construction
- New construction: Yes
- Year built: 2026
Utilities & green energy
- Sewer: Aerobic Septic
- Water: Public
- Utilities for property: Electricity Available, Water Available
Community & HOA
Community
- Features: See Remarks
- Subdivision: Tahitian Village,
HOA
- Has HOA: Yes
- Services included: See Remarks
- HOA name: Tahitian Village POA
Location
- Region: Bastrop
Financial & listing details
- Price per square foot: $215/sqft
- Tax assessed value: $60,614
- Annual tax amount: $985
- Date on market: 5/12/2026
- Listing terms: Cash,Conventional,FHA,VA Loan
- Electric utility on property: Yes
Estimated market value
$385,600
$366,000 - $405,000
$2,220/mo
Price history
| Date | Event | Price |
|---|---|---|
| 8/14/2026 | Price change | $389,900-6%$215/sqft |
Source:  Unlock MLS #3134890 Report a problem Unlock MLS #3134890 Report a problem | ||
| 6/25/2026 | Price change | $414,990-1.2%$229/sqft |
Source: Unlock MLS #3134890 Report a problem | ||
| 5/12/2026 | Listed for sale | $420,000-1.2%$232/sqft |
Source: Unlock MLS #3134890 Report a problem | ||
| 4/20/2026 | Listing removed | $425,000$235/sqft |
Source: Unlock MLS #2737439 Report a problem | ||
| 4/13/2026 | Price change | $425,000-4.5%$235/sqft |
Source: Unlock MLS #2737439 Report a problem | ||
| 3/24/2026 | Price change | $445,000-1.1%$246/sqft |
Source: Unlock MLS #2737439 Report a problem | ||
| 3/7/2026 | Price change | $449,9900%$249/sqft |
Source: Unlock MLS #2737439 Report a problem | ||
| 2/6/2026 | Price change | $450,000-5.3%$249/sqft |
Source: Unlock MLS #2737439 Report a problem | ||
| 1/24/2026 | Listed for sale | $475,000+763.6%$262/sqft |
Source: Unlock MLS #2737439 Report a problem | ||
| 10/3/2025 | Listing removed | $55,000$30/sqft |
Source: Unlock MLS #6935658 Report a problem | ||
| 9/9/2025 | Contingent | $55,000$30/sqft |
Source: Unlock MLS #6935658 Report a problem | ||
| 8/26/2025 | Listed for sale | $55,000$30/sqft |
Source: Unlock MLS #6935658 Report a problem | ||
| 6/26/2013 | Sold | -- |
Source: Public Record Report a problem | ||
| 1/7/2013 | Sold | -- |
Source: Public Record Report a problem | ||
Public tax history
| Year | Property taxes | Tax assessment |
|---|---|---|
| 2025 | $985 +29.6% | $58,074 +20% |
| 2024 | $760 -6% | $48,395 -7.1% |
| 2023 | $809 +7.7% | $52,109 +21.2% |
| 2022 | $751 +983.3% | $43,005 +1073.1% |
| 2021 | $69 -4.5% | $3,666 |
| 2020 | $73 +65.2% | $3,666 +95.5% |
| 2018 | $44 | $1,875 -9.1% |
| 2017 | $44 +9.5% | $2,063 +10% |
| 2016 | $40 -1.4% | $1,875 |
| 2015 | $41 | $1,875 |
| 2014 | $41 | $1,875 |
| 2013 | -- | $1,875 -75% |
| 2011 | -- | $7,500 |
| 2010 | -- | $7,500 |
| 2009 | -- | $7,500 |
| 2008 | -- | $7,500 +50% |
| 2007 | -- | $5,000 |
| 2006 | -- | $5,000 |
Find assessor info on the county website
Monthly payment
Est. payment
Payment breakdown
Explore the cost of this home by adjusting the details. Changes won't be saved.Climate risks
Neighborhood: 78602
Nearby schools
Schools provided by the listing agent
- Elementary: Emile
- Middle: Bastrop
- High: Bastrop
- District: Bastrop ISD
Source: Unlock MLS. This data may not be complete. We recommend contacting the local school district to confirm school assignments for this home.
Similar homes
- $389,9004 bd2 ba1.8k sqft108 Keahi Ct, Bastrop, TX 78602Active
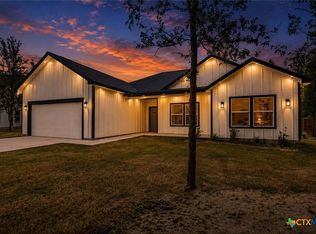
 MLS ID #622519, Lalo Herrera, Keller Williams Realty - SW. Central Texas MLS
 - $377,0004 bd2 ba2k sqft113 Mokulua Ln, Bastrop, TX 78602Active
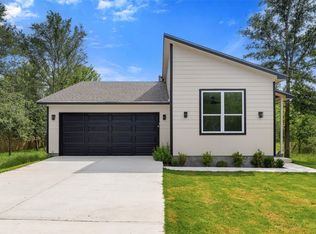
 MLS ID #5006457, Alondra Acosta, Keller Williams Realty. Unlock MLS
 - $365,0004 bd2 ba2k sqft346 Nene Ln, Bastrop, TX 78602Active
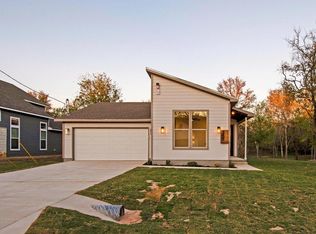 MLS ID #6685309, Amanda Ruiz, Dreamway Realty. Unlock MLS
 - $410,0004 bd3 ba1.9k sqft103 Waikakaaua Dr, Bastrop, TX 78602Active
 MLS ID #7593134, Daniela Lopez, Keller Williams Realty. Unlock MLS
 - $399,9993 bd2 ba1.7k sqft167 Puu Waa Waa Ln, Bastrop, TX 78602ActiveMLS ID #7389997, Sean Fuentes, eXp Realty, LLC. Unlock MLS
- $369,9904 bd2 ba1.8k sqft107 Keahi Ct, Bastrop, TX 78602ActiveMLS ID #618668, Lalo Herrera, Keller Williams Realty - SW. Central Texas MLS
- $410,0003 bd2 ba1.8k sqft145 Kawainui Ln, Bastrop, TX 78602ActiveMLS ID #4369974, Carlos Tamez, TDRealty. Unlock MLS
- $360,0004 bd2 ba1.9k sqft151 Kawainui Ln, Bastrop, TX 78602ActiveMLS ID #2459542, Amanda Ruiz, Dreamway Realty. Unlock MLS
- $409,9003 bd2 ba1.8k sqft125 Naalehu Ct, Bastrop, TX 78602ActiveMLS ID #6344707, Liz Hart, Networth Realty of Austin. Unlock MLS
- $365,0004 bd2 ba2k sqft104 Kipapa Ct, Bastrop, TX 78602ActiveMLS ID #3238811, Amanda Ruiz, Dreamway Realty. Unlock MLS
- $407,0003 bd3 ba2k sqft337 Nene Ln, Bastrop, TX 78602ActiveMLS ID #2427117, Debra Wolverton, RE/MAX Bastrop Area. Unlock MLS
- $440,0003 bd2 ba2k sqft334 Nene Ln, Bastrop, TX 78602ActiveMLS ID #2847484, Adiletha Vallejo, All City Real Estate Ltd. Co. Unlock MLS
- $409,0003 bd3 ba2k sqft139 Waikakaaua Dr, Bastrop, TX 78602ActiveMLS ID #4157010, Samaira Gilani, Redfin Corporation. Unlock MLS
- $395,0004 bd3 ba2.4k sqft147 Kahana Ln, Bastrop, TX 78602ActiveMLS ID #7058062, Alejandro Pedemonte, Team Price Real Estate. Unlock MLS
- $399,9993 bd3 ba1.9k sqft145 Haliimaile Ln, Bastrop, TX 78602ActiveMLS ID #7655899, Jonathan Ratcliff, Keller Williams Realty. Unlock MLS
- $385,0003 bd2 ba1.8k sqft106 Kaapahu Dr, Bastrop, TX 78602ActiveMLS ID #8923421, Laura Munos, Heart of the Pines Real Estate. Unlock MLS
- $422,0003 bd3 ba2.2k sqft191 Heleakala Dr, Bastrop, TX 78602ActiveMLS ID #2441275, Maria Casillas, Realty Exchange. Unlock MLS
- $395,0003 bd2 ba2.3k sqft104 Swift Water Loop, Bastrop, TX 78602ActiveMLS ID #3216916, Courtney Oldham, Compass RE Texas, LLC. Unlock MLS
- $399,0004 bd3 ba2.1k sqft117 Keaau Ct, Bastrop, TX 78602ActiveMLS ID #3160432, Jeannie Ralph, All City Real Estate Ltd. Co. Unlock MLS
- $400,0003 bd2 ba1.9k sqft112 N Pohakea Dr, Bastrop, TX 78602ActiveMLS ID #4771582, Kevin White, Keller Williams Realty. Unlock MLS
