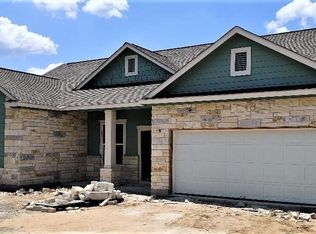
Welcome to this stunning new construction home in Tahitian Village! Offering 3 bedrooms, a dedicated office, 2 bathrooms, and 2,006 square feet of thoughtfully designed living space, this home features an open-concept floor plan with 10-foot ceilings in the main living areas, abundant natural light, and quality finishes throughout. The spacious kitchen is equipped with custom soft-close cabinetry, 3 cm quartz countertops, a waterfall island, stainless steel appliances, a walk-in pantry, and a designer herringbone backsplash. The private primary suite features a spa-inspired bath with a soaking tub, oversized walk-in shower, dual vanities with a makeup area, and a generous walk-in closet. Additional highlights include tile flooring throughout, spray foam insulation, a livable conditioned attic, solid-core doors, an oversized two-car garage, durable Hardie board-and-batten siding with stone accents, and covered front and back porches. Combining quality construction with modern design, this home offers comfort, style, and functionality in the desirable Tahitian Village community.
Active
Price cut: $5K (9/28)
$435,000
334 Nene Ln, Bastrop, TX 78602
3beds
2,006sqft
Single Family Residence
Built in 2026
0.3 Acres Lot
$-- Zestimate®
$217/sqft
$-- HOA
What's special
Dedicated officeOpen-concept floor planOversized two-car garageAbundant natural lightStainless steel appliancesTile flooring throughoutWaterfall island
- 78 days
- 217
- 20
Zillow last checked:
Listing updated:
Listed by:
Adiletha Vallejo (512) 905-8260,
All City Real Estate Ltd. Co (866) 277-6005
Source: Unlock MLS,MLS#: 2847484
Facts & features
Interior
Bedrooms & bathrooms
- Bedrooms: 3
- Bathrooms: 2
- Full bathrooms: 2
- Main level bedrooms: 3
Heating
- Central
Cooling
- Central Air
Appliances
- Included: Electric Range
Features
- Ceiling Fan(s), Chandelier, Quartz Counters, Double Vanity, Kitchen Island, Open Floorplan, Pantry, Primary Bedroom on Main, Recessed Lighting, Study/Home Office, Walk-In Closet(s), Washer Hookup
- Flooring: Tile
- Windows: None
Interior area
- Total interior livable area: 2,006 sqft
Property
Parking
- Total spaces: 2
- Parking features: Driveway, Garage
- Garage spaces: 2
Accessibility
- Accessibility features: None
Features
- Levels: One
- Stories: 1
- Patio & porch: Covered, Front Porch, Patio, Porch
- Exterior features: Lighting
- Pool features: None
- Fencing: None
- View description: None
- Waterfront features: None
Lot
- Size: 0.3 Acres
- Features: Few Trees, Front Yard, Native Plants
Details
- Additional structures: None
- Parcel number: 37694
- Special conditions: Standard
Construction
Type & style
- Home type: SingleFamily
- Property subtype: Single Family Residence
Materials
- Foundation: Slab
- Roof: Shingle
Condition
- New Construction
- New construction: Yes
- Year built: 2026
Details
- Builder name: Carrasco Homes of Bastrop
Utilities & green energy
- Sewer: Aerobic Septic
- Water: Public
- Utilities for property: Electricity Connected, Sewer Connected, Water Connected
Community & HOA
Community
- Subdivision: Tahitian Village,
HOA
- Has HOA: Yes
- Services included: See Remarks
- HOA name: Tahitian Village POA
Location
- Region: Bastrop
Financial & listing details
- Price per square foot: $217/sqft
- Tax assessed value: $61,171
- Annual tax amount: $975
- Date on market: 8/6/2026
- Listing terms: Cash,Conventional,FHA,VA Loan
- Electric utility on property: Yes
Estimated market value
Not available
Estimated sales range
Not available
Not available
Price history
| Date | Event | Price |
|---|---|---|
| 9/28/2026 | Price change | $435,000-1.1%$217/sqft |
Source:  Unlock MLS #2847484 Report a problem Unlock MLS #2847484 Report a problem | ||
| 8/6/2026 | Listed for sale | $440,000+576.9%$219/sqft |
Source: Unlock MLS #2847484 Report a problem | ||
| 6/16/2025 | Sold | -- |
Source: Agent Provided Report a problem | ||
| 6/5/2025 | Pending sale | $65,000$32/sqft |
Source: Unlock MLS #5638045 Report a problem | ||
| 5/30/2025 | Listed for sale | $65,000$32/sqft |
Source: Unlock MLS #5638045 Report a problem | ||
| 11/11/2024 | Listing removed | $65,000$32/sqft |
Source: Unlock MLS #1375417 Report a problem | ||
| 9/3/2024 | Listed for sale | $65,000$32/sqft |
Source: Unlock MLS #1375417 Report a problem | ||
| 8/9/2024 | Listing removed | $65,000$32/sqft |
Source: Unlock MLS #7936676 Report a problem | ||
| 7/15/2024 | Listed for sale | $65,000$32/sqft |
Source: Unlock MLS #7936676 Report a problem | ||
| 11/16/2021 | Sold | -- |
Source: Public Record Report a problem | ||
| 1/7/2013 | Sold | -- |
Source: Public Record Report a problem | ||
Public tax history
| Year | Property taxes | Tax assessment |
|---|---|---|
| 2025 | $1,038 +43.1% | $61,171 +32.5% |
| 2024 | $725 -13.8% | $46,174 -14.8% |
| 2023 | $841 +9.7% | $54,199 +23.4% |
| 2022 | $767 +107% | $43,938 +124.2% |
| 2021 | $370 +138.7% | $19,601 +150% |
| 2020 | $155 +76.7% | $7,840 +109.1% |
| 2018 | $88 | $3,750 -9.1% |
| 2017 | $88 +9.5% | $4,125 +10% |
| 2016 | $80 -1.4% | $3,750 |
| 2015 | $81 | $3,750 |
| 2014 | $81 | $3,750 |
| 2013 | -- | $3,750 -50% |
| 2010 | -- | $7,500 |
| 2009 | -- | $7,500 |
| 2008 | -- | $7,500 +50% |
| 2007 | -- | $5,000 |
| 2006 | -- | $5,000 |
Find assessor info on the county website
Monthly payment
Est. payment
Payment breakdown
Explore the cost of this home by adjusting the details. Changes won't be saved.Climate risks
Neighborhood: 78602
Nearby schools
Schools provided by the listing agent
- Elementary: Emile
- Middle: Bastrop
- High: Bastrop
- District: Bastrop ISD
Source: Unlock MLS. This data may not be complete. We recommend contacting the local school district to confirm school assignments for this home.
Similar homes
- $429,9004 bd3 ba1.8k sqft103 Waianae Ct, Bastrop, TX 78602Active
 MLS ID #9631932, Leo Duarte, Teifke Real Estate. Unlock MLS
 - $410,0003 bd2 ba1.8k sqft145 Kawainui Ln, Bastrop, TX 78602Active
 MLS ID #4369974, Carlos Tamez, TDRealty. Unlock MLS
 - $407,0004 bd3 ba2k sqft337 Nene Ln, Bastrop, TX 78602Active
 MLS ID #2427117, Debra Wolverton, RE/MAX Bastrop Area. Unlock MLS
 - $409,9003 bd2 ba1.6k sqft157 Keanahalululu Ln, Bastrop, TX 78602Active
 MLS ID #9696171, Jaime Elizalde, La Casa Realty Group. Unlock MLS
 - $399,9993 bd2 ba1.7k sqft167 Puu Waa Waa Ln, Bastrop, TX 78602ActiveMLS ID #7389997, Sean Fuentes, eXp Realty, LLC. Unlock MLS
- $455,0003 bd2 ba1.9k sqft120 Puu Waa Waa Ln, Bastrop, TX 78602ActiveMLS ID #9374177, Laura Munos, Heart of the Pines Real Estate. Unlock MLS
- $409,0003 bd3 ba2.2k sqft191 Heleakala Dr, Bastrop, TX 78602ActiveMLS ID #2441275, Maria Casillas, Realty Exchange. Unlock MLS
- $455,0003 bd2 ba2k sqft118 Puu Waa Waa Ln, Bastrop, TX 78602ActiveMLS ID #3301798, Laura Munos, Heart of the Pines Real Estate. Unlock MLS
- $389,9004 bd2 ba1.8k sqft137 E Pauwela Ln, Bastrop, TX 78602ActiveMLS ID #3134890, Jovanny Garcia, eXp Realty, LLC. Unlock MLS
- $399,9994 bd3 ba1.9k sqft103 Waikakaaua Dr, Bastrop, TX 78602ActiveMLS ID #7593134, Daniela Lopez, Realty of America, LLC. Unlock MLS
- $379,9003 bd3 ba1.9k sqft133 Koele Ct, Bastrop, TX 78602ActiveMLS ID #9837031, Alyse Black, Heart Of Austin Homes. Unlock MLS
- $389,9004 bd2 ba1.8k sqft108 Keahi Ct, Bastrop, TX 78602ActiveMLS ID #7233982, Lalo Herrera, Keller Williams Realty. Unlock MLS
- $370,0004 bd2 ba2k sqft177 Mokulua Ln, Bastrop, TX 78602ActiveMLS ID #7632808, Karly Chance, Compass RE Texas, LLC. Unlock MLS
- $420,0004 bd3 ba2k sqft116 N Pohakea Dr, Bastrop, TX 78602ActiveMLS ID #7834222, Kevin White, Keller Williams Realty. Unlock MLS
- $395,0003 bd2 ba2.3k sqft104 Swift Water Loop, Bastrop, TX 78602ActiveMLS ID #3216916, Courtney Oldham, Compass RE Texas, LLC. Unlock MLS
- $388,4443 bd3 ba1.9k sqft145 Haliimaile Ln, Bastrop, TX 78602ActiveMLS ID #7655899, Jonathan Ratcliff, Keller Williams Realty. Unlock MLS
- $400,0003 bd2 ba1.9k sqft112 N Pohakea Dr, Bastrop, TX 78602ActiveMLS ID #4771582, Kevin White, Keller Williams Realty. Unlock MLS
- $369,0003 bd2 ba1.7k sqft149 Waimanalo Ln, Bastrop, TX 78602ActiveMLS ID #3749394, Farin Farzaneh, Farin Realty. Unlock MLS
- $377,0004 bd2 ba2k sqft113 Mokulua Ln, Bastrop, TX 78602ActiveMLS ID #5006457, Amanda Ponce, Keller Williams Realty. Unlock MLS
- $419,9004 bd3 ba2.1k sqft117 Keaau Ct, Bastrop, TX 78602ActiveMLS ID #3160432, Jeannie Ralph, All City Real Estate Ltd. Co. Unlock MLS
