Welcome to 113 Mokulua Lane in beautiful Bastrop, TX! This stunning home offers the perfect blend of comfort, style, and peaceful living. Featuring an open-concept floor plan with abundant natural light, this property is designed for both everyday living and entertaining. The spacious kitchen flows seamlessly into the living and dining areas, creating a warm and inviting atmosphere. Enjoy generously sized bedrooms, modern finishes, and a private backyard perfect for relaxing or hosting gatherings. Nestled in the desirable Tahitian Village community, you’ll love the scenic surroundings while being just minutes from golf courses, parks, the Colorado River, shopping, dining, and downtown Bastrop. Easy access to Hwy 71 makes commuting to Austin convenient. Don’t miss the opportunity to make this beautiful property your next home!
Active
Price cut: $16K (7/7)
$377,000
113 Mokulua Ln, Bastrop, TX 78602
4beds
2,016sqft
:
Get pre-qualified$2,907/mo
Single Family Residence
Built in 2025
0.26 Acres Lot
$370,500 Zestimate®
$187/sqft
$-- HOA
What's special
- 77 days |
- 199 |
- 26 |
Zillow last checked:
Listing updated:
Listed by:
Alondra Acosta (512) 346-3550,
Keller Williams Realty (512) 346-3550,
Amanda Ponce (512) 800-1359,
Keller Williams Realty
Source: Unlock MLS,MLS#: 5006457
Facts & features
Interior
Bedrooms & bathrooms
- Bedrooms: 4
- Bathrooms: 2
- Full bathrooms: 2
- Main level bedrooms: 4
Heating
- Central
Cooling
- Central Air
Appliances
- Included: Dishwasher, Disposal, Electric Range, Microwave, Free-Standing Electric Oven, RNGHD, Refrigerator
Features
- Breakfast Bar, Ceiling Fan(s), High Ceilings, Chandelier, Quartz Counters, Double Vanity, Electric Dryer Hookup, Eat-in Kitchen, Kitchen Island, Open Floorplan, Pantry, Walk-In Closet(s), Washer Hookup
- Flooring: Tile
- Windows: Low Emissivity Windows
Interior area
- Total interior livable area: 2,016 sqft
Video & virtual tour
Property
Parking
- Total spaces: 2
- Parking features: Attached, Concrete, Driveway, Garage, Garage Door Opener, Garage Faces Front, Inside Entrance, Lighted
- Attached garage spaces: 2
Accessibility
- Accessibility features: None
Features
- Levels: One
- Stories: 1
- Patio & porch: Porch, Rear Porch
- Exterior features: Exterior Steps, Lighting
- Pool features: None
- Fencing: None
- Has view: Yes
- View description: None
- Waterfront features: None
Lot
- Size: 0.26 Acres
- Features: Back Yard, Curbs, Few Trees, Front Yard, Landscaped, Sprinkler - Automatic, Sprinkler - Back Yard, Sprinklers In Front, Sprinkler - In-ground, Sprinkler - Side Yard, Trees-Large (Over 40 Ft), Many Trees
Details
- Additional structures: None
- Parcel number: 36646
- Special conditions: See Remarks
Construction
Type & style
- Home type: SingleFamily
- Property subtype: Single Family Residence
Materials
- Foundation: Slab
- Roof: Shingle
Condition
- Resale
- New construction: No
- Year built: 2025
Details
- Builder name: L.A. Essences Homes LLC
Utilities & green energy
- Sewer: Septic Tank
- Water: Private
- Utilities for property: Electricity Connected, Sewer Connected, Water Connected
Community & HOA
Community
- Features: Common Grounds, Fishing, Golf, Park, Picnic Area, Street Lights, Tennis Court(s)
- Subdivision: Tahitian Village,
HOA
- Has HOA: Yes
- Services included: Common Area Maintenance
- HOA name: Tahitian Village POA
Location
- Region: Bastrop
Financial & listing details
- Price per square foot: $187/sqft
- Annual tax amount: $1,014
- Date on market: 5/17/2026
- Listing terms: Cash,Conventional,FHA,VA Loan
- Electric utility on property: Yes
Estimated market value
$370,500
$352,000 - $389,000
$2,298/mo
Price history
| Date | Event | Price |
|---|---|---|
| 7/7/2026 | Price change | $377,000-4.1%$187/sqft |
Source:  Unlock MLS #5006457 Report a problem Unlock MLS #5006457 Report a problem | ||
| 5/17/2026 | Listed for sale | $392,999-4.4%$195/sqft |
Source: Unlock MLS #5006457 Report a problem | ||
| 4/26/2026 | Listing removed | $411,000$204/sqft |
Source: Unlock MLS #4836111 Report a problem | ||
| 12/2/2025 | Listed for sale | $411,000$204/sqft |
Source: Unlock MLS #4836111 Report a problem | ||
Public tax history
Tax history is unavailable.
Monthly payment
Est. payment
Payment breakdown
Explore the cost of this home by adjusting the details. Changes won't be saved.Climate risks
Neighborhood: 78602
Nearby schools
GreatSchools rating
- 4/10Emile Elementary SchoolGrades: PK-5Distance: 1.4 mi
- 5/10Bastrop Intermediate SchoolGrades: 6Distance: 2.2 mi
- 5/10Bastrop High SchoolGrades: 9-12Distance: 2.2 mi
Schools provided by the listing agent
- Elementary: Emile
- Middle: Bastrop
- High: Bastrop
- District: Bastrop ISD
Source: Unlock MLS. This data may not be complete. We recommend contacting the local school district to confirm school assignments for this home.
- $370,0003 bd2 ba1.6k sqft115 Mokulua Ln, Bastrop, TX 78602For Sale
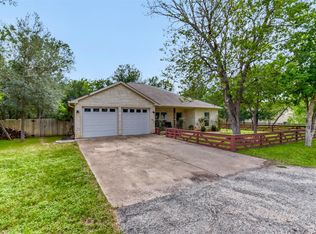
- $61,1400.298 Acres111 Mokulua Ln, Bastrop, TX 78602Off Market
- $--3 bd3 ba2.1k sqft114 Mokulua Ln, Bastrop, TX 78602Sold
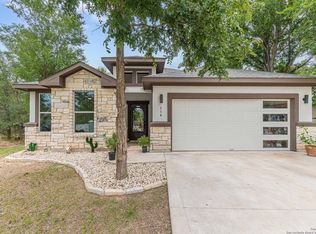
- $---- bd-- ba2k sqft116 Mokulua Ln, Bastrop, TX 78602Sold
- $414,000-- bd-- ba2.1k sqft109 Mokulua Ln, Bastrop, TX 78602Off Market
- $340,500-- bd-- ba-- sqft132 W Pauwela Ln, Bastrop, TX 78602Off Market
- $410,000-- bd-- ba2k sqft107 Mokulua Ln, Bastrop, TX 78602Off Market
- $58,40510,410 Square Feet130 W Pauwela Ln, Bastrop, TX 78602Off Market
A local agent can set up tours, give advice and negotiate with sellers.
Similar homes
- $389,9004 bd3 ba1.9k sqft114 W Pauwela Ln, Bastrop, TX 78602Active

 MLS ID #6930841, Melissa Alfaro, CARILU TEXAS REALTY LLC. Unlock MLS
 - $379,9904 bd2 ba1.8k sqft107 Keahi Ct, Bastrop, TX 78602Active
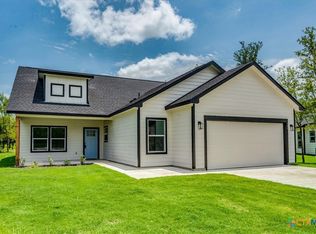
 MLS ID #618668, Lalo Herrera, Keller Williams Realty - SW. Central Texas MLS
 - $375,0004 bd2 ba2k sqft104 Kipapa Ct, Bastrop, TX 78602Active
 MLS ID #3238811, Amanda Ruiz, Dreamway Realty. Unlock MLS
 - $439,9004 bd3 ba1.8k sqft103 Waianae Ct, Bastrop, TX 78602Active
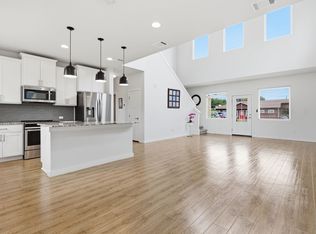 MLS ID #9631932, Leo Duarte, Teifke Real Estate. Unlock MLS
 - $375,0004 bd2 ba2k sqft346 Nene Ln, Bastrop, TX 78602ActiveMLS ID #6685309, Amanda Ruiz, Dreamway Realty. Unlock MLS
- $392,0004 bd2 ba1.8k sqft108 Keahi Ct, Bastrop, TX 78602ActiveMLS ID #3835069, Maggie Loza De-Nova, All City Real Estate Ltd. Co. Unlock MLS
- $385,0004 bd2 ba1.8k sqft137 N Pohakea Dr, Bastrop, TX 78602ActiveMLS ID #5823545, Ana Bueno, Real Broker, LLC. Unlock MLS
- $370,0004 bd2 ba1.9k sqft151 Kawainui Ln, Bastrop, TX 78602ActiveMLS ID #2459542, Amanda Ruiz, Dreamway Realty. Unlock MLS
- $409,9003 bd2 ba1.8k sqft125 Naalehu Ct, Bastrop, TX 78602ActiveMLS ID #6344707, Liz Hart, Networth Realty of Austin. Unlock MLS
- $414,9904 bd2 ba1.8k sqft137 E Pauwela Ln, Bastrop, TX 78602ActiveMLS ID #3134890, Jovanny Garcia, eXp Realty, LLC. Unlock MLS
- $409,0003 bd2 ba1.8k sqft122 W Pauwela Ln, Bastrop, TX 78602ActiveMLS ID #5311034, Carlos Tamez, TDRealty. Unlock MLS
- $377,5004 bd3 ba2k sqft344 Colovista Pkwy, Bastrop, TX 78602ActiveMLS ID #7474639, Sue Smith, Dash Realty. Unlock MLS
- $389,0003 bd3 ba1.9k sqft106 Halawa Ct, Bastrop, TX 78602ActiveMLS ID #5373651, Dustin Tucker, ByOwner.com. Unlock MLS
- $399,9993 bd3 ba1.9k sqft145 Haliimaile Ln, Bastrop, TX 78602ActiveMLS ID #7655899, Jonathan Ratcliff, Keller Williams Realty. Unlock MLS
- $389,9003 bd2 ba1.8k sqft112 Heleakala Dr, Bastrop, TX 78602ActiveMLS ID #4333437, Adela Hernandez, All City Real Estate Ltd. Co. Unlock MLS
- $350,0004 bd2 ba1.6k sqft258 Pine View Loop, Bastrop, TX 78602ActiveMLS ID #9065247, Pablo Nieto, Realty of America, LLC. Unlock MLS
- $419,0003 bd2 ba1.8k sqft145 Kawainui Ln, Bastrop, TX 78602ActiveMLS ID #4369974, Carlos Tamez, TDRealty. Unlock MLS
- $455,0003 bd2 ba2k sqft118 Puu Waa Waa Ln, Bastrop, TX 78602ActiveMLS ID #3301798, Laura Munos, Heart of the Pines Real Estate. Unlock MLS
- $419,0003 bd3 ba2k sqft337 Nene Ln, Bastrop, TX 78602ActiveMLS ID #2427117, Debra Wolverton, RE/MAX Bastrop Area. Unlock MLS
- $399,0004 bd3 ba2.1k sqft117 Keaau Ct, Bastrop, TX 78602ActiveMLS ID #3160432, Jeannie Ralph, All City Real Estate Ltd. Co. Unlock MLS
