Welcome to this thoughtfully designed new construction home in Tahitian Village. This 3-bedroom, 2-bath home offers an open floor plan with high ceilings, recessed lighting, and large windows that fill the home with natural light. The kitchen features quartz countertops, a spacious center island, and a walk-in pantry, while the living area is centered around a fireplace with built-in niches. The primary suite includes dual vanities, a walk-in shower, a freestanding soaking tub, and a generously sized walk-in closet. Step outside to a covered back patio overlooking the wooded surroundings. Conveniently located just minutes from downtown Bastrop, residents can enjoy nearby shopping, dining, parks, the Colorado River, and walking trails.
Active
$389,900
112 Heleakala Dr, Bastrop, TX 78602
3beds
1,880sqft
:
Get pre-qualified$3,006/mo
Single Family Residence
Built in 2026
10,802 Square Feet Lot
$384,500 Zestimate®
$207/sqft
$-- HOA
What's special
Open floor planHigh ceilingsRecessed lightingGenerously sized walk-in closetFreestanding soaking tubKitchen features quartz countertopsWalk-in pantry
- 40 days |
- 447 |
- 47 |
Likely to sell faster than
Zillow last checked:
Listing updated:
Listed by:
Adela Hernandez (512) 203-5288,
All City Real Estate Ltd. Co (866) 277-6005
Source: Unlock MLS,MLS#: 4333437
Facts & features
Interior
Bedrooms & bathrooms
- Bedrooms: 3
- Bathrooms: 2
- Full bathrooms: 2
- Main level bedrooms: 3
Primary bedroom
- Features: Ceiling Fan(s), CRWN, Full Bath, Recessed Lighting
- Level: Main
Bedroom
- Features: Ceiling Fan(s)
- Level: Main
Bedroom
- Features: Ceiling Fan(s)
- Level: Main
Primary bathroom
- Features: Double Vanity, Separate Shower, Soaking Tub, Vaulted Ceiling(s), Walk-In Closet(s), Walk-in Shower
- Level: Main
Dining room
- Features: Chandelier, High Ceilings
- Level: Main
Kitchen
- Features: Kitchn - Breakfast Area, Kitchen Island, Chandelier, Quartz Counters, CRWN, High Ceilings, Pantry, Recessed Lighting
- Level: Main
Heating
- Central
Cooling
- Ceiling Fan(s), Central Air
Appliances
- Included: Dishwasher, Electric Range, Microwave, Stainless Steel Appliance(s)
Features
- Breakfast Bar, Built-in Features, Ceiling Fan(s), High Ceilings, Tray Ceiling(s), Chandelier, Quartz Counters, Crown Molding, Double Vanity, Kitchen Island, Multiple Dining Areas, Open Floorplan, Pantry, Primary Bedroom on Main, Recessed Lighting, Soaking Tub, Walk-In Closet(s), Washer Hookup
- Flooring: See Remarks
- Windows: See Remarks
- Number of fireplaces: 1
- Fireplace features: Electric, Living Room
Interior area
- Total interior livable area: 1,880 sqft
Property
Parking
- Total spaces: 2
- Parking features: Attached, Driveway, Garage, Garage Faces Front
- Attached garage spaces: 2
Accessibility
- Accessibility features: None
Features
- Levels: One
- Stories: 1
- Patio & porch: Rear Porch
- Exterior features: None
- Pool features: None
- Fencing: None
- Has view: Yes
- View description: Neighborhood, Trees/Woods
- Waterfront features: None
Lot
- Size: 10,802 Square Feet
- Features: Back Yard, Front Yard, Level
Details
- Additional structures: None
- Parcel number: 26059
- Special conditions: Standard
Construction
Type & style
- Home type: SingleFamily
- Property subtype: Single Family Residence
Materials
- Foundation: Slab
- Roof: Shingle
Condition
- New Construction
- New construction: Yes
- Year built: 2026
Details
- Builder name: Granados ProBuild Inc.
Utilities & green energy
- Sewer: Public Sewer
- Water: Public
- Utilities for property: Electricity Connected, Water Connected
Community & HOA
Community
- Features: Fishing
- Subdivision: Tahitian Village,
HOA
- Has HOA: No
- HOA name: Tahitian Village POA
Location
- Region: Bastrop
Financial & listing details
- Price per square foot: $207/sqft
- Tax assessed value: $33,273
- Annual tax amount: $577
- Date on market: 6/22/2026
- Listing terms: Cash,Conventional,FHA,VA Loan
- Electric utility on property: Yes
Estimated market value
$384,500
$365,000 - $404,000
$2,422/mo
Price history
| Date | Event | Price |
|---|---|---|
| 7/31/2026 | Listed for sale | $389,900$207/sqft |
Source:  Unlock MLS #4333437 Report a problem Unlock MLS #4333437 Report a problem | ||
| 7/27/2026 | Contingent | $389,900$207/sqft |
Source: Unlock MLS #4333437 Report a problem | ||
| 6/22/2026 | Listed for sale | $389,900+560.8%$207/sqft |
Source: Unlock MLS #4333437 Report a problem | ||
| 11/3/2025 | Listing removed | $59,000$31/sqft |
Source: Unlock MLS #8060238 Report a problem | ||
| 10/15/2025 | Contingent | $59,000$31/sqft |
Source: Unlock MLS #8060238 Report a problem | ||
| 9/9/2025 | Listed for sale | $59,000$31/sqft |
Source: Unlock MLS #8060238 Report a problem | ||
| 3/21/2023 | Listing removed | -- |
Source: Unlock MLS #2433370 Report a problem | ||
| 1/17/2023 | Listed for sale | $59,000$31/sqft |
Source: Unlock MLS #2433370 Report a problem | ||
| 4/2/2021 | Sold | -- |
Source: Realty Austin solds #5207119_78602 Report a problem | ||
Public tax history
| Year | Property taxes | Tax assessment |
|---|---|---|
| 2025 | $564 +18.4% | $33,273 +9.6% |
| 2024 | $477 | $30,356 -38.8% |
| 2023 | -- | $49,585 +19.8% |
| 2022 | $722 +125.3% | $41,375 +143.9% |
| 2021 | $321 +138.7% | $16,961 +150% |
| 2020 | $134 +52.9% | $6,784 +80.9% |
| 2018 | $88 | $3,750 -9.1% |
| 2017 | $88 +9.5% | $4,125 +10% |
| 2016 | $80 -1.4% | $3,750 |
| 2015 | $81 | $3,750 |
| 2014 | $81 | $3,750 |
| 2013 | -- | $3,750 -50% |
| 2011 | -- | $7,500 |
| 2010 | -- | $7,500 |
| 2009 | -- | $7,500 |
| 2008 | -- | $7,500 +50% |
| 2007 | -- | $5,000 |
| 2006 | -- | $5,000 |
Find assessor info on the county website
Monthly payment
Est. payment
Payment breakdown
Explore the cost of this home by adjusting the details. Changes won't be saved.Climate risks
Neighborhood: 78602
Nearby schools
GreatSchools rating
- 4/10Emile Elementary SchoolGrades: PK-5Distance: 1.6 mi
- 5/10Bastrop Intermediate SchoolGrades: 6Distance: 2.8 mi
- 5/10Bastrop High SchoolGrades: 9-12Distance: 2.4 mi
Schools provided by the listing agent
- Elementary: Emile
- Middle: Bastrop
- High: Bastrop
- District: Bastrop ISD
Source: Unlock MLS. This data may not be complete. We recommend contacting the local school district to confirm school assignments for this home.
- $389,9003 bd3 ba1.8k sqft114 Heleakala Dr, Bastrop, TX 78602New Construction

- $368,0000.259 Acres118 Heleakala Dr, Bastrop, TX 78602Off Market
- $65,0390.395 Acres302 Wahane Ln, Bastrop, TX 78602Off Market
- $36,4030.31 Acres121 Heleakala Dr, Bastrop, TX 78602Off Market

- $--7,405 Square FeetHawaii, Bastrop, TX 78602Off Market
- $63,2160.375 Acres300 Wahane Ln, Bastrop, TX 78602Off Market
- $59,386-- bd-- ba-- sqft122 Heleakala Dr, Bastrop, TX 78602Off Market
- $286,600-- bd-- ba1.1k sqft108 Heleakala Dr, Bastrop, TX 78602Off Market
A local agent can set up tours, give advice and negotiate with sellers.
Similar homes
- $389,0003 bd3 ba1.9k sqft106 Halawa Ct, Bastrop, TX 78602Active

 MLS ID #5373651, Dustin Tucker, ByOwner.com. Unlock MLS
 - $379,0004 bd2 ba1.8k sqft165 Lamaloa Ln, Bastrop, TX 78602Active
 MLS ID #8515628, Angelica Luna, All City Real Estate Ltd. Co. Unlock MLS
 - $409,9003 bd2 ba1.8k sqft125 Naalehu Ct, Bastrop, TX 78602Active
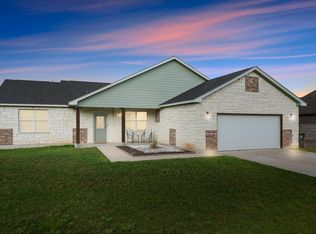 MLS ID #6344707, Liz Hart, Networth Realty of Austin. Unlock MLS
 - $419,0003 bd2 ba1.8k sqft145 Kawainui Ln, Bastrop, TX 78602Active
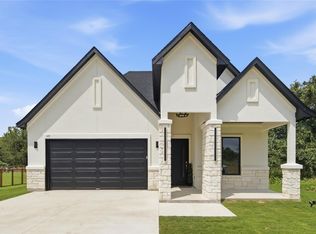 MLS ID #4369974, Carlos Tamez, TDRealty. Unlock MLS
 - $399,0004 bd2 ba2.1k sqft442 Colovista Pkwy, Bastrop, TX 78602ActiveMLS ID #9005153, Janis Penick, Kuper Sotheby's Int'l Realty. Unlock MLS
- $379,9904 bd2 ba1.8k sqft107 Keahi Ct, Bastrop, TX 78602Active
 MLS ID #618668, Lalo Herrera, Keller Williams Realty - SW. Central Texas MLS
 - $409,0003 bd3 ba2k sqft139 Waikakaaua Dr, Bastrop, TX 78602ActiveMLS ID #4157010, Samaira Gilani, Redfin Corporation. Unlock MLS
- $419,0003 bd3 ba2k sqft337 Nene Ln, Bastrop, TX 78602ActiveMLS ID #2427117, Debra Wolverton, RE/MAX Bastrop Area. Unlock MLS
- $392,0004 bd2 ba1.8k sqft108 Keahi Ct, Bastrop, TX 78602ActiveMLS ID #3835069, Maggie Loza De-Nova, All City Real Estate Ltd. Co. Unlock MLS
- $377,0004 bd2 ba2k sqft113 Mokulua Ln, Bastrop, TX 78602ActiveMLS ID #5006457, Alondra Acosta, Keller Williams Realty. Unlock MLS
- $430,0003 bd3 ba2.2k sqft191 Heleakala Dr, Bastrop, TX 78602ActiveMLS ID #2441275, Maria Casillas, Realty Exchange. Unlock MLS
- $399,0004 bd3 ba2.1k sqft117 Keaau Ct, Bastrop, TX 78602ActiveMLS ID #3160432, Jeannie Ralph, All City Real Estate Ltd. Co. Unlock MLS
- $375,0004 bd2 ba2k sqft346 Nene Ln, Bastrop, TX 78602ActiveMLS ID #6685309, Amanda Ruiz, Dreamway Realty. Unlock MLS
- $409,0003 bd2 ba1.8k sqft122 W Pauwela Ln, Bastrop, TX 78602ActiveMLS ID #5311034, Carlos Tamez, TDRealty. Unlock MLS
- $435,0003 bd2 ba1.7k sqft167 Puu Waa Waa Ln, Bastrop, TX 78602ActiveMLS ID #7389997, Sean Fuentes, eXp Realty, LLC. Unlock MLS
- $414,9904 bd2 ba1.8k sqft137 E Pauwela Ln, Bastrop, TX 78602ActiveMLS ID #3134890, Jovanny Garcia, eXp Realty, LLC. Unlock MLS
- $375,0004 bd2 ba2k sqft104 Kipapa Ct, Bastrop, TX 78602ActiveMLS ID #3238811, Amanda Ruiz, Dreamway Realty. Unlock MLS
- $370,0004 bd2 ba1.9k sqft151 Kawainui Ln, Bastrop, TX 78602ActiveMLS ID #2459542, Amanda Ruiz, Dreamway Realty. Unlock MLS
- $377,5004 bd3 ba2k sqft344 Colovista Pkwy, Bastrop, TX 78602ActiveMLS ID #7474639, Sue Smith, Dash Realty. Unlock MLS
- $350,0004 bd2 ba1.6k sqft258 Pine View Loop, Bastrop, TX 78602ActiveMLS ID #9065247, Pablo Nieto, Realty of America, LLC. Unlock MLS
