New construction 3-bedroom, 3 full bath home offering approximately 1,880 sq. ft. of living space and a 2-car garage. This home features an open-concept layout with tray ceilings, recessed lighting, ceiling fans, and abundant natural light throughout. The kitchen includes a large island with seating, cabinet storage, and an open flow to the living and dining areas. The primary suite includes a walk-in closet, dual vanities, a freestanding soaking tub, and separate shower. Additional features include full bathrooms, a dedicated laundry room with sink and storage, covered front porch, covered back patio, and attached 2-car garage. Conveniently located near local shopping and dining.
Active
Price cut: $9.1K (6/19)
$389,900
114 Heleakala Dr, Bastrop, TX 78602
3beds
1,880sqft
:
Get pre-qualified$2,981/mo
Single Family Residence
Built in 2026
10,410 Square Feet Lot
$386,000 Zestimate®
$207/sqft
$-- HOA
What's special
Abundant natural light throughoutRecessed lightingCeiling fansCovered back patioFreestanding soaking tubTray ceilingsWalk-in closet
- 73 days |
- 263 |
- 32 |
Zillow last checked:
Listing updated:
Listed by:
Adela Hernandez (512) 203-5288,
All City Real Estate Ltd. Co (866) 277-6005
Source: Unlock MLS,MLS#: 1491548
Facts & features
Interior
Bedrooms & bathrooms
- Bedrooms: 3
- Bathrooms: 3
- Full bathrooms: 3
- Main level bedrooms: 3
Primary bedroom
- Features: Ceiling Fan(s), CRWN, High Ceilings, Recessed Lighting, Separate Shower, Soaking Tub, Tray Ceiling(s), Walk-in Shower
- Level: Main
Bedroom
- Features: Ceiling Fan(s), High Ceilings
- Level: Main
Bedroom
- Features: Ceiling Fan(s), High Ceilings
- Level: Main
Primary bathroom
- Features: Double Vanity, Full Bath, High Ceilings, Recessed Lighting, Soaking Tub, Walk-In Closet(s), Walk-in Shower
- Level: Main
Bathroom
- Features: Full Bath
- Level: Main
Bathroom
- Features: Full Bath, High Ceilings, Walk-in Shower
- Level: Main
Kitchen
- Features: Chandelier, Quartz Counters, Dining Area, High Ceilings, Pantry, Recessed Lighting
- Level: Main
Living room
- Features: Ceiling Fan(s), High Ceilings, Recessed Lighting, Tray Ceiling(s)
- Level: Main
Heating
- Central
Cooling
- Ceiling Fan(s), Central Air
Appliances
- Included: Electric Range, Microwave, Stainless Steel Appliance(s)
Features
- Built-in Features, Ceiling Fan(s), High Ceilings, Tray Ceiling(s), Chandelier, Crown Molding, Double Vanity, Eat-in Kitchen, Kitchen Island, Natural Woodwork, Open Floorplan, Pantry, Primary Bedroom on Main, Recessed Lighting, Soaking Tub, Walk-In Closet(s)
- Flooring: Tile, Vinyl
- Windows: See Remarks
- Number of fireplaces: 1
- Fireplace features: Electric, Living Room
Interior area
- Total interior livable area: 1,880 sqft
Property
Parking
- Total spaces: 2
- Parking features: Driveway, Garage, Garage Door Opener, Garage Faces Front
- Garage spaces: 2
Accessibility
- Accessibility features: None
Features
- Levels: One
- Stories: 1
- Patio & porch: Covered, Patio
- Exterior features: See Remarks
- Pool features: None
- Fencing: See Remarks
- Has view: Yes
- View description: Neighborhood, Trees/Woods
- Waterfront features: None
Lot
- Size: 10,410 Square Feet
- Features: Back Yard, Front Yard, Level, Public Maintained Road
Details
- Additional structures: None
- Parcel number: 26051
- Special conditions: Standard
Construction
Type & style
- Home type: SingleFamily
- Property subtype: Single Family Residence
Materials
- Foundation: Slab
- Roof: Shingle
Condition
- New Construction
- New construction: Yes
- Year built: 2026
Details
- Builder name: Granados ProBuild Inc.
Utilities & green energy
- Sewer: Public Sewer
- Water: Public
- Utilities for property: Electricity Available, Water Available
Community & HOA
Community
- Features: Fishing
- Subdivision: Tahitian Village,
HOA
- Has HOA: No
- HOA name: Tahitian Village POA
Location
- Region: Bastrop
Financial & listing details
- Price per square foot: $207/sqft
- Tax assessed value: $32,065
- Annual tax amount: $556
- Date on market: 5/29/2026
- Listing terms: Cash,Conventional,FHA,VA Loan
- Electric utility on property: Yes
Estimated market value
$386,000
$367,000 - $405,000
$2,399/mo
Price history
| Date | Event | Price |
|---|---|---|
| 6/19/2026 | Price change | $389,900-2.3%$207/sqft |
Source:  Unlock MLS #1491548 Report a problem Unlock MLS #1491548 Report a problem | ||
| 5/29/2026 | Listed for sale | $399,000+576.3%$212/sqft |
Source: Unlock MLS #1491548 Report a problem | ||
| 11/3/2025 | Listing removed | $59,000$31/sqft |
Source: Unlock MLS #1151273 Report a problem | ||
| 10/15/2025 | Contingent | $59,000$31/sqft |
Source: Unlock MLS #1151273 Report a problem | ||
| 9/9/2025 | Listed for sale | $59,000$31/sqft |
Source: Unlock MLS #1151273 Report a problem | ||
Public tax history
| Year | Property taxes | Tax assessment |
|---|---|---|
| 2025 | -- | $32,065 +9.6% |
| 2024 | $459 | $29,254 -39.8% |
| 2023 | -- | $48,619 +19.4% |
| 2022 | -- | $40,706 +145.9% |
| 2021 | $313 +90.9% | $16,553 +100% |
| 2020 | $164 +86.5% | $8,277 +120.7% |
| 2018 | $88 | $3,750 -9.1% |
| 2017 | $88 +9.5% | $4,125 +10% |
| 2016 | $80 -1.4% | $3,750 |
| 2015 | $81 | $3,750 |
| 2014 | $81 | $3,750 |
| 2013 | -- | $3,750 -50% |
| 2011 | -- | $7,500 |
| 2010 | -- | $7,500 |
| 2009 | -- | $7,500 |
| 2008 | -- | $7,500 +50% |
| 2007 | -- | $5,000 |
| 2006 | -- | $5,000 |
Find assessor info on the county website
Monthly payment
Est. payment
Payment breakdown
Explore the cost of this home by adjusting the details. Changes won't be saved.Climate risks
Neighborhood: 78602
Nearby schools
GreatSchools rating
- 4/10Emile Elementary SchoolGrades: PK-5Distance: 1.6 mi
- 5/10Bastrop Intermediate SchoolGrades: 6Distance: 2.8 mi
- 5/10Bastrop High SchoolGrades: 9-12Distance: 2.4 mi
Schools provided by the listing agent
- Elementary: Emile
- Middle: Bastrop
- High: Bastrop
- District: Bastrop ISD
Source: Unlock MLS. This data may not be complete. We recommend contacting the local school district to confirm school assignments for this home.
- $389,9003 bd2 ba1.8k sqft112 Heleakala Dr, Bastrop, TX 78602New Construction

- $368,0000.26 acres118 Heleakala Dr, Bastrop, TX 78602Off Market
- $65,0390.39 acres302 Wahane Ln, Bastrop, TX 78602Off Market
- $36,4030.31 acres121 Heleakala Dr, Bastrop, TX 78602Off Market

- $--7,405 sqftHawaii, Bastrop, TX 78602Off Market
- $63,2160.38 acres300 Wahane Ln, Bastrop, TX 78602Off Market
- $59,386-- bd-- ba-- sqft122 Heleakala Dr, Bastrop, TX 78602Off Market
- $290,000-- bd-- ba1.1k sqft108 Heleakala Dr, Bastrop, TX 78602Off Market
A local agent can set up tours, give advice and negotiate with sellers.
Similar homes
- $408,0003 bd2 ba1.7k sqft167 Puu Waa Waa Ln, Bastrop, TX 78602Active

 MLS ID #7389997, Sean Fuentes, eXp Realty, LLC. Unlock MLS
 - $375,0003 bd2 ba1.6k sqft141 Kokomo Ln, Bastrop, TX 78602Active
 MLS ID #9540533, Shaunte Bryant, Imprint Realty. Unlock MLS
 - $399,0004 bd2 ba2k sqft122 N Pohakea Dr, Bastrop, TX 78602Active
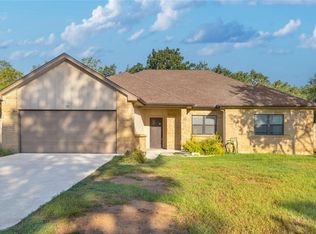 MLS ID #7916609, Kim Luttrull, Heart Realty. Unlock MLS
 - $399,9003 bd2 ba2k sqft1303 Pecan St, Bastrop, TX 78602For Sale
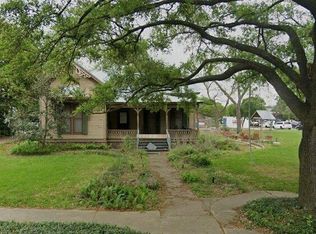 MLS ID #26006660, Elizabeth Boren, Farmhouse Twist, The. BCSMLS
 - $449,9994 bd3 ba2.3k sqft131 Molokini Dr, Bastrop, TX 78602ActiveMLS ID #5657246, Ashley White, Compass RE Texas, LLC. Unlock MLS
- $419,0003 bd2 ba1.7k sqft460 Tahitian Dr, Bastrop, TX 78602ActiveMLS ID #8572427, Dawn Kana, Kana Real Estate. Unlock MLS
- $465,0003 bd3 ba2.7k sqft138 Papawai Dr, Bastrop, TX 78602ActiveMLS ID #9695899, Tyler Zimmerman, Compass RE Texas, LLC. Unlock MLS
- $349,9993 bd2 ba1.6k sqft150 Palikea Ct, Bastrop, TX 78602ActiveMLS ID #7955783, Lynn Tegtmeyer, All City Real Estate Ltd. Co. Unlock MLS
- $449,0006 bd3 ba2.1k sqft1335 Lovers Ln, Bastrop, TX 78602ActiveMLS ID #9072513, Haley Macks, Kana Real Estate. Unlock MLS
- $429,9003 bd2 ba1.5k sqft204 Matthew Cv, Bastrop, TX 78602For SaleMLS ID #61713017, Ruby McCullough, McKenzie Banks Real Estate, LLC. HAR
- $479,0004 bd2 ba1.9k sqft28 Lost Pines Ave, Bastrop, TX 78602ActiveMLS ID #6779239, Sarah Chunda, Keller Williams Realty. Unlock MLS
- $349,9003 bd1 ba1.3k sqft121 Pony Grass Ln, Bastrop, TX 78602ActiveMLS ID #7762079, Dawn Kana, Kana Real Estate. Unlock MLS
- $390,8263 bd2 ba1.8k sqft129 Pinyon Pine Dr, Bastrop, TX 78602ActiveUnlock MLS
- $429,9002 bd1 ba1.9k sqft434 Mount Olive Rd, Cedar Creek, TX 78612ActiveMLS ID #1580204, Kelley Harris, Stanberry REALTORS. Unlock MLS
- $299,9993 bd3 ba1.8k sqft162 Indian Oak Dr, Bastrop, TX 78602ActiveMLS ID #7845201, Jacki Short, All City Real Estate Ltd. Co. Unlock MLS
- $499,9003 bd2 ba1.6k sqft120 Rocky Ln, Bastrop, TX 78602ActiveMLS ID #1439928, Delia Cox, All City Real Estate Ltd. Co. Unlock MLS
- $350,0003 bd2 ba1.6k sqft172 Esperanza Dr #A9, Bastrop, TX 78602ActiveMLS ID #1724878, Anahi Jaimes Lopez, Realty of America, LLC. Unlock MLS
- $420,6253 bd2 ba2.2k sqft243 Maddy Way, Bastrop, TX 78602ActiveUnlock MLS
- $525,0004 bd2 ba1.5k sqft201 Winfield Thicket Rd, Bastrop, TX 78602ActiveMLS ID #6438485, Clark Gray, Mercer Street Group, LLC. Unlock MLS
- $299,5003 bd4 ba2.2k sqft127 Serenity Dr, Bastrop, TX 78602ActiveMLS ID #1646349, Jill Pruett, CB&A, Realtors. Unlock MLS
