Big yard. No HOA. Under $300,000. If you've been searching for room to breathe without breaking the budget, this is the one. Situated on a spacious 0.62-acre corner lot beneath towering pine trees, this single-story brick home offers the privacy and outdoor space that's becoming harder to find in today's market—all for under $300,000. Inside, you'll find over 1,800 square feet with an open floor plan, generous living area, and an eat-in kitchen designed for everyday living. Natural light fills the home, creating a warm and welcoming atmosphere that's ready for you to make your own. The spacious primary suite provides a comfortable retreat, while two additional bedrooms offer flexibility for family, guests, a home office, or hobbies. Whether you're buying your first home, downsizing, or simply looking for more space, this floor plan offers versatility to fit your lifestyle. Step outside and imagine the possibilities. The oversized corner lot provides plenty of room for gardening, outdoor entertaining, kids, pets, or future improvements—all without the restrictions of an HOA. Relax on the covered front porch, unwind on the back patio, and enjoy the peaceful setting surrounded by mature trees. Located just minutes from Lake Bastrop, Bastrop State Park, downtown Bastrop, shopping, and dining, you'll enjoy the convenience of town while feeling tucked away in one of Bastrop's established neighborhoods. With easy access to Highway 95 and Highway 71, commuting to Austin, Tesla, SpaceX, and Austin-Bergstrom International Airport is simple. If you've been looking for a home with land, privacy, and room to grow—without the price tag of new construction—this is an opportunity you won't want to miss.
Active
Price cut: $25K (7/17)
$299,999
162 Indian Oak Dr, Bastrop, TX 78602
3beds
1,820sqft
:
Get pre-qualified$2,294/mo
Single Family Residence
Built in 1975
0.63 Acres Lot
$-- Zestimate®
$165/sqft
$-- HOA
What's special
Open floor planBeneath towering pine treesSingle-story brick homePrivacy and outdoor spaceBack patioCovered front porch
- 45 days |
- 775 |
- 36 |
Zillow last checked:
Listing updated:
Listed by:
Jacki Short (979) 702-2229,
All City Real Estate Ltd. Co (866) 277-6005,
Kreshnik Shehu (512) 412-2331,
All City Real Estate Ltd. Co
Source: Unlock MLS,MLS#: 7845201
Facts & features
Interior
Bedrooms & bathrooms
- Bedrooms: 3
- Bathrooms: 3
- Full bathrooms: 2
- 1/2 bathrooms: 1
- Main level bedrooms: 3
Heating
- Central
Cooling
- Ceiling Fan(s), Central Air
Appliances
- Included: Dishwasher, Electric Oven
Features
- Ceiling Fan(s), Laminate Counters, Eat-in Kitchen, Open Floorplan, Storage
- Flooring: Carpet, Tile
- Windows: Blinds, Double Pane Windows
Interior area
- Total interior livable area: 1,820 sqft
Video & virtual tour
Property
Parking
- Total spaces: 2
- Parking features: Attached, Garage, Garage Door Opener, Garage Faces Front
- Attached garage spaces: 2
Accessibility
- Accessibility features: None
Features
- Levels: One
- Stories: 1
- Patio & porch: Covered, Front Porch
- Exterior features: Gutters Full, No Exterior Steps
- Pool features: None
- Fencing: None
- Has view: Yes
- View description: Neighborhood, Trees/Woods
- Waterfront features: None
Lot
- Size: 0.63 Acres
- Features: Level, Native Plants
Details
- Additional structures: None
- Parcel number: 24143
- Special conditions: Standard
Construction
Type & style
- Home type: SingleFamily
- Property subtype: Single Family Residence
Materials
- Foundation: Slab
- Roof: Shingle
Condition
- Resale
- New construction: No
- Year built: 1975
Utilities & green energy
- Sewer: Septic Tank
- Water: Public
- Utilities for property: Electricity Connected, Sewer Connected, Water Connected
Community & HOA
Community
- Features: None
- Subdivision: Lake Bastrop Acres
HOA
- Has HOA: No
Location
- Region: Bastrop
Financial & listing details
- Price per square foot: $165/sqft
- Tax assessed value: $280,705
- Annual tax amount: $4,393
- Date on market: 6/25/2026
- Listing terms: Cash,Conventional
- Electric utility on property: Yes
Estimated market value
Not available
Estimated sales range
Not available
Not available
Price history
| Date | Event | Price |
|---|---|---|
| 7/17/2026 | Price change | $299,999-7.7%$165/sqft |
Source:  Unlock MLS #7845201 Report a problem Unlock MLS #7845201 Report a problem | ||
| 7/10/2026 | Price change | $325,000-7.1%$179/sqft |
Source: Unlock MLS #7845201 Report a problem | ||
| 6/25/2026 | Listed for sale | $349,999$192/sqft |
Source: Unlock MLS #7845201 Report a problem | ||
Public tax history
| Year | Property taxes | Tax assessment |
|---|---|---|
| 2025 | $1,278 -13.1% | $258,931 +10% |
| 2024 | $1,471 +4.3% | $235,392 +10% |
| 2023 | $1,410 -43.9% | $213,993 +10% |
| 2022 | $2,513 -3% | $194,539 +10% |
| 2021 | $2,589 -9.1% | $176,854 +10% |
| 2020 | $2,849 +29% | $160,776 +21% |
| 2018 | $2,209 | $132,873 +10% |
| 2017 | $2,209 +11.3% | $120,794 +10% |
| 2016 | $1,985 +4.7% | $109,813 +10% |
| 2015 | $1,897 | $99,830 +2.4% |
| 2014 | $1,897 | $97,520 +2.3% |
| 2013 | -- | $95,346 |
| 2011 | -- | $95,346 |
| 2010 | -- | $95,346 +6.7% |
| 2009 | -- | $89,346 |
| 2008 | -- | $89,346 +0.2% |
| 2007 | -- | $89,202 -11.9% |
| 2006 | -- | $101,307 |
Find assessor info on the county website
Monthly payment
Est. payment
Payment breakdown
Explore the cost of this home by adjusting the details. Changes won't be saved.Climate risks
Neighborhood: Camp Swift
Nearby schools
GreatSchools rating
- 2/10Lost Pines Elementary SchoolGrades: PK-5Distance: 1.5 mi
- 5/10Bastrop Intermediate SchoolGrades: 6Distance: 5.3 mi
- 5/10Bastrop High SchoolGrades: 9-12Distance: 4.6 mi
Schools provided by the listing agent
- Elementary: Lost Pines
- Middle: Bastrop
- High: Bastrop
- District: Bastrop ISD
Source: Unlock MLS. This data may not be complete. We recommend contacting the local school district to confirm school assignments for this home.
- $221,600-- bd-- ba1.4k sqft155 Overhill Rd, Bastrop, TX 78602Off Market
- $331,500-- bd-- ba2.2k sqft167 Indian Oak Dr, Bastrop, TX 78602Off Market
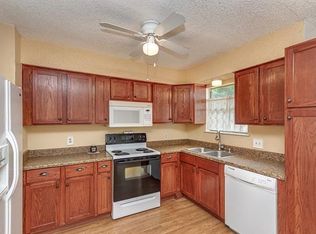
- $209,300-- bd-- ba1.1k sqft161 Overhill Rd, Bastrop, TX 78602Off Market
- $258,000-- bd-- ba1.5k sqft108 N Crestline Dr, Bastrop, TX 78602Off Market
- $337,8003 bd2 ba1.7k sqft163 Indian Oak Dr, Bastrop, TX 78602Off Market
- $245,200-- bd-- ba1.4k sqft173 Indian Oak Dr, Bastrop, TX 78602Off Market
- $319,6003 bd2 ba1.5k sqft112 N Crestline Dr, Bastrop, TX 78602Off Market
- $241,3002 bd2 ba1.1k sqft156 Overhill Rd, Bastrop, TX 78602Off Market
A local agent can set up tours, give advice and negotiate with sellers.
Similar homes
- $329,0004 bd2 ba2.5k sqft423 Fm 1441, Bastrop, TX 78602Active

 MLS ID #3764174, Jose Robles, eXp Realty, LLC. Unlock MLS
 - $275,0003 bd2 ba1.2k sqft215 Sayers Rd, Bastrop, TX 78602Active
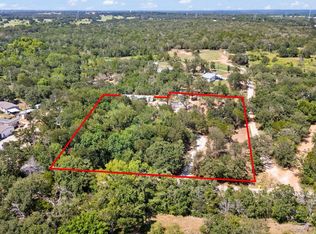 MLS ID #1525175, Jessica Cuevas, All City Real Estate Ltd. Co. Unlock MLS
 - $299,5003 bd4 ba2.2k sqft127 Serenity Dr, Bastrop, TX 78602Active
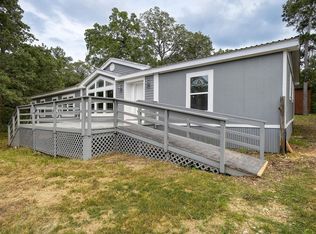 MLS ID #1646349, Jill Pruett, CB&A, Realtors. Unlock MLS
 - $297,5003 bd2 ba1.4k sqft274 Akaloa Dr, Bastrop, TX 78602Active
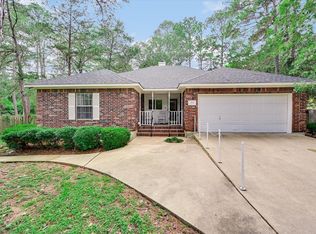 MLS ID #9367280, Steve Darilek, RE/MAX Bastrop Area. Unlock MLS
 - $269,0003 bd2 ba1.2k sqft407 Magnolia St, Bastrop, TX 78602ActiveMLS ID #3319316, Rochelle Buchan, Dash Realty. Unlock MLS
- $259,0003 bd1 ba1k sqft410 Magnolia St, Bastrop, TX 78602ActiveMLS ID #7230438, Jacki Short, All City Real Estate Ltd. Co. Unlock MLS
- $349,9003 bd1 ba1.3k sqft121 Pony Grass Ln, Bastrop, TX 78602ActiveMLS ID #7762079, Dawn Kana, Kana Real Estate. Unlock MLS
- $315,0003 bd2 ba1.4k sqft145 Alyssa Loop, Bastrop, TX 78602ActiveMLS ID #1014055, Jovanny Garcia, eXp Realty, LLC. Unlock MLS
- $274,9903 bd2 ba1.5k sqft718 Blair Ave, Bastrop, TX 78602ActiveMLS ID #4710471, Diana Cuero, Compass RE Texas, LLC. Unlock MLS
- $235,0003 bd2 ba1.1k sqft139 Meadow Creek Dr, Bastrop, TX 78602ActiveMLS ID #7738141, Jarrod Karonika, Keeping It Realty. Unlock MLS
- $429,9003 bd2 ba1.5k sqft204 Matthew Cv, Bastrop, TX 78602For SaleMLS ID #61713017, Ruby McCullough, McKenzie Banks Real Estate, LLC. HAR
- $225,0003 bd2 ba1.2k sqft513 Fm 2336, Bastrop, TX 78602ActiveMLS ID #8097591, Rey Vasquez, Gold Realty. Unlock MLS
- $275,0003 bd2 ba1.4k sqft102 Thompson Trl, Bastrop, TX 78602ActiveMLS ID #1727561, Kerry Fossler, Keller Williams Realty. Unlock MLS
- $255,0002 bd2 ba1k sqft609 Magnolia St, Bastrop, TX 78602ActiveMLS ID #8034481, Irma Lozano, Coldwell Banker Realty. Unlock MLS
- $278,9993 bd2 ba1.4k sqft301 Bird Dog Bnd, Bastrop, TX 78602ActiveMLS ID #1272289, Jacki Short, All City Real Estate Ltd. Co. Unlock MLS
- $359,9003 bd2 ba1.4k sqft112 Mahalua Ln, Bastrop, TX 78602ActiveMLS ID #5948430, Lori Haring, Lori Haring Realty. Unlock MLS
- $319,9993 bd2 ba1.3k sqft107 Hawea Ln, Bastrop, TX 78602ActiveMLS ID #2472754, Jacki Short, All City Real Estate Ltd. Co. Unlock MLS
- $365,0003 bd2 ba1.6k sqft115 Mokulua Ln, Bastrop, TX 78602ActiveMLS ID #4890111, Sue Ellett, Bramlett Partners. Unlock MLS
- $324,9994 bd3 ba2.5k sqft327 Outfitter Dr, Bastrop, TX 78602ActiveMLS ID #2810737, Monica Dudeck, Coldwell Banker Realty. Unlock MLS
- $349,9003 bd2 ba1.2k sqft134 Laumaia Ln, Bastrop, TX 78602ActiveMLS ID #3048547, Brenda Moon, Buono & Associates. Unlock MLS
