Welcome to 718 Blair Ave, a well-maintained single-story home in Bastrop's Riverside Grove community. Offering 3 bedrooms, 2 bathrooms, and 1,533 square feet, this home features a functional layout designed for everyday living and easy entertaining. The spacious living area flows into the kitchen and dining space, creating a comfortable setting for gathering with family and friends. The primary suite and secondary bedrooms provide flexibility for a variety of lifestyles, including work-from-home needs. Outside, enjoy a fully fenced backyard with room for pets, gardening, outdoor activities, and a detached storage shed with a durable metal roof for additional storage or hobby space. Conveniently located near downtown Bastrop, local shopping, dining, parks, schools, and Highway 71, this property offers an excellent opportunity for first-time buyers, downsizers, or anyone seeking a balance of small-town charm and commuter convenience. Buyer to independently verify schools, taxes, restrictions, and all property information.
Active
Price cut: $12K (8/14)
$262,990
718 Blair Ave, Bastrop, TX 78602
3beds
1,533sqft
Single Family Residence
Built in 2001
7,797 Square Feet Lot
$256,300 Zestimate®
$172/sqft
$8/mo HOA
What's special
Primary suite
- 86 days
- 366
- 20
Zillow last checked:
Listing updated:
Listed by:
Diana Cuero (512) 740-0869,
Compass RE Texas, LLC (512) 575-3644
Source: Unlock MLS,MLS#: 4710471
Facts & features
Interior
Bedrooms & bathrooms
- Bedrooms: 3
- Bathrooms: 2
- Full bathrooms: 2
- Main level bedrooms: 3
Primary bedroom
- Level: Main
Heating
- Central
Cooling
- Ceiling Fan(s), Central Air
Appliances
- Included: Dishwasher, Dryer, Microwave, Range, RNGHD, Refrigerator, Washer
Features
- Built-in Features, Ceiling Fan(s), Eat-in Kitchen, Kitchen Island, Open Floorplan, Primary Bedroom on Main, Walk-In Closet(s)
- Flooring: Tile, Vinyl
- Windows: Blinds
Interior area
- Total interior livable area: 1,533 sqft
Video & virtual tour
Property
Parking
- Total spaces: 2
- Parking features: Driveway, Garage
- Garage spaces: 2
Accessibility
- Accessibility features: Adaptable Bathroom Walls
Features
- Levels: One
- Stories: 1
- Patio & porch: Porch
- Exterior features: Private Yard
- Pool features: None
- Fencing: Fenced, Wood
- Has view: Yes
- View description: None
- Waterfront features: None
Lot
- Size: 7,797 Square Feet
- Features: None
Details
- Additional structures: Garage(s), Shed(s)
- Parcel number: 85031
- Special conditions: See Remarks,Third Party Approval
Construction
Type & style
- Home type: SingleFamily
- Property subtype: Single Family Residence
Materials
- Foundation: Slab
- Roof: Shingle
Condition
- Resale
- New construction: No
- Year built: 2001
Utilities & green energy
- Sewer: Public Sewer
- Water: Public
- Utilities for property: Electricity Available, Electricity Connected, Sewer Available, Sewer Connected, Water Available, Water Connected
Community & HOA
Community
- Features: None
- Subdivision: Riverside Grove Sub Ph
HOA
- Has HOA: Yes
- Services included: See Remarks
- HOA fee: $100 annually
- HOA name: Riverside Grove
Location
- Region: Bastrop
Financial & listing details
- Price per square foot: $172/sqft
- Tax assessed value: $279,313
- Annual tax amount: $5,772
- Date on market: 6/16/2026
- Listing terms: Buyer Assistance Programs,Cash,Conventional,FHA,VA Loan
- Electric utility on property: Yes
Estimated market value
$256,300
$243,000 - $269,000
$1,985/mo
Price history
| Date | Event | Price |
|---|---|---|
| 8/14/2026 | Price change | $262,990-4.4%$172/sqft |
Source:  Unlock MLS #4710471 Report a problem Unlock MLS #4710471 Report a problem | ||
| 6/16/2026 | Listed for sale | $274,990$179/sqft |
Source: Unlock MLS #4710471 Report a problem | ||
| 5/22/2001 | Sold | -- |
Source: Agent Provided Report a problem | ||
Public tax history
| Year | Property taxes | Tax assessment |
|---|---|---|
| 2025 | $4,331 +11.1% | $277,475 +10% |
| 2024 | $3,899 +13.7% | $252,250 +10% |
| 2023 | $3,429 -14.8% | $229,318 +10% |
| 2022 | $4,026 -3.7% | $208,471 +10% |
| 2021 | $4,179 +7% | $189,519 +10% |
| 2020 | $3,906 +8.1% | $172,290 +2.2% |
| 2018 | $3,613 | $168,579 +10% |
| 2017 | $3,613 +10.7% | $153,254 +10% |
| 2016 | $3,264 +16% | $139,322 +10% |
| 2015 | $2,813 | $126,656 +10% |
| 2014 | $2,813 | $115,142 +7.7% |
| 2013 | -- | $106,916 |
| 2011 | -- | $106,916 -4% |
| 2010 | -- | $111,316 |
| 2009 | -- | $111,316 |
| 2008 | -- | $111,316 +9.2% |
| 2007 | -- | $101,968 -3.8% |
| 2006 | -- | $105,996 |
Find assessor info on the county website
Monthly payment
Est. payment
Payment breakdown
Explore the cost of this home by adjusting the details. Changes won't be saved.Climate risks
Neighborhood: 78602
Nearby schools
Schools provided by the listing agent
- Elementary: Mina
- Middle: Riverside
- High: Bastrop
- District: Bastrop ISD
Source: Unlock MLS. This data may not be complete. We recommend contacting the local school district to confirm school assignments for this home.
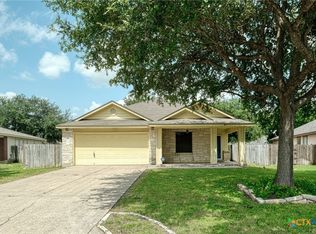

Similar homes
- $290,0003 bd2 ba1.4k sqft214 Jennifer Ln, Bastrop, TX 78602Active
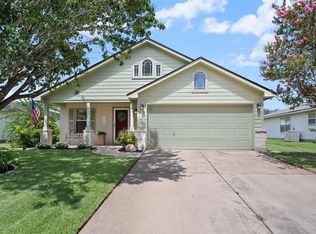
 MLS ID #3277130, Ashley Garcia, LPT Realty LLC - Ascend Group. Unlock MLS
 - $264,9993 bd2 ba1.4k sqft301 Bird Dog Bnd, Bastrop, TX 78602Active
 MLS ID #1272289, Jacki Short, All City Real Estate Ltd. Co. Unlock MLS
 - $269,0003 bd2 ba1.2k sqft407 Magnolia St, Bastrop, TX 78602Active
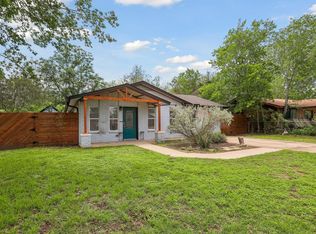 MLS ID #3319316, Rochelle Buchan, Dash Realty. Unlock MLS
 - $269,9993 bd2 ba1.2k sqft215 Sayers Rd, Bastrop, TX 78602Active
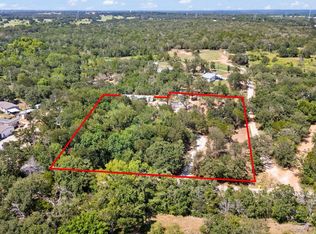 MLS ID #1525175, Jessica Cuevas, All City Real Estate Ltd. Co. Unlock MLS
 - $299,0003 bd3 ba1.6k sqft123 Kawainui Ln, Bastrop, TX 78602ActiveMLS ID #8042666, Danielle Becker, Bramlett Partners. Unlock MLS
- $285,0003 bd2 ba1.2k sqft215 Tributary Way, Bastrop, TX 78602ActiveMLS ID #2518536, James Beck, Centum Oak Realty LLC. Unlock MLS
- $255,0002 bd2 ba1k sqft609 Magnolia St, Bastrop, TX 78602ActiveMLS ID #8034481, Irma Lozano, Coldwell Banker Realty. Unlock MLS
- $293,0004 bd2 ba1.6k sqft1621 Dragonfly Loop, Bastrop, TX 78602ActiveMLS ID #9724031, Prince Al Lightfoot, Keller Williams Realty. Unlock MLS
- $275,0003 bd3 ba1.8k sqft162 Indian Oak Dr, Bastrop, TX 78602ActiveMLS ID #7845201, Jacki Short, All City Real Estate Ltd. Co. Unlock MLS
- $300,0004 bd2 ba1.6k sqft310 Wild Cat Dr, Bastrop, TX 78602ActiveMLS ID #4181175, Tuesday Joiner, Central Metro Realty. Unlock MLS
- $319,9993 bd2 ba1.3k sqft107 Hawea Ln, Bastrop, TX 78602ActiveMLS ID #2472754, Jacki Short, All City Real Estate Ltd. Co. Unlock MLS
- $322,5003 bd2 ba1.5k sqft223 Tributary Way, Bastrop, TX 78602ActiveMLS ID #8677244, Clare Webb, Compass RE Texas, LLC. Unlock MLS
- $349,9004 bd3 ba1.7k sqft410 S Hunting Lodge Ln, Bastrop, TX 78602ActiveMLS ID #8281051, Emilia Montalvo, Keller Williams Realty. Unlock MLS
- $249,0002 bd1 ba800 sqft759 Green Valley Dr, Bastrop, TX 78602Active
 MLS ID #619248, Yurauri Galarraga, Keller Williams Realty NW. Central Texas MLS
 - $347,0004 bd2 ba1.6k sqft409 S Hunting Lodge Ln, Bastrop, TX 78602ActiveMLS ID #5709527, Kevin Tuggle, Kana Real Estate. Unlock MLS
- $265,0002 bd2 ba1.4k sqft539 Colovista Pkwy Unit C103, Bastrop, TX 78602ActiveMLS ID #5733978, Janis Penick, Kuper Sotheby's Int'l Realty. Unlock MLS
- $359,0003 bd2 ba1.6k sqft115 Mokulua Ln, Bastrop, TX 78602ActiveMLS ID #4890111, Sue Ellett, Bramlett Partners. Unlock MLS
- $349,5003 bd2 ba1.4k sqft112 Mahalua Ln, Bastrop, TX 78602ActiveMLS ID #5948430, Lori Haring, Lori Haring Realty. Unlock MLS
- $349,9003 bd2 ba1.2k sqft134 Laumaia Ln, Bastrop, TX 78602ActiveMLS ID #3048547, Brenda Moon, Buono & Associates. Unlock MLS
- $390,0003 bd2 ba1.8k sqft107 Nanakuli Dr, Bastrop, TX 78602ActiveMLS ID #5758612, Lorna Dibkey, Texas One Star Realty. Unlock MLS
