Beautiful Riverside Grove home. Close to shopping and restaurants . Great park in subdivision.
Active under contract
$279,900
309 Nicole Way, Bastrop, TX 78602
3beds
1,689sqft
Single Family Residence
Built in 2000
7,230 Square Feet Lot
$-- Zestimate®
$166/sqft
$9/mo HOA
What's special
Great park in subdivision
- 198 days
- 15
- 0
Zillow last checked:
Listing updated:
Listed by:
Billy Smith (512) 797-1803,
All City Real Estate Ltd. Co (866) 277-6005
Source: Unlock MLS,MLS#: 7355643
Facts & features
Interior
Bedrooms & bathrooms
- Bedrooms: 3
- Bathrooms: 2
- Full bathrooms: 2
- Main level bedrooms: 3
Heating
- Central
Cooling
- Central Air
Appliances
- Included: Dishwasher, Free-Standing Gas Oven, Gas Water Heater
Features
- Ceiling Fan(s), Coffered Ceiling(s), Laminate Counters, Crown Molding, Double Vanity
- Flooring: Carpet, Laminate
- Windows: None
Interior area
- Total interior livable area: 1,689 sqft
Property
Parking
- Total spaces: 2
- Parking features: Attached
- Attached garage spaces: 2
Accessibility
- Accessibility features: None
Features
- Levels: One
- Stories: 1
- Patio & porch: Covered
- Exterior features: Private Yard
- Pool features: None
- Fencing: Privacy
- View description: None
- Waterfront features: None
Lot
- Size: 7,230 Square Feet
- Features: Curbs, Few Trees
Details
- Additional structures: Shed(s)
- Parcel number: 84946
- Special conditions: Standard
Construction
Type & style
- Home type: SingleFamily
- Property subtype: Single Family Residence
Materials
- Foundation: Slab
- Roof: Composition
Condition
- Resale
- New construction: No
- Year built: 2000
Utilities & green energy
- Sewer: Public Sewer
- Water: Public
- Utilities for property: Electricity Connected
Community & HOA
Community
- Features: None
- Subdivision: Riverside Grove Sub Ph
HOA
- Has HOA: Yes
- Services included: See Remarks
- HOA fee: $104 annually
- HOA name: Riverside Grove HOA
Location
- Region: Bastrop
Financial & listing details
- Price per square foot: $166/sqft
- Tax assessed value: $296,552
- Annual tax amount: $5,842
- Date on market: 4/1/2026
- Listing terms: Cash,Conventional,FHA
- Electric utility on property: Yes
Estimated market value
Not available
Estimated sales range
Not available
Not available
Price history
| Date | Event | Price |
|---|---|---|
| 8/20/2026 | Contingent | $279,900$166/sqft |
Source:  Unlock MLS #7355643 Report a problem Unlock MLS #7355643 Report a problem | ||
| 6/12/2026 | Price change | $279,900-1.8%$166/sqft |
Source: Unlock MLS #7355643 Report a problem | ||
| 4/27/2026 | Price change | $284,900-3.4%$169/sqft |
Source: Unlock MLS #7355643 Report a problem | ||
| 4/1/2026 | Listed for sale | $294,900$175/sqft |
Source: Unlock MLS #7355643 Report a problem | ||
| 10/2/2025 | Listing removed | $294,900$175/sqft |
Source: Unlock MLS #2627089 Report a problem | ||
| 9/12/2025 | Price change | $294,900-1.4%$175/sqft |
Source: Unlock MLS #2627089 Report a problem | ||
| 9/1/2025 | Listed for sale | $299,000+71.3%$177/sqft |
Source: Unlock MLS #2627089 Report a problem | ||
| 9/19/2016 | Sold | -- |
Source: Watters Intl Realty Solds #5301957_78602 Report a problem | ||
| 8/6/2016 | Pending sale | $174,500$103/sqft |
Source: Watters International Realty #5301957 Report a problem | ||
| 7/29/2016 | Listed for sale | $174,500$103/sqft |
Source: Watters International Realty #5301957 Report a problem | ||
Public tax history
| Year | Property taxes | Tax assessment |
|---|---|---|
| 2025 | $2,066 -13.6% | $296,552 +9.8% |
| 2024 | $2,390 -0.1% | $270,031 +10% |
| 2023 | $2,394 -37.2% | $245,483 +10% |
| 2022 | $3,813 -1% | $223,166 +10% |
| 2021 | $3,850 +2.8% | $202,878 +10% |
| 2020 | $3,745 -2.7% | $184,486 -0.9% |
| 2018 | $3,850 | $186,166 +3.8% |
| 2017 | $3,850 -10.4% | $179,371 +8.7% |
| 2016 | $4,298 +30.7% | $165,064 +19.5% |
| 2015 | $3,288 | $138,111 +10.6% |
| 2014 | $3,288 | $124,822 +6.6% |
| 2013 | -- | $117,113 |
| 2011 | -- | $117,113 -3.4% |
| 2010 | -- | $121,218 |
| 2009 | -- | $121,218 |
| 2008 | -- | $121,218 +9.3% |
| 2007 | -- | $110,922 -3.8% |
| 2006 | -- | $115,333 |
Find assessor info on the county website
Monthly payment
Est. payment
Payment breakdown
Explore the cost of this home by adjusting the details. Changes won't be saved.Climate risks
Neighborhood: 78602
Nearby schools
Schools provided by the listing agent
- Elementary: Bluebonnet (Bastrop ISD)
- Middle: Bastrop
- High: Bastrop
- District: Bastrop ISD
Source: Unlock MLS. This data may not be complete. We recommend contacting the local school district to confirm school assignments for this home.

Similar homes
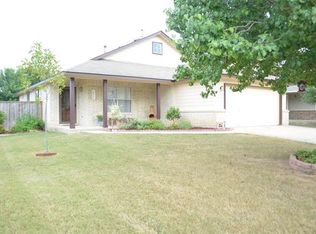
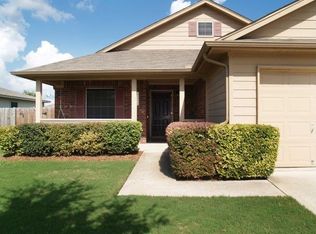
- $262,9003 bd2 ba1.5k sqft718 Blair Ave, Bastrop, TX 78602Active
 MLS ID #7288869, Diana Cuero, Compass RE Texas, LLC. Unlock MLS
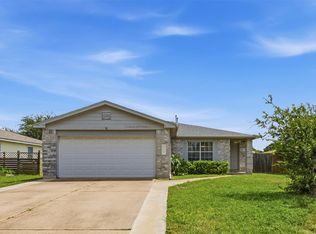
 - $274,9993 bd3 ba1.8k sqft612 Blair Ave, Bastrop, TX 78602Active
 MLS ID #6516263, Jacki Short, All City Real Estate Ltd. Co. Unlock MLS
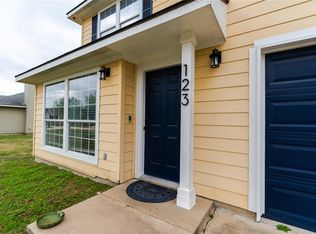
 - $285,0003 bd3 ba1.6k sqft123 Kawainui Ln, Bastrop, TX 78602Active
 MLS ID #8042666, Danielle Becker, Bramlett Partners. Unlock MLS
 - $289,0004 bd2 ba1.6k sqft1621 Dragonfly Loop, Bastrop, TX 78602Active
 MLS ID #9724031, Prince Al Lightfoot, Keller Williams Realty. Unlock MLS
 - $294,8903 bd3 ba1.5k sqft106 Crooked Trl, Bastrop, TX 78602ActiveMLS ID #6964471, Stephen Koile, Gamma Realty. Unlock MLS
- $259,0003 bd2 ba1.4k sqft301 Bird Dog Bnd, Bastrop, TX 78602ActiveMLS ID #1272289, Jacki Short, All City Real Estate Ltd. Co. Unlock MLS
- $300,0003 bd3 ba2.1k sqft205 Driftwood Ln, Bastrop, TX 78602ActiveMLS ID #4401375, Cleo McComas, Harrison-Pearson Assoc. Inc. Unlock MLS
- $309,0004 bd2 ba2k sqft105 Remington Run, Bastrop, TX 78602ActiveMLS ID #1497454, Chance Milam, Ultima Real Estate. Unlock MLS
- $319,9993 bd2 ba1.3k sqft107 Hawea Ln, Bastrop, TX 78602ActiveMLS ID #2472754, Jacki Short, All City Real Estate Ltd. Co. Unlock MLS
- $314,9904 bd2 ba1.6k sqft225 Waikakaaua Dr, Bastrop, TX 78602ActiveMLS ID #7083557, Blake Kaiser, Kana Real Estate. Unlock MLS
- $339,9004 bd3 ba1.7k sqft410 S Hunting Lodge Ln, Bastrop, TX 78602ActiveMLS ID #8281051, Emilia Montalvo, Keller Williams Realty. Unlock MLS
- $255,0003 bd4 ba2.2k sqft127 Serenity Dr, Bastrop, TX 78602ActiveMLS ID #1646349, Jill Pruett, CB&A, Realtors. Unlock MLS
- $347,0004 bd2 ba1.6k sqft409 S Hunting Lodge Ln, Bastrop, TX 78602ActiveMLS ID #5709527, Kevin Tuggle, Kana Real Estate. Unlock MLS
- $324,9994 bd3 ba2.5k sqft327 Outfitter Dr, Bastrop, TX 78602ActiveMLS ID #2810737, Monica Dudeck, Coldwell Banker Realty. Unlock MLS
- $329,0004 bd2 ba2.5k sqft423 Fm 1441, Bastrop, TX 78602ActiveMLS ID #3764174, Jose Robles, eXp Realty, LLC. Unlock MLS
- $349,5003 bd2 ba1.4k sqft112 Mahalua Ln, Bastrop, TX 78602ActiveMLS ID #5948430, Lori Haring, Lori Haring Realty. Unlock MLS
- $358,9503 bd2 ba1.6k sqft115 Mokulua Ln, Bastrop, TX 78602ActiveMLS ID #4890111, Sue Ellett, Bramlett Partners. Unlock MLS
- $315,0003 bd2 ba1.4k sqft145 Alyssa Loop, Bastrop, TX 78602ActiveMLS ID #1014055, Jovanny Garcia, eXp Realty, LLC. Unlock MLS
- $359,9003 bd3 ba1.9k sqft406 Nene Ln, Bastrop, TX 78602ActiveMLS ID #7347363, Connie Kennedy, Stanberry REALTORS. Unlock MLS
