Welcome to 205 Driftwood, a beautifully maintained 3-bedroom, 2-1/2 bathroom home with an additional flex space great for an office or guest room downstairs, the outdoor oasis offers a covered pavilion great for football games and barbeques. This home is offering square feet of thoughtfully designed living space. This Pacesetter home in a well established neighborhood 1979 sq ft features an impressive array of high-end upgrades and custom touches that elevate both comfort and convenience. Inside, you’ll find an openflooxplan and luxury countertops that enhance aesthetics throughout the home. The open-concept layout creates a natural flow from the spacious living area to the chef-inspired kitchen, making it ideal for entertaining or simply enjoying everyday life. The primary suite is a true retreat with a spacious room and featuring a huge walk-in closet. The custom covered patio with curtains offers a great space for entertaining. This home has been thoughtfully designed with function in mind. This beautiful home is also featuring a custom fireplace .Nestled in one of Bastrop’s most sought after neighborhoods, with close proximity to downtown, shopping, schools and the Colorado River, this home truly has it all.Storage shed included.
Active
$368,000
205 Driftwood Ln, Bastrop, TX 78602
3beds
2,192sqft
Single Family Residence
Built in 2023
4,791 Square Feet Lot
$360,700 Zestimate®
$168/sqft
$50/mo HOA
What's special
Custom fireplaceStorage shed includedHuge walk-in closetThoughtfully designed living space
- 223 days |
- 59 |
- 6 |
Zillow last checked:
Listing updated:
Listed by:
Cleo McComas (512) 472-6201,
Harrison-Pearson Assoc. Inc (512) 472-6201
Source: Unlock MLS,MLS#: 6325161
Facts & features
Interior
Bedrooms & bathrooms
- Bedrooms: 3
- Bathrooms: 3
- Full bathrooms: 2
- 1/2 bathrooms: 1
Heating
- Central
Cooling
- Central Air, Zoned
Appliances
- Included: Dishwasher, Disposal, Microwave, Gas Oven, Tankless Water Heater
Features
- Ceiling Fan(s), Double Vanity, Eat-in Kitchen, Entrance Foyer, Kitchen Island, Pantry, Recessed Lighting, Storage
- Flooring: Carpet, Tile
- Windows: Double Pane Windows, Screens
- Fireplace features: Electric
Interior area
- Total interior livable area: 2,192 sqft
Property
Parking
- Total spaces: 2
- Parking features: Attached, Driveway
- Attached garage spaces: 2
Accessibility
- Accessibility features: None
Features
- Levels: Two
- Stories: 2
- Patio & porch: Patio
- Exterior features: Private Yard
- Pool features: None
- Fencing: Privacy, Wood
- Has view: Yes
- View description: Neighborhood
- Waterfront features: None
Lot
- Size: 4,791 Square Feet
- Features: Back Yard, Landscaped, Sprinklers In Front
Details
- Additional structures: None
- Parcel number: 8715065
- Special conditions: Standard
Construction
Type & style
- Home type: SingleFamily
- Property subtype: Single Family Residence
Materials
- Foundation: Slab
- Roof: Composition
Condition
- Resale
- New construction: No
- Year built: 2023
Details
- Builder name: Pacesetter Homes - Pecan Park
Utilities & green energy
- Sewer: Public Sewer
- Water: Public
- Utilities for property: Natural Gas Available, Sewer Connected, Water Connected
Community & HOA
Community
- Features: Common Grounds, Dog Park, Fishing, Park, Picnic Area, Playground, Pool, Sidewalks, Underground Utilities
- Subdivision: Final Plat/Pecan Park
HOA
- Has HOA: Yes
- Services included: Common Area Maintenance
- HOA fee: $150 quarterly
- HOA name: Rivers Bend at Pecan Park
Location
- Region: Bastrop
Financial & listing details
- Price per square foot: $168/sqft
- Tax assessed value: $341,129
- Annual tax amount: $6,720
- Date on market: 1/7/2026
- Listing terms: Cash,Conventional,FHA,VA Loan
Estimated market value
$360,700
$343,000 - $379,000
$2,270/mo
Price history
| Date | Event | Price |
|---|---|---|
| 8/3/2026 | Listing removed | $2,400$1/sqft |
Source: Zillow Rentals Report a problem | ||
| 7/16/2026 | Price change | $2,400-4%$1/sqft |
Source: Zillow Rentals Report a problem | ||
| 6/26/2026 | Listed for rent | $2,500-2%$1/sqft |
Source: Zillow Rentals Report a problem | ||
| 6/22/2026 | Listing removed | $2,550$1/sqft |
Source: Zillow Rentals Report a problem | ||
| 4/16/2026 | Price change | $2,550-8.9%$1/sqft |
Source: Zillow Rentals Report a problem | ||
| 4/3/2026 | Listed for rent | $2,800$1/sqft |
Source: Unlock MLS #8838746 Report a problem | ||
| 3/16/2026 | Price change | $368,000-0.5%$168/sqft |
Source:  Unlock MLS #6325161 Report a problem Unlock MLS #6325161 Report a problem | ||
| 1/7/2026 | Listed for sale | $370,000-1.3%$169/sqft |
Source: Unlock MLS #6325161 Report a problem | ||
| 9/29/2025 | Listing removed | $375,000$171/sqft |
Source: Unlock MLS #4383588 Report a problem | ||
| 9/17/2025 | Price change | $375,000-1.1%$171/sqft |
Source: Unlock MLS #4383588 Report a problem | ||
| 8/22/2025 | Price change | $379,000-1.6%$173/sqft |
Source: Unlock MLS #4383588 Report a problem | ||
| 8/12/2025 | Listed for sale | $385,000+10.3%$176/sqft |
Source: Unlock MLS #4383588 Report a problem | ||
| 2/16/2024 | Sold | -- |
Source:  Central Texas MLS #508547 Report a problem Central Texas MLS #508547 Report a problem | ||
| 1/16/2024 | Pending sale | $348,900$159/sqft |
Source: Central Texas MLS #508547 Report a problem | ||
| 11/2/2023 | Price change | $348,900-3.1%$159/sqft |
Source: Central Texas MLS #508547 Report a problem | ||
| 10/5/2023 | Listed for sale | $359,900$164/sqft |
Source: Central Texas MLS #508547 Report a problem | ||
| 10/4/2023 | Contingent | $359,900$164/sqft |
Source: Unlock MLS #2052014 Report a problem | ||
| 5/25/2023 | Price change | $359,900-3.7%$164/sqft |
Source: Unlock MLS #2052014 Report a problem | ||
| 4/27/2023 | Price change | $373,905-1.3%$171/sqft |
Source: Unlock MLS #2052014 Report a problem | ||
| 1/7/2023 | Price change | $378,900-5.3%$173/sqft |
Source: Unlock MLS #2052014 Report a problem | ||
| 11/18/2022 | Listed for sale | $399,999$182/sqft |
Source: Unlock MLS #2052014 Report a problem | ||
Public tax history
| Year | Property taxes | Tax assessment |
|---|---|---|
| 2025 | -- | $341,129 -5.6% |
| 2024 | -- | $361,192 +361.6% |
| 2023 | -- | $78,247 +67.6% |
| 2022 | -- | $46,682 +130.3% |
| 2021 | -- | $20,269 +16.7% |
| 2020 | -- | $17,370 |
Find assessor info on the county website
Monthly payment
Est. payment
Payment breakdown
Explore the cost of this home by adjusting the details. Changes won't be saved.Climate risks
Neighborhood: 78602
Nearby schools
GreatSchools rating
- 5/10Bastrop Intermediate SchoolGrades: 6Distance: 0.8 mi
- 4/10Bastrop Middle SchoolGrades: 7-8Distance: 0.9 mi
- 5/10Bastrop High SchoolGrades: 9-12Distance: 1.9 mi
Schools provided by the listing agent
- Elementary: Mina
- Middle: Bastrop
- High: Bastrop
- District: Bastrop ISD
Source: Unlock MLS. This data may not be complete. We recommend contacting the local school district to confirm school assignments for this home.
- $330,8004 bd2 ba2.4k sqft203 Driftwood Ln, Bastrop, TX 78602Off Market

- $275,300-- bd-- ba1.4k sqft209 Driftwood Ln, Bastrop, TX 78602Off Market
- $292,300-- bd-- ba1.4k sqft201 Driftwood Ln, Bastrop, TX 78602Off Market
- $--3 bd3 ba1.8k sqft207 Driftwood Ln, Bastrop, TX 78602Sold
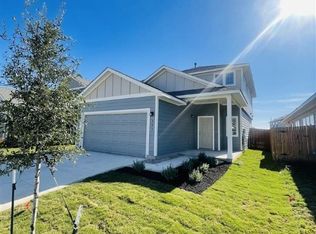
- $326,8004 bd3 ba2.2k sqft211 Driftwood Ln, Bastrop, TX 78602Off Market
- $299,9003 bd2 ba1.6k sqft213 Driftwood Ln, Bastrop, TX 78602Off Market
- $--3 bd3 ba2k sqft200 Driftwood Ln, Bastrop, TX 78602Sold
- $--3 bd2 ba1.5k sqft204 Driftwood Ln, Bastrop, TX 78602Sold
A local agent can set up tours, give advice and negotiate with sellers.
Similar homes
- $366,0003 bd2 ba1.7k sqft307 Watercourse Way, Bastrop, TX 78602Active

 MLS ID #4309874, Christopher Hernandez, eXp Realty, LLC. Unlock MLS
 - $319,0003 bd2 ba1.5k sqft119 Mercer St, Bastrop, TX 78602Active
 MLS ID #6440357, Steve Koleno, Beycome Brokerage Realty LLC. Unlock MLS
 - $358,0004 bd3 ba2.3k sqft713 Bluffview Dr, Bastrop, TX 78602Active
 MLS ID #1823436, Kelly Freeman, Twelve Rivers Realty. Unlock MLS
 - $355,0004 bd3 ba2.3k sqft129 Trailstone Dr, Bastrop, TX 78602Active
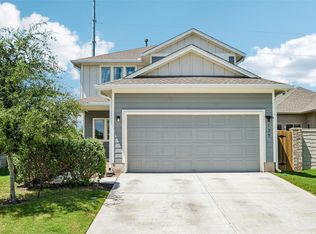 MLS ID #9798173, Jacki Short, All City Real Estate Ltd. Co. Unlock MLS
 - $325,0004 bd3 ba2.3k sqft237 Driftwood Ln, Bastrop, TX 78602ActiveMLS ID #6613588, Ashley Garcia, LPT Realty LLC - Ascend Group. Unlock MLS
- $350,0004 bd3 ba2.4k sqft309 Rimrock Ct, Smithville, TX 78602ActiveMLS ID #9155846, Ashley Garcia, LPT Realty LLC - Ascend Group. Unlock MLS
- $349,9004 bd3 ba1.7k sqft410 S Hunting Lodge Ln, Bastrop, TX 78602ActiveMLS ID #8281051, Emilia Montalvo, Keller Williams Realty. Unlock MLS
- $365,0003 bd2 ba1.6k sqft115 Mokulua Ln, Bastrop, TX 78602ActiveMLS ID #4890111, Sue Ellett, Bramlett Partners. Unlock MLS
- $389,0003 bd2 ba2.3k sqft107 Freeman Day Dr, Bastrop, TX 78602ActiveMLS ID #9330835, Chris Watters, Watters International Realty. Unlock MLS
- $305,0003 bd3 ba1.5k sqft106 Crooked Trl, Bastrop, TX 78602ActiveMLS ID #6964471, Stephen Koile, Gamma Realty. Unlock MLS
- $374,9993 bd3 ba1.8k sqft220 Tahitian Dr, Bastrop, TX 78602ActiveMLS ID #6014665, Mindy Davis, 4D Realty, PLLC. Unlock MLS
- $365,0003 bd2 ba2.1k sqft119 Thurston Dr, Bastrop, TX 78602ActiveMLS ID #3979155, Jonathan Minerick, HomeCoin.com. Unlock MLS
- $347,0004 bd2 ba1.6k sqft409 S Hunting Lodge Ln, Bastrop, TX 78602ActiveMLS ID #5709527, Kevin Tuggle, Kana Real Estate. Unlock MLS
- $409,9003 bd2 ba1.8k sqft125 Naalehu Ct, Bastrop, TX 78602ActiveMLS ID #6344707, Liz Hart, Networth Realty of Austin. Unlock MLS
- $299,9993 bd2 ba1.2k sqft215 Tributary Way, Bastrop, TX 78602ActiveMLS ID #2518536, James Beck, Centum Oak Realty LLC. Unlock MLS
- $279,9903 bd2 ba1.2k sqft706 Roaring Fork Ln, Bastrop, TX 78602ActiveMLS ID #7733607, Jeffrey Estes, Stanberry REALTORS. Unlock MLS
- $324,9994 bd3 ba2.5k sqft327 Outfitter Dr, Bastrop, TX 78602ActiveMLS ID #2810737, Monica Dudeck, Coldwell Banker Realty. Unlock MLS
- $324,9904 bd2 ba1.6k sqft225 Waikakaaua Dr, Bastrop, TX 78602ActiveMLS ID #7083557, Blake Kaiser, Kana Real Estate. Unlock MLS
- $349,5003 bd2 ba1.4k sqft112 Mahalua Ln, Bastrop, TX 78602ActiveMLS ID #5948430, Lori Haring, Lori Haring Realty. Unlock MLS
- $315,0003 bd3 ba1.6k sqft123 Kawainui Ln, Bastrop, TX 78602ActiveMLS ID #8042666, Danielle Becker, Bramlett Partners. Unlock MLS
