MLS# 524888 - Built by Pacesetter Homes - Ready Now! ~ Spacious floor plan offering a modern kitchen that opens up to a large living area. Wood-look luxury vinyl flooring throughout the main floor. Upgraded stair railings making the home open top to below. Well priced 2-story home. A must see! Nestled in Pecan Park located on the banks of the Colorado river, 2 minutes from the beautiful downtown Bastrop!
Closed
Price Unknown
207 Driftwood Ln, Bastrop, TX 78602
3beds
1,848sqft
Single Family Residence
Built in 2023
4,791 Square Feet Lot
$305,300 Zestimate®
$--/sqft
$2,431 Estimated rent
Home value
$305,300
$290,000 - $321,000
$2,431/mo
Zestimate® history
Owner options
List your home for rent
$2,431/mo
Rent Zestimate®
Find your next renter with Zillow Rental Manager. Plus, with online applications, you can quickly screen prospective tenants – for free.
$2,431/mo
Rent Zestimate®
Refinance and save
$150/mo
Est. payment
Refinancing to a lower rate could help reduce your monthly payments and save thousands over the life of the loan.
$150/mo
Est. payment
Explore your selling options
Work with a Zillow partner agent
Leverage their expertise and Zillow's premium Showcase listings to get your home seen by more buyers.
Get startedList with your own agent
Get your home in front of millions of buyers by listing it on Zillow.
Learn how to do itSell it yourself
Take full control of how buyers see your home on Zillow by listing For Sale by Owner (FSBO).
List your homeWhat's special
Spacious floor planModern kitchenUpgraded stair railings
Zillow last checked:
Listing updated:
Listed by:
Dennis Ciani (512)633-2973,
Dennis Ciani
Bought with:
Nicole A. Lang, 0655443
JBGoodwin REALTORS WL
Source: Central Texas MLS,MLS#: 524888 Originating MLS: Four Rivers Association of REALTORS
Originating MLS: Four Rivers Association of REALTORSFacts & features
Interior
Bedrooms & bathrooms
- Bedrooms: 3
- Bathrooms: 3
- Full bathrooms: 2
- 1/2 bathrooms: 1
Primary bedroom
- Level: Upper
Primary bathroom
- Level: Upper
Kitchen
- Level: Main
Heating
- Central
Cooling
- Central Air
Appliances
- Included: Dishwasher, Disposal, Gas Water Heater, Microwave
- Laundry: Lower Level
Features
- Ceiling Fan(s), Entrance Foyer, Open Floorplan, Recessed Lighting, Wired for Data, Walk-In Closet(s), Granite Counters, Kitchen Island, Kitchen/Family Room Combo, Pantry
- Flooring: Carpet, Vinyl
- Attic: Access Only
- Has fireplace: No
- Fireplace features: None
Interior area
- Total interior livable area: 1,848 sqft
Property
Parking
- Total spaces: 2
- Parking features: Attached, Garage, Garage Door Opener
- Attached garage spaces: 2
Features
- Levels: Two
- Stories: 2
- Exterior features: None
- Pool features: Community, In Ground
- Fencing: Wood
- Has view: Yes
- View description: None
- Body of water: None
Lot
- Size: 4,791 Square Feet
Details
- Parcel number: R37600
- Special conditions: Builder Owned
Construction
Type & style
- Home type: SingleFamily
- Architectural style: Traditional
- Property subtype: Single Family Residence
Materials
- HardiPlank Type
- Foundation: Slab
- Roof: Composition,Shingle
Condition
- Year built: 2023
Details
- Builder name: Pacesetter Homes
Utilities & green energy
- Sewer: Public Sewer
- Utilities for property: Natural Gas Available, Natural Gas Connected
Community & HOA
Community
- Features: Other, See Remarks, Community Pool
- Subdivision: Pecan Park
HOA
- Has HOA: Yes
- HOA fee: $150 quarterly
- HOA name: Rivers Bend at Pecan Park
Location
- Region: Bastrop
Financial & listing details
- Tax assessed value: $326,551
- Date on market: 10/25/2023
- Cumulative days on market: 54 days
- Listing agreement: Exclusive Agency
- Listing terms: Cash,FHA,USDA Loan,VA Loan
Price history
| Date | Event | Price |
|---|---|---|
| 12/19/2023 | Sold | -- |
Source:  Central Texas MLS #524888 Report a problem Central Texas MLS #524888 Report a problem | ||
| 11/20/2023 | Contingent | $338,900$183/sqft |
Source:  Unlock MLS #2117058 Report a problem Unlock MLS #2117058 Report a problem | ||
| 10/25/2023 | Listed for sale | $338,900$183/sqft |
Source: Unlock MLS #2117058 Report a problem | ||
Public tax history
| Year | Property taxes | Tax assessment |
|---|---|---|
| 2025 | -- | $326,551 -5.2% |
| 2024 | -- | $344,327 +340.1% |
| 2023 | -- | $78,247 +67.6% |
| 2022 | -- | $46,682 +130.3% |
| 2021 | -- | $20,269 +16.7% |
| 2020 | -- | $17,370 |
Find assessor info on the county website
Neighborhood: 78602
Nearby homes
- $278,000-- bd-- ba1.4k sqft209 Driftwood Ln, Bastrop, TX 78602Off Market
- $368,0003 bd3 ba2.1k sqft205 Driftwood Ln, Bastrop, TX 78602For Sale

- $325,3004 bd3 ba2.2k sqft211 Driftwood Ln, Bastrop, TX 78602Off Market
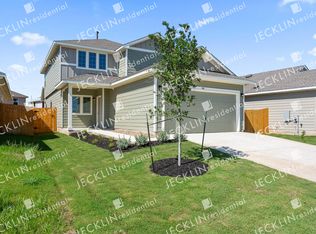
- $--3 bd2 ba1.5k sqft204 Driftwood Ln, Bastrop, TX 78602Sold

- $330,8004 bd2 ba2.4k sqft203 Driftwood Ln, Bastrop, TX 78602Off Market
- $299,9003 bd2 ba1.6k sqft213 Driftwood Ln, Bastrop, TX 78602Off Market
- $--3 bd3 ba1.8k sqft202 Driftwood Ln, Bastrop, TX 78602Sold
- $349,616-- bd-- ba1.6k sqft210 Driftwood Ln, Bastrop, TX 78602Off Market
Nearby schools
GreatSchools rating
- 5/10Bastrop Intermediate SchoolGrades: 6Distance: 0.8 mi
- 5/10Bastrop High SchoolGrades: 9-12Distance: 1.9 mi
- 4/10Bastrop Middle SchoolGrades: 7-8Distance: 0.9 mi
Schools provided by the listing agent
- High: Bastrop High School
- District: Bastrop ISD
Source: Central Texas MLS. This data may not be complete. We recommend contacting the local school district to confirm school assignments for this home.
Get a cash offer in 3 minutes
Find out how much your home could sell for in as little as 3 minutes with a no-obligation cash offer.
Estimated market value
$305,300
Get a cash offer in 3 minutes
Find out how much your home could sell for in as little as 3 minutes with a no-obligation cash offer.
Estimated market value
$305,300
- Texas
- Bastrop County
- Bastrop
- 78602
- 207 Driftwood Ln
Nearby cities
Nearby neighborhoods
Nearby zip codes
Other Bastrop Topics
