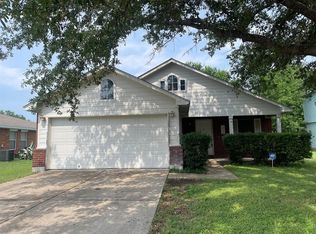
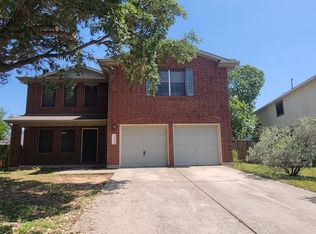
This charming 3-bedroom, 2.5-bathroom home offering a comfortable two-story layout with plenty of space to live, work, and entertain. The main level provides a welcoming gathering space and convenient half bath, while the second floor features three bedrooms and two full bathrooms for added privacy. Thoughtfully designed for everyday living, this home offers a great combination of functionality and flexibility. The spacious primary suite provides a comfortable retreat, while the additional bedrooms offer plenty of room for family, guests, a home office, or hobbies. Located in Bastrop, this home offers the opportunity to enjoy the charm of a growing community while remaining conveniently located near local shopping, dining, parks, and outdoor recreation.
House for rent
$2,300/moFees may apply
202 Driftwood Ln, Bastrop, TX 78602
3beds
2,058sqft
Price may not include required fees and charges. Learn more|
Singlefamily
Available now
Cats, dogs OK
Air conditioner, central air
In unit laundry
2 Attached garage spaces parking
Central, natural gas
What's special
Comfortable two-story layoutConvenient half bathSpacious primary suiteWelcoming gathering space
- 4 days |
- -- |
- -- |
Zillow last checked:
Listing updated:
Travel times

Let’s turn your rent into credit progress
Build credit history with every on-time payment and get credit for the payment you’re already making.
Facts & features
Interior
Bedrooms & bathrooms
- Bedrooms: 3
- Bathrooms: 3
- Full bathrooms: 2
- 1/2 bathrooms: 1
Heating
- Central, Natural Gas
Cooling
- Air Conditioner, Central Air
Appliances
- Included: Dishwasher, Garbage Disposal, Gas Oven, Microwave Oven, Stainless Steel Appliance(s), Tankless Water Heater
- Laundry: In Unit, Laundry Room
Features
- Ceiling Fan(s), Ceiling Fan(s), Double Vanity, Kitchen Island, Open Floorplan, Pantry, Pantry, Recessed Lighting, Walk-In Closet(s)
- Flooring: Carpet, Tile
Interior area
- Total interior livable area: 2,058 sqft
Property
Parking
- Total spaces: 2
- Parking features: Attached, Garage
- Has attached garage: Yes
- Details: Contact manager
Features
- Exterior features: Lighting, Playground, Private Yard
- Has private pool: Yes
- Pool features: Contact manager
- Has view: Yes
- View description: Neighborhood
Lot
- Features: Back Yard, Interior Lot, Landscaped, Private
Details
- Additional structures: Garage(s)
- Parcel number: R8715094
Construction
Type & style
- Home type: SingleFamily
- Property subtype: SingleFamily
Materials
- Roof: Composition
Condition
- Year built: 2023
Community & HOA
Community
- Features: Playground, Pool
HOA
- Amenities included: Playground, Pool
Location
- Region: Bastrop
Financial & listing details
- Lease term: 12 Months
Nearby apartments for rent

Price history
| Date | Event | Price |
|---|---|---|
| 8/9/2026 | Listed for rent | $2,300$1/sqft |
Source: Unlock MLS #6638176 Report a problem | ||
| 9/27/2024 | Sold | -- |
Source:  Central Texas MLS #530224 Report a problem Central Texas MLS #530224 Report a problem | ||
| 7/17/2024 | Listed for sale | $310,900$151/sqft |
Source:  Pacesetter Homes Report a problem Pacesetter Homes Report a problem | ||
| 6/8/2024 | Pending sale | $310,900$151/sqft |
Source:  Unlock MLS #7544293 Report a problem Unlock MLS #7544293 Report a problem | ||
| 5/31/2024 | Price change | $310,900-9.9%$151/sqft |
Source: Central Texas MLS #530224 Report a problem | ||
| 1/5/2024 | Listed for sale | $345,000$168/sqft |
Source: Unlock MLS #7544293 Report a problem | ||
Neighborhood: 78602
Nearby schools
GreatSchools rating
- 5/10Bastrop Intermediate SchoolGrades: 6Distance: 0.8 mi
- 4/10Bastrop Middle SchoolGrades: 7-8Distance: 0.9 mi
- 5/10Bastrop High SchoolGrades: 9-12Distance: 1.9 mi