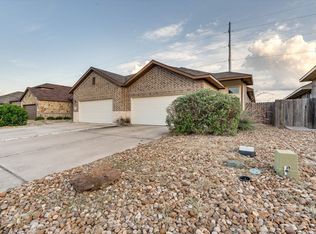
Very nice and spacious home conveniently located in Hunters Crossing. Kitchen has granite counter tops, with a coordinating kitchen table if you wish for it to stay. The back yard has a covered back porch, a large shade tree and storage shed. Split floor plan, laundry closet and two car garage. Deposits will be collected once application is approved in certified funds. Full month's rent due at move in - prorated due second month, if applicable. Pet fees are $500 PER PET - no large breeds, no aggressive breeds - please don't ask. Service animals are not a pet. Please be sure to complete the Request for an Assistance Animal document attached to the listing and select the correct option when completing the pet screening. The program handles pest control, air filter changes (if Applicable), utility set up, credit building and more at a rate of $40.00/month, available to every eligible property upon resident election. More details upon application. In addition to RBP, we provide access to liability insurance that meets your needs. Total Monthly Payment (Rent + RBP)*: ${1940}
House for rent
$1,900/moFees may apply
218 Wild Cat Dr, Bastrop, TX 78602
3beds
1,462sqft
Price may not include required fees and charges. Learn more|
Singlefamily
Available now
Cats, dogs OK
Air conditioner, central air
In unit laundry
4 Garage spaces parking
Central, natural gas
What's special
Split floor planStorage shedGranite counter topsTwo car garageLarge shade treeLaundry closetSpacious home
- 3 days |
- -- |
- -- |
Zillow last checked:
Listing updated:
Travel times

Let’s turn your rent into credit progress
Build credit history with every on-time payment and get credit for the payment you’re already making.
Facts & features
Interior
Bedrooms & bathrooms
- Bedrooms: 3
- Bathrooms: 2
- Full bathrooms: 2
Heating
- Central, Natural Gas
Cooling
- Air Conditioner, Central Air
Appliances
- Included: Dishwasher, Free-Standing Gas Range, Gas Oven, Microwave Oven, Refrigerator
- Laundry: In Unit, Laundry Room
Features
- Ceiling Fan(s), Ceiling Fan(s), Granite Counters, Primary Bedroom on Main, Soaking Tub, Walk-In Closet(s)
- Flooring: Laminate
Interior area
- Total interior livable area: 1,462 sqft
Property
Parking
- Total spaces: 4
- Parking features: Garage
- Has garage: Yes
- Details: Contact manager
Features
- Stories: 1
- Exterior features: Private Yard
- Has private pool: Yes
- Pool features: Contact manager
- Has view: Yes
- View description: Neighborhood
Lot
- Features: Back Yard, Private
Details
- Additional structures: Garage(s)
- Parcel number: R115223
Construction
Type & style
- Home type: SingleFamily
- Property subtype: SingleFamily
Materials
- Roof: Shake Shingle
Condition
- Year built: 2011
Community & HOA
Community
- Features: Pool
HOA
- Amenities included: Pool
Location
- Region: Bastrop
Financial & listing details
- Lease term: 12 Months
Nearby apartments for rent
Price history
| Date | Event | Price |
|---|---|---|
| 7/30/2026 | Listed for rent | $1,900$1/sqft |
Source: Unlock MLS #4779590 Report a problem | ||
Neighborhood: 78602
Nearby schools
GreatSchools rating
- 5/10COLONY OAKS ELGrades: PK-5Distance: 1.8 mi
- 4/10Bastrop Middle SchoolGrades: 7-8Distance: 1.3 mi
- 5/10Bastrop High SchoolGrades: 9-12Distance: 3.1 mi