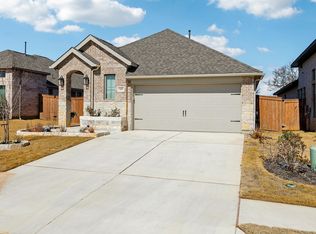
Welcome home to this immaculately maintained, like-new residence built in 2021 and loaded with premium upgrades. Boasting exceptional curb appeal and manicured landscaping on a generous .27-acre lot, this property immediately impresses. Inside, a formal sitting area is just off the foyer, leading into the main living areas and kitchen, which feature durable luxury vinyl plank flooring. The heart of the home is a huge, open-concept kitchen equipped with a large island, stone countertops, a designer tile backsplash, and gas cooking. This culinary space flows seamlessly into both a bright breakfast area and the expansive family room, making it perfect for entertaining. The private primary ensuite serves as a true retreat, offering a dual-sink vanity, an oversized walk-in shower, and a spacious walk-in closet. Two additional well-appointed bedrooms and a second full bath provide plenty of space for family or guests. Outstanding exterior features include an upgraded covered back patio that overlooks the spacious yard. Car enthusiasts and hobbyists will love the extended garage, which includes an approximate 9x20 bonus space ideal for a workshop, extra storage, or recreational gear. Located in a desirable community with a neighborhood pool and walking trails, this 2,337-square-foot gem truly has it all.
Active
Price cut: $10K (6/29)
$389,000
107 Freeman Day Dr, Bastrop, TX 78602
3beds
2,337sqft
:
Get pre-qualified$3,096/mo
Single Family Residence
Built in 2021
0.28 Acres Lot
$-- Zestimate®
$166/sqft
$121/mo HOA
What's special
Gas cookingSpacious yardExceptional curb appealUpgraded covered back patioOversized walk-in showerSpacious walk-in closetDesigner tile backsplash
- 59 days |
- 168 |
- 10 |
Zillow last checked:
Listing updated:
Listed by:
Chris Watters (512) 646-0038,
Watters International Realty (512) 646-0038,
Azhar Virani (972) 514-9397,
Watters International Realty
Source: Unlock MLS,MLS#: 9330835
Facts & features
Interior
Bedrooms & bathrooms
- Bedrooms: 3
- Bathrooms: 2
- Full bathrooms: 2
- Main level bedrooms: 3
Heating
- Central, Natural Gas
Cooling
- Ceiling Fan(s), Central Air, Electric
Appliances
- Included: Dishwasher, Disposal, Microwave, Free-Standing Gas Range, Stainless Steel Appliance(s)
Features
- Breakfast Bar, Ceiling Fan(s), High Ceilings, Granite Counters, Double Vanity, Electric Dryer Hookup, Entrance Foyer, Open Floorplan, Pantry, Primary Bedroom on Main, Recessed Lighting, Storage, Walk-In Closet(s), Washer Hookup
- Flooring: Carpet, Tile, Vinyl
- Windows: Blinds, Plantation Shutters
Interior area
- Total interior livable area: 2,337 sqft
Video & virtual tour
Property
Parking
- Total spaces: 2
- Parking features: Attached, Door-Single, Driveway, Garage Door Opener, Garage Faces Front, Workshop in Garage
- Attached garage spaces: 2
Accessibility
- Accessibility features: None
Features
- Levels: One
- Stories: 1
- Patio & porch: Covered, Front Porch, Rear Porch
- Exterior features: Gutters Full, No Exterior Steps
- Pool features: None
- Fencing: Back Yard, Privacy, Wood
- Has view: Yes
- View description: Neighborhood
- Waterfront features: None
Lot
- Size: 0.28 Acres
- Features: Back Yard, Curbs, Front Yard, Pie Shaped Lot, Sprinkler - Automatic, Trees-Small (Under 20 Ft)
Details
- Additional structures: None
- Parcel number: 8721100
- Special conditions: Standard
Construction
Type & style
- Home type: SingleFamily
- Property subtype: Single Family Residence
Materials
- Foundation: Slab
- Roof: Composition, Shingle
Condition
- Resale
- New construction: No
- Year built: 2021
Details
- Builder name: David Weekley
Utilities & green energy
- Sewer: Municipal Utility District (MUD)
- Water: Municipal Utility District (MUD)
- Utilities for property: Cable Available, Electricity Connected, Internet-Fiber, Natural Gas Connected, Phone Available, Sewer Connected, Water Connected
Community & HOA
Community
- Features: Common Grounds, Dog Park, Fitness Center, Pool
- Subdivision: Colony Mud 1A Ph B Sec 3
HOA
- Has HOA: Yes
- Services included: Common Area Maintenance
- HOA fee: $363 quarterly
- HOA name: New Colony Residential
Location
- Region: Bastrop
Financial & listing details
- Price per square foot: $166/sqft
- Tax assessed value: $474,237
- Annual tax amount: $12,077
- Date on market: 5/28/2026
- Listing terms: Cash,Conventional,FHA,VA Loan
- Electric utility on property: Yes
Estimated market value
Not available
Estimated sales range
Not available
Not available
Price history
| Date | Event | Price |
|---|---|---|
| 6/29/2026 | Price change | $389,000-2.5%$166/sqft |
Source:  Unlock MLS #9330835 Report a problem Unlock MLS #9330835 Report a problem | ||
| 5/28/2026 | Listed for sale | $399,000-9.3%$171/sqft |
Source: Unlock MLS #9330835 Report a problem | ||
| 5/7/2026 | Listing removed | $439,900$188/sqft |
Source: Unlock MLS #1936040 Report a problem | ||
| 4/17/2026 | Price change | $439,900-4.3%$188/sqft |
Source: Unlock MLS #1936040 Report a problem | ||
| 2/17/2026 | Price change | $459,900-6.1%$197/sqft |
Source: Unlock MLS #1936040 Report a problem | ||
| 1/19/2026 | Listed for sale | $489,900$210/sqft |
Source: Unlock MLS #1936040 Report a problem | ||
| 12/3/2025 | Listing removed | $489,900$210/sqft |
Source: Unlock MLS #3306296 Report a problem | ||
| 9/22/2025 | Listed for sale | $489,900-2%$210/sqft |
Source: Unlock MLS #3306296 Report a problem | ||
| 8/1/2025 | Listing removed | $499,900$214/sqft |
Source: Unlock MLS #3895741 Report a problem | ||
| 6/9/2025 | Price change | $499,900-2%$214/sqft |
Source: Unlock MLS #3895741 Report a problem | ||
| 5/9/2025 | Price change | $509,999-1%$218/sqft |
Source: Unlock MLS #3895741 Report a problem | ||
| 4/21/2025 | Price change | $515,000-1%$220/sqft |
Source: Unlock MLS #3895741 Report a problem | ||
| 3/13/2025 | Listed for sale | $520,000$223/sqft |
Source: Unlock MLS #3895741 Report a problem | ||
Public tax history
| Year | Property taxes | Tax assessment |
|---|---|---|
| 2025 | -- | $474,237 -1.2% |
| 2024 | -- | $479,906 +10% |
| 2023 | -- | $436,278 +143.8% |
| 2022 | -- | $178,970 +246% |
| 2021 | -- | $51,730 |
Find assessor info on the county website
Monthly payment
Est. payment
Payment breakdown
Explore the cost of this home by adjusting the details. Changes won't be saved.Climate risks
Neighborhood: 78602
Nearby schools
GreatSchools rating
- 5/10COLONY OAKS ELGrades: PK-5Distance: 1.3 mi
- 4/10Bastrop Middle SchoolGrades: 7-8Distance: 1.5 mi
- 5/10Bastrop High SchoolGrades: 9-12Distance: 3.1 mi
Schools provided by the listing agent
- Elementary: Bluebonnet (Bastrop ISD)
- Middle: Bastrop
- High: Bastrop
- District: Bastrop ISD
Source: Unlock MLS. This data may not be complete. We recommend contacting the local school district to confirm school assignments for this home.
- $509,900-- bd-- ba2.8k sqft113 Freeman Day Dr, Bastrop, TX 78602Off Market
- $417,8004 bd3 ba2.5k sqft103 Freeman Day Dr, Bastrop, TX 78602Off Market
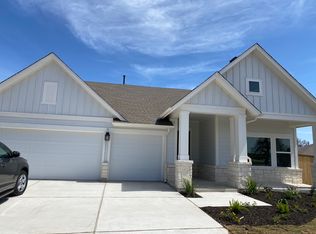
- $345,2003 bd2 ba1.6k sqft117 Freeman Day Dr, Bastrop, TX 78602Off Market

- $429,900-- bd-- ba2.5k sqft114 Isaac White Dr, Bastrop, TX 78602Off Market
- $374,2004 bd2 ba1.9k sqft106 Freeman Day Dr, Bastrop, TX 78602Off Market
- $432,900-- bd-- ba2.4k sqft104 Freeman Day Dr, Bastrop, TX 78602Off Market
- $428,500-- bd-- ba2.5k sqft108 Freeman Day Dr, Bastrop, TX 78602Off Market
- $458,0004 bd3 ba2.6k sqft102 Freeman Day Dr, Bastrop, TX 78602Off Market
A local agent can set up tours, give advice and negotiate with sellers.
Similar homes
- $385,0004 bd3 ba1.8k sqft116 Badillo Way, Bastrop, TX 78602Active
 MLS ID #5143891, Kelly Hamilton, Comfort Realty LLC. Unlock MLS
 - $365,0003 bd2 ba2.1k sqft119 Thurston Dr, Bastrop, TX 78602Active
 MLS ID #3979155, Jonathan Minerick, HomeCoin.com. Unlock MLS
 - $399,9994 bd3 ba2k sqft112 Chinaberry Bnd, Bastrop, TX 78602Active
 MLS ID #1902398, Jacki Short, All City Real Estate Ltd. Co. Unlock MLS
 - $380,0003 bd2 ba1.8k sqft149 Plumbago Loop, Bastrop, TX 78602Active
 MLS ID #6691583, Jacki Short, All City Real Estate Ltd. Co. Unlock MLS
 - $399,0004 bd2 ba2.1k sqft442 Colovista Pkwy, Bastrop, TX 78602ActiveMLS ID #9005153, Janis Penick, Kuper Sotheby's Int'l Realty. Unlock MLS
- $407,0004 bd2 ba2k sqft131 Ironbark Bnd, Bastrop, TX 78602ActiveMLS ID #6275783, Jacki Short, All City Real Estate Ltd. Co. Unlock MLS
- $409,9003 bd2 ba1.8k sqft125 Naalehu Ct, Bastrop, TX 78602ActiveMLS ID #6344707, Liz Hart, Networth Realty of Austin. Unlock MLS
- $329,0004 bd2 ba1.9k sqft138 George Kimble Cv, Bastrop, TX 78602ActiveMLS ID #4824288, Kerry Fossler, Keller Williams Realty. Unlock MLS
- $358,0004 bd3 ba2.3k sqft713 Bluffview Dr, Bastrop, TX 78602ActiveMLS ID #1823436, Kelly Freeman, Twelve Rivers Realty. Unlock MLS
- $429,9994 bd2 ba2k sqft116 Acacia Pass, Bastrop, TX 78602ActiveMLS ID #5445830, Lynn Tegtmeyer, All City Real Estate Ltd. Co. Unlock MLS
- $399,9002 bd3 ba2k sqft119 Loysoya St, Bastrop, TX 78602ActiveMLS ID #4977600, Janis Penick, Kuper Sotheby's Int'l Realty. Unlock MLS
- $355,0004 bd3 ba2.3k sqft129 Trailstone Dr, Bastrop, TX 78602ActiveMLS ID #9798173, Jacki Short, All City Real Estate Ltd. Co. Unlock MLS
- $339,9994 bd3 ba2.5k sqft327 Outfitter Dr, Bastrop, TX 78602ActiveMLS ID #2810737, Monica Dudeck, Coldwell Banker Realty. Unlock MLS
- $409,0003 bd3 ba2k sqft139 Waikakaaua Dr, Bastrop, TX 78602ActiveMLS ID #4157010, Samaira Gilani, Redfin Corporation. Unlock MLS
- $295,0003 bd2 ba1.6k sqft142 Esparza Dr, Bastrop, TX 78602ActiveMLS ID #6340660, Jeff Mikeska, Jacobs & Mikeska, Realtors. Unlock MLS
- $374,9004 bd2 ba1.5k sqft112 Twin Lakes Ln, Bastrop, TX 78602ActiveMLS ID #9829883, Danielle Fountain, The One Realty. Unlock MLS
- $425,0004 bd3 ba2.2k sqft156 Plumbago Loop, Bastrop, TX 78602ActiveMLS ID #4189714, Jacki Short, All City Real Estate Ltd. Co. Unlock MLS
- $415,0004 bd3 ba1.9k sqft104 Kahalulu Dr, Bastrop, TX 78602ActiveMLS ID #3915316, Jimmy Lomeli, Epique Realty LLC. Unlock MLS
- $482,5504 bd3 ba2.5k sqft166 Salado Creek Trl, Bastrop, TX 78602ActiveMLS ID #7101405, Amber Vargas, Stanberry REALTORS. Unlock MLS
- $299,9003 bd2 ba1.6k sqft1906 Dragonfly Loop, Bastrop, TX 78602ActiveMLS ID #2347402, Kevin King, Pure Realty. Unlock MLS
