Welcome to your Gorgeous Home in Tahitian Village!! LOW 1.5706% TAX RATE!!!!! Situated on nearly 1/4 acre, this home is BEAMING with homeowner pride!! The spacious, open concept layout is well thought out and features 3 LARGE Bedrooms and 2.5 baths. Oversized windows in every room allows the light to flood into the home. Take notice of 10ft ceilings and the grand hall entrance. The Entertainer's kitchen boasts granite counters and a modern design with a full island plus peninsula. There's plenty of cabinetry with a large pantry as well. The separate dining space features French Doors to the patio and can easily accommodate a full dining room set. Upgrades Galore!! Wood look tile floors throughout create a seamless design, providing added beauty and durability. The sparkle of high end tile design completes the kitchen, all 3 bathrooms and Built-in features in the living room. Your private Owner's Suite is situated away from the secondary bedrooms and features a garden tub and separate glass shower with a bench. Relax on the tiled covered patio and take in the privacy of the fully fenced yard or gather around the fireplace with loved ones. Fireplace can be converted to wood burning per the owners. The garage is large and features an exterior door to the fenced backyard, perfect for yard work and pets! Extra features include a Full Laundry room and Powder Room. Bastrop is BOOMING with shopping, restaurants, medical and retail. There's ongoing renovations to the roads and downtown area. 5 Minutes to Starbucks and HEB, 25 minutes to Tesla, 30 Minutes to the Airport, 10 minutes to Lake Bastrop. "Ring" security Doorbell is not included. $204 Yearly POA covers road maintenance.
Active
Price cut: $10K (5/29)
$409,000
139 Waikakaaua Dr, Bastrop, TX 78602
3beds
2,056sqft
Single Family Residence
Built in 2020
10,018 Square Feet Lot
$-- Zestimate®
$199/sqft
$-- HOA
What's special
Granite countersGrand hall entranceTiled covered patioFull island plus peninsulaFull laundry roomPowder roomSpacious open concept layout
- 147 days |
- 248 |
- 22 |
Zillow last checked:
Listing updated:
Listed by:
Samaira Gilani (512) 710-0156,
Redfin Corporation (512) 710-0156
Source: Unlock MLS,MLS#: 4157010
Facts & features
Interior
Bedrooms & bathrooms
- Bedrooms: 3
- Bathrooms: 3
- Full bathrooms: 2
- 1/2 bathrooms: 1
- Main level bedrooms: 3
Heating
- Central
Cooling
- Central Air
Appliances
- Included: Built-In Electric Range, Dishwasher, Disposal, Microwave, Electric Oven, Stainless Steel Appliance(s)
Features
- Built-in Features, Ceiling Fan(s), High Ceilings, Granite Counters, Double Vanity, Entrance Foyer, French Doors, High Speed Internet, Kitchen Island, No Interior Steps, Primary Bedroom on Main, Recessed Lighting, Soaking Tub, Storage, Walk-In Closet(s)
- Flooring: Tile
- Windows: Blinds, Double Pane Windows
- Number of fireplaces: 1
- Fireplace features: Electric, Living Room
Interior area
- Total interior livable area: 2,056 sqft
Property
Parking
- Total spaces: 2
- Parking features: Attached, Garage, Inside Entrance, See Remarks
- Attached garage spaces: 2
Accessibility
- Accessibility features: None
Features
- Levels: One
- Stories: 1
- Patio & porch: Covered, Front Porch, Rear Porch
- Exterior features: No Exterior Steps, Private Yard
- Pool features: None
- Spa features: None
- Fencing: Fenced, Wire, Wood
- Has view: Yes
- View description: Trees/Woods
- Waterfront features: None
Lot
- Size: 10,018 Square Feet
- Dimensions: 72 x 140
- Features: Level, Many Trees, Trees-Medium (20 Ft - 40 Ft)
Details
- Additional structures: None
- Parcel number: R23731
- Special conditions: Standard
Construction
Type & style
- Home type: SingleFamily
- Property subtype: Single Family Residence
Materials
- Foundation: Slab
- Roof: Composition
Condition
- Resale
- New construction: No
- Year built: 2020
Details
- Builder name: Edwards Custom Homes
Utilities & green energy
- Sewer: Aerobic Septic
- Water: Municipal Utility District (MUD)
- Utilities for property: Electricity Connected, Water Connected
Community & HOA
Community
- Features: Common Grounds, High Speed Internet
- Subdivision: Tahitian Village
HOA
- Has HOA: No
- Services included: See Remarks
- HOA name: Tahitian Village POA
Location
- Region: Bastrop
Financial & listing details
- Price per square foot: $199/sqft
- Tax assessed value: $398,149
- Annual tax amount: $6,755
- Date on market: 4/1/2026
- Listing terms: Cash,Conventional,FHA,VA Loan
- Electric utility on property: Yes
Estimated market value
Not available
Estimated sales range
Not available
Not available
Price history
| Date | Event | Price |
|---|---|---|
| 5/29/2026 | Price change | $409,000-2.4%$199/sqft |
Source:  Unlock MLS #4157010 Report a problem Unlock MLS #4157010 Report a problem | ||
| 4/1/2026 | Listed for sale | $419,000+5%$204/sqft |
Source: Unlock MLS #4157010 Report a problem | ||
| 11/3/2025 | Listing removed | $399,000$194/sqft |
Source: Unlock MLS #2707936 Report a problem | ||
| 7/29/2025 | Listed for sale | $399,000-0.2%$194/sqft |
Source: Unlock MLS #2707936 Report a problem | ||
| 12/29/2022 | Sold | -- |
Source: Agent Provided Report a problem | ||
| 12/7/2022 | Contingent | $399,900$195/sqft |
Source: Unlock MLS #1900802 Report a problem | ||
| 11/15/2022 | Price change | $399,900-4.8%$195/sqft |
Source: Unlock MLS #1900802 Report a problem | ||
| 11/1/2022 | Price change | $419,900-6.2%$204/sqft |
Source: Unlock MLS #1900802 Report a problem | ||
| 10/18/2022 | Listed for sale | $447,500+44.4%$218/sqft |
Source: Unlock MLS #1900802 Report a problem | ||
| 10/23/2020 | Sold | -- |
Source: Agent Provided Report a problem | ||
| 9/16/2020 | Pending sale | $310,000$151/sqft |
Source: Keller Williams Realty #8621736 Report a problem | ||
| 8/26/2020 | Price change | $310,000+3.3%$151/sqft |
Source: Keller Williams Realty #8621736 Report a problem | ||
| 8/14/2020 | Pending sale | $299,990$146/sqft |
Source: Keller Williams Realty #8621736 Report a problem | ||
| 7/29/2020 | Price change | $299,990-3.2%$146/sqft |
Source: Keller Williams Realty #8621736 Report a problem | ||
| 7/9/2020 | Listed for sale | $310,000$151/sqft |
Source: Keller Williams Realty #8621736 Report a problem | ||
| 7/3/2020 | Pending sale | $310,000$151/sqft |
Source: Keller Williams Realty #8621736 Report a problem | ||
| 6/2/2020 | Listed for sale | $310,000$151/sqft |
Source: Keller Williams Realty #8621736 Report a problem | ||
| 9/13/2016 | Sold | -- |
Source: Public Record Report a problem | ||
Public tax history
| Year | Property taxes | Tax assessment |
|---|---|---|
| 2025 | $6,755 +1.9% | $398,149 -5.7% |
| 2024 | $6,630 -3.8% | $422,093 -5% |
| 2023 | $6,894 -2.8% | $444,246 +9.3% |
| 2022 | $7,092 +32.8% | $406,352 +43.8% |
| 2021 | $5,341 +6.1% | $282,648 +11.2% |
| 2020 | $5,033 +5630% | $254,278 +6680.7% |
| 2018 | $88 | $3,750 -9.1% |
| 2017 | $88 +92.7% | $4,125 +10% |
| 2016 | $46 -44% | $3,750 |
| 2015 | $81 | $3,750 |
| 2014 | $81 | $3,750 |
| 2013 | -- | $3,750 -50% |
| 2011 | -- | $7,500 |
| 2010 | -- | $7,500 |
| 2009 | -- | $7,500 |
| 2008 | -- | $7,500 +50% |
| 2007 | -- | $5,000 |
| 2006 | -- | $5,000 |
Find assessor info on the county website
Monthly payment
Est. payment
Payment breakdown
Explore the cost of this home by adjusting the details. Changes won't be saved.Climate risks
Neighborhood: 78602
Nearby schools
GreatSchools rating
- 4/10Emile Elementary SchoolGrades: PK-5Distance: 1.3 mi
- 4/10Bastrop Middle SchoolGrades: 7-8Distance: 2.4 mi
- 5/10Bastrop High SchoolGrades: 9-12Distance: 2.1 mi
Schools provided by the listing agent
- Elementary: Emile
- Middle: Bastrop
- High: Bastrop
- District: Bastrop ISD
Source: Unlock MLS. This data may not be complete. We recommend contacting the local school district to confirm school assignments for this home.
- $57,657-- bd-- ba-- sqft133 Waikakaaua Dr, Bastrop, TX 78602Off Market
- $348,800-- bd-- ba1.8k sqft133 Waikakaaua Dr, Bastrop, TX 78602Off Market
- $322,2003 bd2 ba1.3k sqft101 Keahi Ct, Bastrop, TX 78602Off Market

- $57,206-- bd-- ba-- sqft101 Keahi Ct, Bastrop, TX 78602Off Market
- $59,6690.26 acres140 Waikakaaua Dr, Bastrop, TX 78602Off Market
- $--3 bd2 ba1.5k sqft138 Waikakaaua Dr, Bastrop, TX 78602Sold
- $314,8003 bd2 ba1.5k sqft138 Waikakaaua Dr, Bastrop, TX 78602Off Market
- $---- bd-- ba1.8k sqft142 Waikakaaua Dr, Bastrop, TX 78602Sold
A local agent can set up tours, give advice and negotiate with sellers.
Similar homes
- $409,9003 bd2 ba1.8k sqft125 Naalehu Ct, Bastrop, TX 78602Active
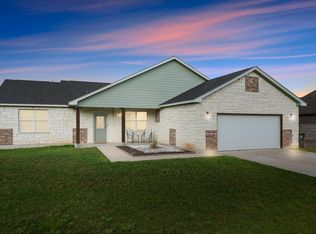
 MLS ID #6344707, Liz Hart, Networth Realty of Austin. Unlock MLS
 - $400,0003 bd2 ba1.7k sqft120 Waianae Ct, Elgin, TX 78602Active
 MLS ID #5911478, Gayla Goertz, Compass RE Texas, LLC. Unlock MLS
 - $399,9993 bd3 ba1.9k sqft145 Haliimaile Ln, Bastrop, TX 78602Active
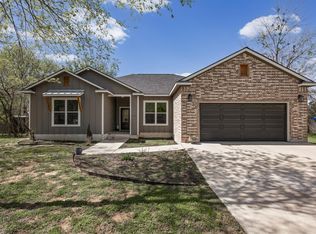 MLS ID #7655899, Jonathan Ratcliff, Keller Williams Realty. Unlock MLS
 - $365,0003 bd2 ba1.6k sqft115 Mokulua Ln, Bastrop, TX 78602Active
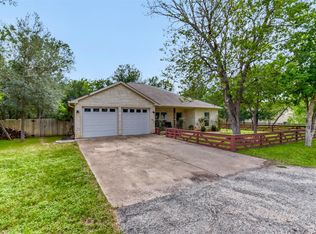 MLS ID #4890111, Sue Ellett, Bramlett Partners. Unlock MLS
 - $375,0004 bd2 ba2k sqft177 Mokulua Ln, Bastrop, TX 78602ActiveMLS ID #7632808, Karly Chance, Compass RE Texas, LLC. Unlock MLS
- $439,0003 bd2 ba1.8k sqft141 Upola Ct, Bastrop, TX 78602ActiveMLS ID #5464060, Lauren Szekelyhidi, Orchard Brokerage. Unlock MLS
- $389,9004 bd2 ba1.8k sqft108 Keahi Ct, Bastrop, TX 78602Active
 MLS ID #622519, Lalo Herrera, Keller Williams Realty - SW. Central Texas MLS
 - $395,0003 bd2 ba2.3k sqft104 Swift Water Loop, Bastrop, TX 78602ActiveMLS ID #3216916, Courtney Oldham, Compass RE Texas, LLC. Unlock MLS
- $444,9994 bd3 ba2.3k sqft131 Molokini Dr, Bastrop, TX 78602ActiveMLS ID #5657246, Ashley White, Compass RE Texas, LLC. Unlock MLS
- $407,0003 bd3 ba2k sqft337 Nene Ln, Bastrop, TX 78602ActiveMLS ID #2427117, Debra Wolverton, RE/MAX Bastrop Area. Unlock MLS
- $385,0003 bd2 ba1.8k sqft106 Kaapahu Dr, Bastrop, TX 78602ActiveMLS ID #8923421, Laura Munos, Heart of the Pines Real Estate. Unlock MLS
- $390,0003 bd2 ba1.8k sqft107 Nanakuli Dr, Bastrop, TX 78602ActiveMLS ID #2970506, Lorna Dibkey, Texas One Star Realty. Unlock MLS
- $350,0004 bd3 ba2.4k sqft111 Rainmaker Cv, Bastrop, TX 78602ActiveMLS ID #6985679, Liana Walker, Epique Realty LLC. Unlock MLS
- $374,9993 bd3 ba1.8k sqft220 Tahitian Dr, Bastrop, TX 78602ActiveMLS ID #6014665, Mindy Davis, 4D Realty, PLLC. Unlock MLS
- $440,0003 bd2 ba2k sqft334 Nene Ln, Bastrop, TX 78602ActiveMLS ID #2847484, Adiletha Vallejo, All City Real Estate Ltd. Co. Unlock MLS
- $369,0003 bd2 ba1.9k sqft210 TAHITIAN DR, Bastrop, TX 78602For Sale
 MLS ID #2007050, Nathan Young TREC #699396, Devora Realty. LERA MLS
 - $455,0003 bd3 ba2.7k sqft138 Papawai Dr, Bastrop, TX 78602ActiveMLS ID #9695899, Tyler Zimmerman, Compass RE Texas, LLC. Unlock MLS
- $324,9904 bd2 ba1.6k sqft225 Waikakaaua Dr, Bastrop, TX 78602ActiveMLS ID #7083557, Blake Kaiser, Kana Real Estate. Unlock MLS
- $389,9004 bd2 ba1.8k sqft137 E Pauwela Ln, Bastrop, TX 78602ActiveMLS ID #3134890, Jovanny Garcia, eXp Realty, LLC. Unlock MLS
- $399,0004 bd2 ba2.1k sqft442 Colovista Pkwy, Bastrop, TX 78602ActiveMLS ID #9005153, Janis Penick, Kuper Sotheby's Int'l Realty. Unlock MLS
