2.99% Fixed Interest Rate Available – Contact Listing Agent for Details. Assumable loan. Monthly Principal & Interest payment of only $1880! Welcome to 138 Papawai, nestled in the Tahitian Village community in Bastrop, TX. Set on a generous 0.5-acre lot surrounded by mature trees, this spacious two-story home offers both comfort and privacy in a serene natural setting. Inside, you’ll find multiple living and dining areas designed for flexible everyday living and entertaining. The heart of the home is the well-appointed kitchen, featuring quartz countertops, a center island, and abundant cabinetry for exceptional storage. It opens seamlessly to the main living area, where high ceilings, abundant natural light, and a cozy fireplace create a warm and inviting atmosphere. The home offers 3 bedrooms and 2.5 bathrooms, including a spacious primary suite located on the second floor. This retreat also features a private sitting area or office space—perfect for remote work, reading, or a quiet escape. The ensuite bathroom enhances the suite with a dual vanity, relaxing garden tub, and separate walk-in shower, combining comfort and functionality in a well-appointed design. The primary suite also includes access to a private balcony with beautiful views, creating a peaceful outdoor retreat ideal for morning coffee or evening relaxation. A bonus second-floor living area provides additional flexible space ideal for a media room, play area, or secondary lounge. Blending space, flexibility, and a peaceful wooded backdrop, this property delivers the ideal balance of comfort and privacy in one of Bastrop’s sought-after neighborhoods.
Active
$465,000
138 Papawai Dr, Bastrop, TX 78602
3beds
2,700sqft
:
Get pre-qualified$3,521/mo
Single Family Residence
Built in 2006
0.5 Acres Lot
$-- Zestimate®
$172/sqft
$-- HOA
What's special
Cozy fireplaceSpacious two-story homeHigh ceilingsAbundant natural lightQuartz countertopsPeaceful wooded backdropCenter island
- 47 days |
- 423 |
- 38 |
Zillow last checked:
Listing updated:
Listed by:
Tyler Zimmerman (320) 333-3909,
Compass RE Texas, LLC (512) 575-3644
Source: Unlock MLS,MLS#: 9695899
Facts & features
Interior
Bedrooms & bathrooms
- Bedrooms: 3
- Bathrooms: 3
- Full bathrooms: 2
- 1/2 bathrooms: 1
Heating
- Central, Electric
Cooling
- Central Air, Electric
Appliances
- Included: Dishwasher, Free-Standing Electric Range, RNGHD, Self Cleaning Oven, Stainless Steel Appliance(s), Electric Water Heater, WaterSoftener
Features
- Breakfast Bar, Built-in Features, Ceiling Fan(s), Quartz Counters, Double Vanity, Electric Dryer Hookup, Eat-in Kitchen, Entrance Foyer, High Speed Internet, Interior Steps, Kitchen Island, Multiple Dining Areas, Multiple Living Areas, Natural Woodwork, Open Floorplan, Pantry, Recessed Lighting, Soaking Tub, Walk-In Closet(s), Washer Hookup, Wired for Data
- Flooring: Carpet, Laminate, Tile
- Windows: Aluminum Frames, Blinds, Insulated Windows, Screens
- Number of fireplaces: 1
- Fireplace features: Living Room
Interior area
- Total interior livable area: 2,700 sqft
Video & virtual tour
Property
Parking
- Total spaces: 2
- Parking features: Additional Parking, Attached, Driveway, Garage, Garage Faces Front
- Attached garage spaces: 2
Accessibility
- Accessibility features: None
Features
- Levels: Two
- Stories: 2
- Patio & porch: Covered, Deck, Front Porch, Porch
- Exterior features: Balcony, Gutters Full, Lighting, Private Entrance, Private Yard
- Pool features: None
- Fencing: Back Yard
- Has view: Yes
- View description: Trees/Woods
- Waterfront features: None
Lot
- Size: 0.5 Acres
- Features: Front Yard, Private, Steep Slope, Trees-Large (Over 40 Ft)
Details
- Additional structures: Shed(s)
- Has additional parcels: Yes
- Parcel number: 34108
- Special conditions: Standard
Construction
Type & style
- Home type: SingleFamily
- Property subtype: Single Family Residence
Materials
- Foundation: Slab
- Roof: Composition
Condition
- Resale
- New construction: No
- Year built: 2006
Utilities & green energy
- Sewer: Public Sewer
- Water: Public
- Utilities for property: Electricity Connected, Sewer Connected, Water Connected
Community & HOA
Community
- Features: Golf, Park
- Subdivision: Tahitian Village
HOA
- Has HOA: Yes
- Services included: See Remarks
- HOA name: Tahitian Village HOA
Location
- Region: Bastrop
Financial & listing details
- Price per square foot: $172/sqft
- Tax assessed value: $492,463
- Annual tax amount: $7,698
- Date on market: 6/26/2026
- Listing terms: See Remarks,Assumable,Cash,Conventional,FHA,VA Loan
- Electric utility on property: Yes
Estimated market value
Not available
Estimated sales range
Not available
Not available
Price history
| Date | Event | Price |
|---|---|---|
| 6/26/2026 | Listed for sale | $465,000-2.9%$172/sqft |
Source:  Unlock MLS #9695899 Report a problem Unlock MLS #9695899 Report a problem | ||
| 6/21/2026 | Listing removed | $479,000$177/sqft |
Source: My State MLS #11777119 Report a problem | ||
| 5/19/2026 | Listed for sale | $479,000+2.2%$177/sqft |
Source: My State MLS #11777119 Report a problem | ||
| 9/3/2021 | Listing removed | -- |
Source: Unlock MLS #6275561 Report a problem | ||
| 8/31/2021 | Pending sale | $468,500$174/sqft |
Source: Unlock MLS #6275561 Report a problem | ||
| 7/17/2021 | Price change | $468,500-2.4%$174/sqft |
Source: Unlock MLS #6275561 Report a problem | ||
| 7/8/2021 | Price change | $479,800-0.6%$178/sqft |
Source: Unlock MLS #6275561 Report a problem | ||
| 6/14/2021 | Price change | $482,800-0.6%$179/sqft |
Source: Unlock MLS #6275561 Report a problem | ||
| 4/29/2021 | Listed for sale | $485,800$180/sqft |
Source: Unlock MLS #6275561 Report a problem | ||
| 1/8/2014 | Sold | -- |
Source: Public Record Report a problem | ||
Public tax history
| Year | Property taxes | Tax assessment |
|---|---|---|
| 2025 | -- | $492,463 |
| 2024 | $6,665 -0.9% | $492,463 -2% |
| 2023 | $6,728 -25.2% | $502,708 -7.6% |
| 2022 | $8,990 +43.8% | $544,012 +56.7% |
| 2021 | $6,253 +3.8% | $347,190 +8.2% |
| 2020 | $6,024 +12.9% | $320,752 +8.7% |
| 2018 | $5,338 | $295,139 +10.4% |
| 2017 | $5,338 -1% | $267,234 -0.5% |
| 2016 | $5,391 +44.6% | $268,575 +10% |
| 2015 | $3,729 | $244,159 +34.2% |
| 2014 | $3,729 | $181,954 +0.4% |
| 2013 | -- | $181,225 -6.6% |
| 2011 | -- | $194,067 -2.9% |
| 2010 | -- | $199,958 |
| 2009 | -- | $199,958 |
| 2008 | -- | $199,958 +1.6% |
| 2007 | -- | $196,862 |
| 2006 | -- | -- |
Find assessor info on the county website
Monthly payment
Est. payment
Payment breakdown
Explore the cost of this home by adjusting the details. Changes won't be saved.Climate risks
Neighborhood: 78602
Getting around
0 / 100
Car-DependentNearby schools
GreatSchools rating
- 4/10Emile Elementary SchoolGrades: PK-5Distance: 1.9 mi
- 5/10Bastrop Intermediate SchoolGrades: 6Distance: 3.3 mi
- 5/10Bastrop High SchoolGrades: 9-12Distance: 2.6 mi
Schools provided by the listing agent
- Elementary: Emile
- Middle: Riverside
- High: Bastrop
- District: Bastrop ISD
Source: Unlock MLS. This data may not be complete. We recommend contacting the local school district to confirm school assignments for this home.
- $41,823-- bd-- ba-- sqft138 Papawai Dr, Bastrop, TX 78602Off Market
- $342,5003 bd2 ba1.6k sqft146 Papawai Dr, Bastrop, TX 78602Off Market
- $42,434-- bd-- ba-- sqft146 Papawai Dr, Bastrop, TX 78602Off Market
- $281,903-- bd-- ba2.5k sqft143 Papawai Dr, Bastrop, TX 78602Off Market
- $7,500-- bd-- ba-- sqft143 Papawai Dr, Bastrop, TX 78602Off Market
- $379,900-- bd-- ba2k sqft139 Papawai Dr, Bastrop, TX 78602Off Market
- $42,032-- bd-- ba-- sqft139 Papawai Dr UNIT 2, Bastrop, TX 78602Off Market
- $32,99510,280 sqftLOT 93 Papawai Dr, Bastrop, TX 78602Lot/Land
A local agent can set up tours, give advice and negotiate with sellers.
Similar homes
- $444,9994 bd3 ba2.3k sqft131 Molokini Dr, Bastrop, TX 78602Active

 MLS ID #5657246, Ashley White, Compass RE Texas, LLC. Unlock MLS
 - $469,5003 bd2 ba2.1k sqft104 Spring Br, Bastrop, TX 78602Active
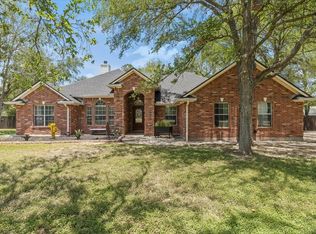 MLS ID #6431303, Kevin White, Keller Williams Realty. Unlock MLS
 - $390,0003 bd2 ba1.8k sqft107 Nanakuli Dr, Bastrop, TX 78602Active
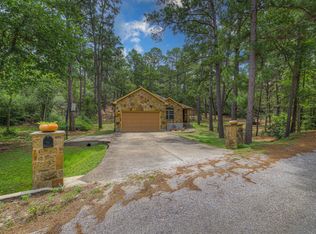 MLS ID #2970506, Lorna Dibkey, Texas One Star Realty. Unlock MLS
 - $449,0006 bd3 ba2.1k sqft1335 Lovers Ln, Bastrop, TX 78602Active
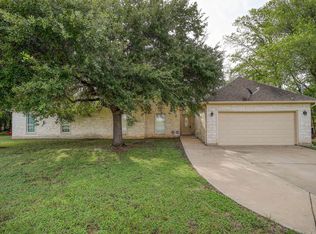 MLS ID #9072513, Haley Macks, Kana Real Estate. Unlock MLS
 - $449,0003 bd2 ba1.8k sqft141 Upola Ct, Bastrop, TX 78602ActiveMLS ID #5464060, Lauren Szekelyhidi, Orchard Brokerage. Unlock MLS
- $479,0003 bd2 ba1.7k sqft106 Kahuku Ct, Bastrop, TX 78602ActiveMLS ID #9506729, Kerry Fossler, Keller Williams Realty. Unlock MLS
- $419,0003 bd2 ba1.7k sqft460 Tahitian Dr, Bastrop, TX 78602ActiveMLS ID #8572427, Dawn Kana, Kana Real Estate. Unlock MLS
- $549,9993 bd2 ba2k sqft284 Moku Manu Dr, Bastrop, TX 78602ActiveMLS ID #5981998, Jacki Short, All City Real Estate Ltd. Co. Unlock MLS
- $419,0003 bd2 ba1.7k sqft120 Waianae Ct, Elgin, TX 78602ActiveMLS ID #5911478, Gayla Goertz, Compass RE Texas, LLC. Unlock MLS
- $399,0004 bd2 ba2k sqft122 N Pohakea Dr, Bastrop, TX 78602ActiveMLS ID #7916609, Kim Luttrull, Heart Realty. Unlock MLS
- $399,0003 bd2 ba1.5k sqft243 Pine View Loop, Bastrop, TX 78602Active
 MLS ID #620535, Bre Meador, All City Real Estate. Central Texas MLS
 - $374,9993 bd3 ba1.8k sqft220 Tahitian Dr, Bastrop, TX 78602ActiveMLS ID #6014665, Mindy Davis, 4D Realty, PLLC. Unlock MLS
- $409,9003 bd2 ba1.8k sqft125 Naalehu Ct, Bastrop, TX 78602ActiveMLS ID #6344707, Liz Hart, Networth Realty of Austin. Unlock MLS
- $499,9993 bd2 ba1.4k sqft165 Cattlemens Dr, Bastrop, TX 78602ActiveMLS ID #4616256, Jacki Short, All City Real Estate Ltd. Co. Unlock MLS
- $374,9003 bd2 ba1.7k sqft220 Ulupau Cir, Bastrop, TX 78602ActiveMLS ID #619820, Bre Meador, All City Real Estate. Central Texas MLS
- $409,0003 bd3 ba2k sqft139 Waikakaaua Dr, Bastrop, TX 78602ActiveMLS ID #4157010, Samaira Gilani, Redfin Corporation. Unlock MLS
- $429,9003 bd2 ba1.5k sqft204 Matthew Cv, Bastrop, TX 78602For SaleMLS ID #61713017, Ruby McCullough, McKenzie Banks Real Estate, LLC. HAR
- $365,0003 bd2 ba1.6k sqft115 Mokulua Ln, Bastrop, TX 78602ActiveMLS ID #4890111, Sue Ellett, Bramlett Partners. Unlock MLS
- $635,0005 bd4 ba2.6k sqft108 Pukoo Dr, Bastrop, TX 78602ActiveMLS ID #5679823, Vernon Reinhardt, Keller Williams Realty. Unlock MLS
- $297,5003 bd2 ba1.4k sqft274 Akaloa Dr, Bastrop, TX 78602ActiveMLS ID #9367280, Steve Darilek, RE/MAX Bastrop Area. Unlock MLS
