Nestled in the peaceful Tahitian Village community, 108 Pukoo Dr sits on three beautifully wooded lots (.76 acres) and offers a rare blend of space, privacy, and true multi-generational living just minutes from historic Downtown Bastrop. This thoughtfully updated property includes a full garage apartment incorporated into the home’s total square footage, creating an ideal setup for extended family, guests, or income-producing potential. Inside, the main residence features a warm, inviting open layout with abundant natural light, generous living spaces, and views of the surrounding pines. The kitchen offers ample storage and workspace, while the 3 bedrooms plus office provide comfortable retreats for every household member. The garage apartment adds exceptional versatility—complete with its own loft and bath—perfect for a private office, studio, guest suite, or fully separate living quarters. The home is also ready for a screened-in patio and/or pool, giving buyers room to expand their outdoor living vision. A large backyard shed provides plenty of space for lawn equipment, tools, and additional home storage. Outdoors, the property’s three combined lots deliver the spacious Hill Country feel buyers love: mature trees, quiet streets, and access to miles of nature trails, the Colorado River, and Bastrop State Park. With convenient proximity to Hwy 71, Austin, Tesla, and the airport, this home pairs tranquility with everyday convenience. A unique opportunity in one of Bastrop’s most desirable communities—108 Pukoo Dr is ready to welcome its next owner with space, flexibility, and charm across nearly an acre of land.
Active
Price cut: $36K (8/26)
$599,000
108 Pukoo Dr, Bastrop, TX 78602
5beds
2,670sqft
Single Family Residence
Built in 2014
0.76 Acres Lot
$-- Zestimate®
$224/sqft
$-- HOA
What's special
Abundant natural lightGenerous living spacesQuiet streetsMature treesWarm inviting open layout
- 48 days
- 374
- 19
Zillow last checked:
Listing updated:
Listed by:
Vernon Reinhardt (832) 657-3028,
Keller Williams Realty (512) 448-4111
Source: Unlock MLS,MLS#: 5679823
Facts & features
Interior
Bedrooms & bathrooms
- Bedrooms: 5
- Bathrooms: 4
- Full bathrooms: 4
- Main level bedrooms: 4
Primary bedroom
- Features: Ceiling Fan(s), Full Bath, Soaking Tub, High Ceilings, Separate Shower, Walk-in Shower
- Level: Main
Primary bathroom
- Features: Double Vanity, Full Bath, Soaking Tub, High Ceilings, Recessed Lighting, Walk-In Closet(s), Walk-in Shower
- Level: Main
Heating
- Electric, Heat Pump
Cooling
- Central Air
Appliances
- Included: Cooktop, Dishwasher, Down Draft, Electric Cooktop, Exhaust Fan, Microwave, Oven, Electric Water Heater
Features
- High Ceilings, In-Law Floorplan, Recessed Lighting, Primary Bedroom on Main, Walk-In Closet(s), Study/Home Office
- Flooring: Carpet, Concrete, Tile
- Windows: Aluminum Frames, Double Pane Windows, Screens
- Number of fireplaces: 1
- Fireplace features: Family Room, Wood Burning
Interior area
- Total interior livable area: 2,670 sqft
Video & virtual tour
Property
Parking
- Parking features: Carport
Accessibility
- Accessibility features: None
Features
- Levels: One
- Stories: 1
- Patio & porch: Patio, Porch, Rear Porch
- Exterior features: Exterior Steps, Private Yard
- Pool features: None
- Spa features: None
- Fencing: Fenced, Partial, Wood
- Has view: Yes
- View description: Neighborhood, Trees/Woods
- Waterfront features: None
Lot
- Size: 0.76 Acres
- Features: Sloped Down, Trees-Large (Over 40 Ft), Trees-Medium (20 Ft - 40 Ft), Trees-Moderate
Details
- Additional structures: Shed(s)
- Has additional parcels: Yes
- Parcel number: R25169
- Special conditions: Standard
Construction
Type & style
- Home type: SingleFamily
- Property subtype: Single Family Residence
Materials
- Foundation: Slab
- Roof: Metal
Condition
- Resale
- New construction: No
- Year built: 2014
Details
- Builder name: Burns and Ross
Utilities & green energy
- Sewer: Municipal Utility District (MUD)
- Water: Municipal Utility District (MUD)
- Utilities for property: Above Ground, Electricity Available, Natural Gas Not Available
Community & HOA
Community
- Features: Golf
- Subdivision: Tahitian Village, Unit 2
HOA
- Has HOA: Yes
- Services included: See Remarks
- HOA name: Tahitian Village POA
Location
- Region: Bastrop
Financial & listing details
- Price per square foot: $224/sqft
- Tax assessed value: $485,096
- Annual tax amount: $8,885
- Date on market: 7/22/2026
- Listing terms: Cash,Conventional,FHA,FMHA (Fannie Mae),Texas Vet,VA Loan
- Electric utility on property: Yes
Estimated market value
Not available
Estimated sales range
Not available
Not available
Price history
| Date | Event | Price |
|---|---|---|
| 8/26/2026 | Price change | $599,000-5.7%$224/sqft |
Source:  Unlock MLS #5679823 Report a problem Unlock MLS #5679823 Report a problem | ||
| 7/22/2026 | Listed for sale | $635,000+131%$238/sqft |
Source: Unlock MLS #5679823 Report a problem | ||
| 4/29/2016 | Sold | -- |
Source: Public Record Report a problem | ||
| 2/25/2016 | Listed for sale | $274,900+6.1%$103/sqft |
Source: Keller Williams Realty #2324440 Report a problem | ||
| 5/16/2014 | Listing removed | $259,000$97/sqft |
Source: Keller Williams - Austin Southwest #5879362 Report a problem | ||
| 5/2/2014 | Listed for sale | $259,000$97/sqft |
Source: Keller Williams - Austin Southwest #5879362 Report a problem | ||
Public tax history
| Year | Property taxes | Tax assessment |
|---|---|---|
| 2025 | $6,606 +14.9% | $477,639 +10% |
| 2024 | $5,750 +13.8% | $434,217 +10% |
| 2023 | $5,053 -12.2% | $394,743 +10% |
| 2022 | $5,758 -1.5% | $358,857 +10% |
| 2021 | $5,844 +7.3% | $326,234 +11.7% |
| 2020 | $5,447 -5.4% | $292,000 -1.8% |
| 2018 | $5,760 -5.9% | $297,278 +3.4% |
| 2017 | $6,123 +13.8% | $287,564 +7.1% |
| 2016 | $5,379 +66.2% | $268,521 +10% |
| 2015 | $3,236 | $244,110 +63.7% |
| 2014 | $3,236 | $149,137 +2550.9% |
| 2013 | -- | $5,626 -97.5% |
| 2011 | -- | $221,737 +9.9% |
| 2010 | -- | $201,800 -14.6% |
| 2009 | -- | $236,333 |
| 2008 | -- | $236,333 +0.6% |
| 2007 | -- | $234,863 +3031.5% |
| 2006 | -- | $7,500 |
Find assessor info on the county website
Monthly payment
Est. payment
Payment breakdown
Explore the cost of this home by adjusting the details. Changes won't be saved.Climate risks
Neighborhood: 78602
Nearby schools
Schools provided by the listing agent
- Elementary: Emile
- Middle: Bastrop
- High: Bastrop
- District: Bastrop ISD
Source: Unlock MLS. This data may not be complete. We recommend contacting the local school district to confirm school assignments for this home.

Similar homes
- $549,9004 bd3 ba2.6k sqft120 Pukoo Dr, Bastrop, TX 78602Active
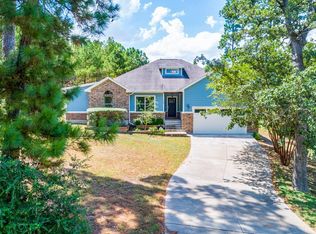
 MLS ID #6669143, Mary Ann Green, Coldwell Banker, G-M & Assoc.. Unlock MLS
 - $589,0005 bd3 ba1.9k sqft114 Upola Ct, Bastrop, TX 78602Active
 MLS ID #1479922, Susana Reyna, T J Lewis Real Estate. Unlock MLS
 - $549,9993 bd2 ba2k sqft284 Moku Manu Dr, Bastrop, TX 78602Active
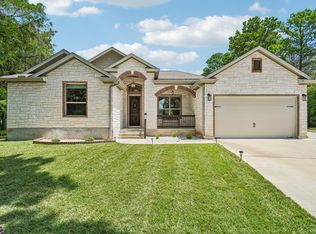 MLS ID #5981998, Jacki Short, All City Real Estate Ltd. Co. Unlock MLS
 - $575,0005 bd3 ba2.6k sqft258 County Rd, Liberty Hill, TX 78602Active
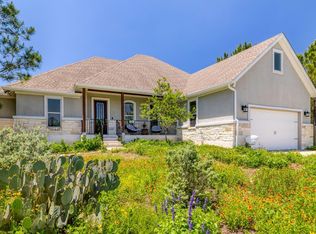 MLS ID #3460145, Jay Reynolds, Zilker Properties of Austin. Unlock MLS
 - $599,0003 bd2 ba2.7k sqft179 Rainbow Dr, Bastrop, TX 78602ActiveMLS ID #4223073, Judah Ross, Venture Partners R.E.. Unlock MLS
- $495,9004 bd3 ba2.3k sqft265 Keawakapu Dr, Bastrop, TX 78602ActiveMLS ID #6904157, Sheila Rainosek, RE/MAX Bastrop Area. Unlock MLS
- $689,0004 bd3 ba3.2k sqft233 Colovista Pkwy, Bastrop, TX 78602ActiveMLS ID #4512302, Amy McCoy, Lori Haring Realty. Unlock MLS
- $664,5005 bd3 ba3.3k sqft214 Laura Ln, Bastrop, TX 78602ActiveMLS ID #5224621, Laura Munos, Heart of the Pines Real Estate. Unlock MLS
- $450,0003 bd3 ba2.7k sqft138 Papawai Dr, Bastrop, TX 78602ActiveMLS ID #9695899, Tyler Zimmerman, Compass RE Texas, LLC. Unlock MLS
- $659,0005 bd4 ba3.3k sqft102 McCoy Cir, Bastrop, TX 78602ActiveMLS ID #7945416, Jamie Ehresman, All City Real Estate Ltd. Co. Unlock MLS
- $684,9904 bd3 ba2.3k sqft108 Whispering Pines Dr, Bastrop, TX 78602ActiveMLS ID #4557487, Carol Moctezuma, All City Real Estate Ltd. Co. Unlock MLS
- $574,9993 bd3 ba2.5k sqft187 Pioneer Psge, Bastrop, TX 78602ActiveMLS ID #8618654, Jacki Short, All City Real Estate Ltd. Co. Unlock MLS
- $525,0004 bd2 ba1.5k sqft201 Winfield Thicket Rd, Bastrop, TX 78602ActiveMLS ID #6438485, Clark Gray, Mercer Street Group, LLC. Unlock MLS
- $390,0003 bd2 ba1.8k sqft107 Nanakuli Dr, Bastrop, TX 78602ActiveMLS ID #5758612, Lorna Dibkey, Texas One Star Realty. Unlock MLS
- $374,9993 bd3 ba1.8k sqft220 Tahitian Dr, Bastrop, TX 78602ActiveMLS ID #6014665, Mindy Davis, 4D Realty, PLLC. Unlock MLS
- $775,0006 bd3 ba3.2k sqft504 Perkins St, Bastrop, TX 78602ActiveMLS ID #2504929, Jacki Short, All City Real Estate Ltd. Co. Unlock MLS
- $475,0004 bd4 ba3k sqft237 Cardinal Dr, Paige, TX 78659ActiveMLS ID #5967423, Kenny Timerman, All City Real Estate Ltd. Co. Unlock MLS
- $385,0003 bd2 ba1.8k sqft106 Kaapahu Dr, Bastrop, TX 78602ActiveMLS ID #8923421, Laura Munos, Heart of the Pines Real Estate. Unlock MLS
- $399,0004 bd2 ba1.9k sqft125 Fairway Ct, Bastrop, TX 78602ActiveMLS ID #9568155, Angie Unger, Sky Realty. Unlock MLS
- $650,0003 bd3 ba2.5k sqft107 Tylee Cir, Bastrop, TX 78602Active
 MLS ID #607719, Liana Walker, Epique Realty LLC. Central Texas MLS
