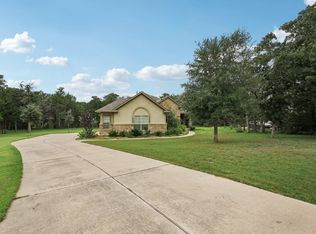
Unparalleled Opportunity! Stunning farm ranch-style residence located in the booming city of Bastrop. This corner lot property features 4 bedrooms & 2.5 bathrooms with a dedicated dining area upon entry. A stone wood fireplace, tons of natural lighting, custom cabinets, granite countertops, foam insulation and built-in stainless steel appliances. The primary bedroom flows through into the spectacular spa-like primary bath, a unique walk-in shower with a bathtub, and his & her closet. The exterior covered porch & back patio are perfect for family gatherings. The property offers a large detached 3-car garage with a room and full restroom perfect for guests or rental income. A 36X50 pole barn is great for storage and work area. Plenty of room for all your boats, toys, RV's, campers, trailers, animals, and hobbies. Paved road frontage with two separate entrances leading to the home and workshop. Located just outside the Bastrop City Limits means lower taxes, no restrictions, and NO HOA! It is also just minutes from Lake Bastrop, where you can enjoy unlimited outdoor activities on the water.
Active
$684,990
108 Whispering Pines Dr, Bastrop, TX 78602
4beds
2,323sqft
:
Get pre-qualified$5,187/mo
Single Family Residence
Built in 2016
3.8 Acres Lot
$-- Zestimate®
$295/sqft
$-- HOA
What's special
Stone wood fireplaceBack patioBuilt-in stainless steel appliancesGranite countertopsCorner lotHis and her closetTons of natural lighting
- 416 days |
- 304 |
- 28 |
Zillow last checked:
Listing updated:
Listed by:
Carol Moctezuma (512) 803-5570,
All City Real Estate Ltd. Co (866) 277-6005
Source: Unlock MLS,MLS#: 4557487
Facts & features
Interior
Bedrooms & bathrooms
- Bedrooms: 4
- Bathrooms: 3
- Full bathrooms: 2
- 1/2 bathrooms: 1
- Main level bedrooms: 4
Heating
- Central
Cooling
- Ceiling Fan(s)
Appliances
- Included: Disposal, RNGHD, Refrigerator
Features
- 2 Primary Baths, Built-in Features, Chandelier, Granite Counters, Tile Counters, Crown Molding, Double Vanity, French Doors, Kitchen Island, Multiple Dining Areas, Pantry, Recessed Lighting, Soaking Tub, Walk-In Closet(s)
- Flooring: No Carpet, Tile
- Windows: Blinds, Screens
- Number of fireplaces: 1
- Fireplace features: Living Room, Stone, Wood Burning
Interior area
- Total interior livable area: 2,323 sqft
Property
Parking
- Total spaces: 3
- Parking features: Converted Garage, Detached, Driveway, Garage Faces Side
- Garage spaces: 3
Accessibility
- Accessibility features: None
Features
- Levels: One
- Stories: 1
- Patio & porch: Covered, Front Porch, Patio, Porch
- Exterior features: Garden, Private Yard
- Pool features: None
- Fencing: Partial, Pipe
- Has view: Yes
- View description: None
- Waterfront features: None
Lot
- Size: 3.8 Acres
- Features: Cleared, Corner Lot, Level, Trees-Moderate
Details
- Additional structures: See Remarks, Barn(s), Garage(s), Storage
- Parcel number: 45664
- Special conditions: Standard
- Horses can be raised: Yes
Construction
Type & style
- Home type: SingleFamily
- Property subtype: Single Family Residence
Materials
- Foundation: Slab
- Roof: Composition, Shingle
Condition
- Resale
- New construction: No
- Year built: 2016
Utilities & green energy
- Sewer: Septic Tank
- Water: Public
- Utilities for property: Electricity Connected, Sewer Connected, Water Connected
Community & HOA
Community
- Features: None
- Subdivision: Bastrop Town Tr
HOA
- Has HOA: No
Location
- Region: Bastrop
Financial & listing details
- Price per square foot: $295/sqft
- Tax assessed value: $5,077
- Annual tax amount: $108
- Date on market: 6/18/2025
- Listing terms: Cash,Conventional,FHA,VA Loan
- Electric utility on property: Yes
Estimated market value
Not available
Estimated sales range
Not available
Not available
Price history
| Date | Event | Price |
|---|---|---|
| 2/28/2026 | Price change | $684,990-2.1%$295/sqft |
Source:  Unlock MLS #4557487 Report a problem Unlock MLS #4557487 Report a problem | ||
| 8/14/2025 | Price change | $699,990-3.4%$301/sqft |
Source: Unlock MLS #4557487 Report a problem | ||
| 7/21/2025 | Price change | $724,990-3.3%$312/sqft |
Source: Unlock MLS #4557487 Report a problem | ||
| 6/18/2025 | Listed for sale | $749,990$323/sqft |
Source: Unlock MLS #4557487 Report a problem | ||
Public tax history
| Year | Property taxes | Tax assessment |
|---|---|---|
| 2018 | $108 | $5,077 -0.1% |
| 2017 | -- | $5,081 +32.1% |
| 2016 | -- | $3,846 |
| 2015 | -- | $3,846 |
| 2014 | -- | $3,846 -0.1% |
| 2013 | -- | $3,848 |
| 2011 | -- | $3,848 -0.1% |
| 2010 | -- | $3,852 |
| 2009 | -- | $3,852 |
Find assessor info on the county website
Monthly payment
Est. payment
Payment breakdown
Explore the cost of this home by adjusting the details. Changes won't be saved.Climate risks
Neighborhood: 78602
Nearby schools
GreatSchools rating
- 2/10Lost Pines Elementary SchoolGrades: PK-5Distance: 0.8 mi
- 5/10Bastrop Intermediate SchoolGrades: 6Distance: 6.2 mi
- 5/10Bastrop High SchoolGrades: 9-12Distance: 5 mi
Schools provided by the listing agent
- Elementary: Lost Pines
- Middle: Bastrop
- High: Bastrop
- District: Bastrop ISD
Source: Unlock MLS. This data may not be complete. We recommend contacting the local school district to confirm school assignments for this home.
- $580,900-- bd-- ba2.3k sqft108 Whispering Pines Dr, Bastrop, TX 78602Off Market
- $133,500-- bd-- ba420 sqft108 Whispering Pines Dr, Bastrop, TX 78602Off Market
- $190,400-- bd-- ba1.2k sqft118 Whispering Pines Dr, Bastrop, TX 78602Off Market
- $10,455-- bd-- ba784 sqft118 Whispering Pines Dr, Bastrop, TX 78602Off Market
- $246,300-- bd-- ba1.5k sqft118 Whispering Pines Dr, Bastrop, TX 78602Off Market
- $152,3003 bd3 ba1.8k sqft260 Plum St, Bastrop, TX 78602Off Market
- $187,660-- bd-- ba1.6k sqft252 Plum St, Bastrop, TX 78602Off Market
- $199,700-- bd-- ba-- sqft120 Whispering Pines Dr, Bastrop, TX 78602Off Market
A local agent can set up tours, give advice and negotiate with sellers.
Similar homes
- $725,0004 bd4 ba2.6k sqft344 Tahitian Dr, Bastrop, TX 78602Active

 MLS ID #4829176, Emilia Montalvo, Keller Williams Realty. Unlock MLS
 - $800,0005 bd3 ba2.7k sqft118 Saddle Ct, Bastrop, TX 78602Active
 MLS ID #6206302, Gwena Parker, Realty of America, LLC. Unlock MLS
 - $635,0005 bd4 ba2.6k sqft108 Pukoo Dr, Bastrop, TX 78602Active
 MLS ID #5679823, Vernon Reinhardt, Keller Williams Realty. Unlock MLS
 - $574,9004 bd2 ba2k sqft126 Spanish Trl, Bastrop, TX 78602Active
 MLS ID #3117252, Jacki Short, All City Real Estate Ltd. Co. Unlock MLS
 - $675,0003 bd2 ba1.6k sqft243 Highline Dr, Bastrop, TX 78602ActiveMLS ID #1813925, Chris Watters, Watters International Realty. Unlock MLS
- $749,9003 bd3 ba2.9k sqft368 Woodlands Dr, Bastrop, TX 78602ActiveMLS ID #9750901, Kenny Timerman, All City Real Estate Ltd. Co. Unlock MLS
- $785,0006 bd3 ba3.2k sqft504 Perkins St, Bastrop, TX 78602ActiveMLS ID #2504929, Jacki Short, All City Real Estate Ltd. Co. Unlock MLS
- $499,0004 bd3 ba2.7k sqft128 S Kaupo Dr, Bastrop, TX 78602ActiveMLS ID #1238362, Laura Munos, Heart of the Pines Real Estate. Unlock MLS
- $429,9003 bd2 ba1.5k sqft204 Matthew Cv, Bastrop, TX 78602For SaleMLS ID #61713017, Ruby McCullough, McKenzie Banks Real Estate, LLC. HAR
- $599,9904 bd4 ba2.8k sqft128 Clear Water Pass, Bastrop, TX 78602ActiveMLS ID #4424097, James Johnson, eXp Realty, LLC. Unlock MLS
- $621,0005 bd3 ba1.9k sqft114 Upola Ct, Bastrop, TX 78602ActiveMLS ID #1479922, Susana Reyna, T J Lewis Real Estate. Unlock MLS
- $659,0005 bd4 ba3.3k sqft102 McCoy Cir, Bastrop, TX 78602ActiveMLS ID #7945416, Jamie Ehresman, All City Real Estate Ltd. Co. Unlock MLS
- $850,0003 bd2 ba1.7k sqft935 Highway 21 E, Bastrop, TX 78602ActiveMLS ID #1326538, Taylor Homuth, Spyglass Realty. Unlock MLS
- $650,0003 bd3 ba2.5k sqft107 Tylee Cir, Bastrop, TX 78602Active
 MLS ID #607719, Liana Walker, Epique Realty LLC. Central Texas MLS
 - $499,9993 bd2 ba1.4k sqft165 Cattlemens Dr, Bastrop, TX 78602ActiveMLS ID #4616256, Jacki Short, All City Real Estate Ltd. Co. Unlock MLS
- $574,9993 bd3 ba2.5k sqft187 Pioneer Psge, Bastrop, TX 78602ActiveMLS ID #8618654, Jacki Short, All City Real Estate Ltd. Co. Unlock MLS
- $849,0003 bd2 ba1.9k sqft274 Old Potato Rd, Paige, TX 78659ActiveMLS ID #1336976, Justin Ford, Tatom Ford Real Estate Company. Unlock MLS
- $549,9993 bd2 ba2k sqft284 Moku Manu Dr, Bastrop, TX 78602ActiveMLS ID #5981998, Jacki Short, All City Real Estate Ltd. Co. Unlock MLS
- $750,0004 bd2 ba2k sqft372 Hidden Oaks Dr, Elgin, TX 78621ActiveMLS ID #6655631, LJ John, Hart of Texas. Unlock MLS
- $550,0004 bd3 ba2.6k sqft1509 Hill St, Bastrop, TX 78602ActiveMLS ID #5378466, Rhonda Pineda, Levi Rodgers Real Estate Group. Unlock MLS
