Don’t miss this rare beauty in Tahitian Village offering amazing panoramic views located on a hilltop overlooking the old Golf Course. This home sits on almost 2 acres of private wooded land. There are several balconies with fantastic Views all around. There are 3 LEVELS – Primary Bedroom is upstairs with a View Through fireplace, a copper tub so you can soak by the fire plus a Loft area. Primary Bathroom has copper sinks and a walk-in shower. The Living area is on the main floor. The living room has wood beam vaulted ceilings a large brick fireplace, a wraparound balcony and large windows for breathtaking views. The gourmet kitchen has a gas stove top, an island with an additional sink, double ovens, an abundance of cabinets and a dining area with floor to ceiling windows and another balcony. There is an office or additional bedroom off the dining area. There are two large bedrooms downstairs that share a Jack and Jill bathroom. **Deck Allowance with Full Price Offer”
Active
$499,000
128 S Kaupo Dr, Bastrop, TX 78602
4beds
2,704sqft
Single Family Residence
Built in 2003
1.91 Acres Lot
$-- Zestimate®
$185/sqft
$-- HOA
What's special
Large brick fireplaceLoft areaWraparound balconyAmazing panoramic viewsTwo large bedrooms downstairsCopper tubDouble ovens
- 123 days |
- 1,067 |
- 115 |
Zillow last checked:
Listing updated:
Listed by:
Laura Munos (512) 303-5709,
Heart of the Pines Real Estate (512) 303-5709
Source: Unlock MLS,MLS#: 1238362
Facts & features
Interior
Bedrooms & bathrooms
- Bedrooms: 4
- Bathrooms: 3
- Full bathrooms: 3
- Main level bedrooms: 1
Heating
- Central
Cooling
- Central Air
Appliances
- Included: Built-In Oven(s), Dishwasher, Disposal, Exhaust Fan, Gas Cooktop, Microwave, Double Oven, Refrigerator, Gas Water Heater, Tankless Water Heater
Features
- Breakfast Bar, Beamed Ceilings, High Ceilings, Vaulted Ceiling(s), Granite Counters, Interior Steps, Pantry, Recessed Lighting, Walk-In Closet(s), Wet Bar
- Flooring: Concrete, Tile
- Windows: Skylight(s)
- Number of fireplaces: 2
- Fireplace features: Gas Log, Living Room, Primary Bedroom
Interior area
- Total interior livable area: 2,704 sqft
Property
Parking
- Parking features: Outside
Accessibility
- Accessibility features: None
Features
- Levels: Three Or More
- Stories: 3
- Patio & porch: Deck, Porch
- Exterior features: Exterior Steps, Private Yard
- Pool features: None
- Spa features: None
- Fencing: None
- Has view: Yes
- View description: Golf Course, Hill Country, Panoramic, Trees/Woods
- Waterfront features: None
Lot
- Size: 1.91 Acres
- Features: Backs To Golf Course, Cul-De-Sac, Trees-Heavy, Trees-Large (Over 40 Ft), Many Trees, Trees-Medium (20 Ft - 40 Ft)
Details
- Additional structures: None
- Has additional parcels: Yes
- Parcel number: 27376
- Special conditions: Standard
Construction
Type & style
- Home type: SingleFamily
- Property subtype: Single Family Residence
Materials
- Foundation: Slab
- Roof: Metal
Condition
- Resale
- New construction: No
- Year built: 2003
Utilities & green energy
- Sewer: Septic Tank
- Water: Public
- Utilities for property: Electricity Connected, Propane, Water Connected
Community & HOA
Community
- Features: Golf
- Subdivision: Tahitian Village Unit 02
HOA
- Has HOA: Yes
- Services included: See Remarks
- HOA name: Tahitian Village POA
Location
- Region: Bastrop
Financial & listing details
- Price per square foot: $185/sqft
- Tax assessed value: $686,306
- Annual tax amount: $11,644
- Date on market: 4/21/2026
- Listing terms: Cash,Conventional,FHA
- Electric utility on property: Yes
Estimated market value
Not available
Estimated sales range
Not available
$2,723/mo
Price history
| Date | Event | Price |
|---|---|---|
| 5/24/2026 | Price change | $499,000-5%$185/sqft |
Source:  Unlock MLS #1238362 Report a problem Unlock MLS #1238362 Report a problem | ||
| 4/21/2026 | Listed for sale | $525,000-12.5%$194/sqft |
Source: Unlock MLS #1238362 Report a problem | ||
| 5/23/2025 | Listing removed | $600,000$222/sqft |
Source: Unlock MLS #7492563 Report a problem | ||
| 5/21/2025 | Listing removed | $2,800$1/sqft |
Source: Unlock MLS #1203928 Report a problem | ||
| 4/14/2025 | Price change | $2,800-6.7%$1/sqft |
Source: Unlock MLS #1203928 Report a problem | ||
| 2/18/2025 | Listed for sale | $600,000-6.1%$222/sqft |
Source: Unlock MLS #7492563 Report a problem | ||
| 2/14/2025 | Listed for rent | $3,000$1/sqft |
Source: Unlock MLS #1203928 Report a problem | ||
| 1/4/2024 | Listing removed | -- |
Source: Unlock MLS #8590848 Report a problem | ||
| 5/4/2023 | Listed for sale | $639,000+8.5%$236/sqft |
Source: Unlock MLS #8590848 Report a problem | ||
| 5/14/2022 | Listing removed | -- |
Source: Unlock MLS #2808363 Report a problem | ||
| 5/9/2022 | Pending sale | $589,000$218/sqft |
Source: Unlock MLS #2808363 Report a problem | ||
| 5/9/2022 | Listed for sale | $589,000-1.7%$218/sqft |
Source: Unlock MLS #2808363 Report a problem | ||
| 4/7/2022 | Contingent | $599,000$222/sqft |
Source: Unlock MLS #2808363 Report a problem | ||
| 3/22/2022 | Listed for sale | $599,000+53.7%$222/sqft |
Source: Unlock MLS #2808363 Report a problem | ||
| 1/31/2020 | Listing removed | -- |
Source: Auction.com Report a problem | ||
| 1/14/2020 | Listed for sale | -- |
Source: Auction.com Report a problem | ||
| 3/24/2016 | Sold | -- |
Source: Public Record Report a problem | ||
| 2/23/2016 | Pending sale | $389,600$144/sqft |
Source: RE/MAX BASTROP AREA #1525084 Report a problem | ||
| 1/31/2016 | Price change | $389,6000%$144/sqft |
Source: RE/MAX BASTROP AREA #1525084 Report a problem | ||
| 1/13/2016 | Price change | $389,7000%$144/sqft |
Source: RE/MAX BASTROP AREA #1525084 Report a problem | ||
| 12/30/2015 | Price change | $389,8000%$144/sqft |
Source: RE/MAX BASTROP AREA #1525084 Report a problem | ||
| 11/25/2015 | Listed for sale | $389,900-1%$144/sqft |
Source: RE/MAX Bastrop Area #1525084 Report a problem | ||
| 2/25/2015 | Listing removed | $394,000$146/sqft |
Source: RE/MAX Bastrop Area #9843886 Report a problem | ||
| 2/14/2015 | Price change | $394,000-1.3%$146/sqft |
Source: RE/MAX Bastrop Area #9843886 Report a problem | ||
| 12/20/2014 | Listed for sale | $399,000$148/sqft |
Source: RE/MAX Bastrop Area #9843886 Report a problem | ||
| 2/12/2013 | Sold | -- |
Source: Agent Provided Report a problem | ||
Public tax history
| Year | Property taxes | Tax assessment |
|---|---|---|
| 2025 | $11,644 +24.3% | $686,306 +15.1% |
| 2024 | $9,367 -4% | $596,392 -5.2% |
| 2023 | $9,759 +35.6% | $628,902 +38.7% |
| 2022 | $7,198 -0.6% | $453,372 +10% |
| 2021 | $7,241 -9.1% | $412,156 -4.4% |
| 2020 | $7,965 -3.8% | $431,248 -3% |
| 2018 | $8,281 | $444,549 +6.4% |
| 2017 | $8,281 +13.8% | $417,972 +17% |
| 2016 | $7,274 +1.9% | $357,147 +1.2% |
| 2015 | $7,137 | $352,770 +7.3% |
| 2014 | $7,137 | $328,881 +22.1% |
| 2013 | -- | $269,318 +24.8% |
| 2011 | -- | $215,815 -3.6% |
| 2010 | -- | $223,766 |
| 2009 | -- | $223,766 +11.7% |
| 2008 | -- | $200,371 +105.5% |
| 2007 | -- | $97,500 -10.5% |
| 2006 | -- | $108,926 |
Find assessor info on the county website
Monthly payment
Est. payment
Payment breakdown
Explore the cost of this home by adjusting the details. Changes won't be saved.Climate risks
Neighborhood: 78602
Nearby schools
GreatSchools rating
- 4/10Emile Elementary SchoolGrades: PK-5Distance: 2.4 mi
- 4/10Bastrop Middle SchoolGrades: 7-8Distance: 4.1 mi
- 5/10Bastrop High SchoolGrades: 9-12Distance: 3.1 mi
Schools provided by the listing agent
- Elementary: Emile
- Middle: Bastrop
- High: Bastrop
- District: Bastrop ISD
Source: Unlock MLS. This data may not be complete. We recommend contacting the local school district to confirm school assignments for this home.
- $26,354-- bd-- ba-- sqft119 S Pahihi Dr #2, Bastrop, TX 78602Off Market
- $27,770-- bd-- ba-- sqft119 S Pahihi Dr, Bastrop, TX 78602Off Market
- $33,706-- bd-- ba450 sqft119 S Pahihi Dr, Bastrop, TX 78602Off Market
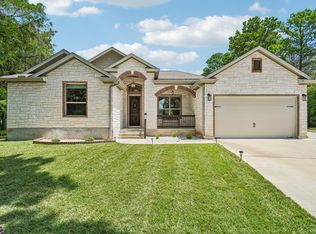
- $549,9993 bd2 ba2k sqft284 Moku Manu Dr, Bastrop, TX 78602For Sale
- $324,000-- bd-- ba1.5k sqft275 Moku Manu Dr, Bastrop, TX 78602Off Market
- $43,1770.28 acres124 S Kaupo Dr, Bastrop, TX 78602Off Market
- $334,400-- bd-- ba1.8k sqft123 S Kaupo Dr, Bastrop, TX 78602Off Market
- $42,811-- bd-- ba-- sqft123 S Kaupo Dr, Bastrop, TX 78602Off Market
A local agent can set up tours, give advice and negotiate with sellers.
Similar homes
- $444,9994 bd3 ba2.3k sqft131 Molokini Dr, Bastrop, TX 78602Active

 MLS ID #5657246, Ashley White, Compass RE Texas, LLC. Unlock MLS
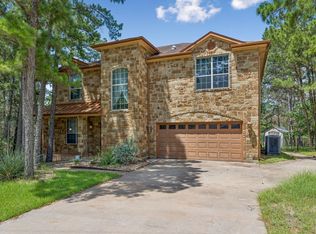
 - $455,0003 bd3 ba2.7k sqft138 Papawai Dr, Bastrop, TX 78602Active
 MLS ID #9695899, Tyler Zimmerman, Compass RE Texas, LLC. Unlock MLS
 - $549,9993 bd2 ba2k sqft284 Moku Manu Dr, Bastrop, TX 78602ActiveMLS ID #5981998, Jacki Short, All City Real Estate Ltd. Co. Unlock MLS
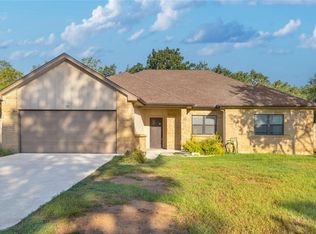
- $399,0004 bd2 ba2k sqft122 N Pohakea Dr, Bastrop, TX 78602Active
 MLS ID #7916609, Kim Luttrull, Heart Realty. Unlock MLS
 - $549,9004 bd5 ba2.9k sqft208 Ulupau Cir, Bastrop, TX 78602ActiveMLS ID #4514937, Adiletha Vallejo, All City Real Estate Ltd. Co. Unlock MLS
- $539,5004 bd3 ba1.8k sqft175 Bobs Trl, Bastrop, TX 78602ActiveMLS ID #7942475, Catherine Blackwell, Platinum Realty-Austin. Unlock MLS
- $419,0003 bd2 ba1.7k sqft460 Tahitian Dr, Bastrop, TX 78602ActiveMLS ID #8572427, Dawn Kana, Kana Real Estate. Unlock MLS
- $549,0003 bd2 ba1.7k sqft509 Kaanapali Ln, Bastrop, TX 78602ActiveMLS ID #4093884, Maela Hughes, RE/MAX Bastrop Area. Unlock MLS
- $635,0005 bd4 ba2.6k sqft108 Pukoo Dr, Bastrop, TX 78602ActiveMLS ID #5679823, Vernon Reinhardt, Keller Williams Realty. Unlock MLS
- $525,0004 bd2 ba1.5k sqft201 Winfield Thicket Rd, Bastrop, TX 78602ActiveMLS ID #6438485, Clark Gray, Mercer Street Group, LLC. Unlock MLS
- $550,0004 bd3 ba2.6k sqft1509 Hill St, Bastrop, TX 78602ActiveMLS ID #5378466, Rhonda Pineda, Levi Rodgers Real Estate Group. Unlock MLS
- $589,9904 bd4 ba2.8k sqft128 Clear Water Pass, Bastrop, TX 78602ActiveMLS ID #4424097, James Johnson, eXp Realty, LLC. Unlock MLS
- $529,0004 bd3 ba2.5k sqft503 Elm St, Bastrop, TX 78602ActiveMLS ID #5188624, Gary Schiff, Schiff Real Estate. Unlock MLS
- $599,0003 bd2 ba2.7k sqft179 Rainbow Dr, Bastrop, TX 78602ActiveMLS ID #4223073, Judah Ross, Venture Partners R.E.. Unlock MLS
- $689,0004 bd3 ba3.2k sqft233 Colovista Pkwy, Bastrop, TX 78602ActiveMLS ID #4512302, Amy McCoy, Lori Haring Realty. Unlock MLS
- $589,0005 bd3 ba1.9k sqft114 Upola Ct, Bastrop, TX 78602ActiveMLS ID #1479922, Susana Reyna, T J Lewis Real Estate. Unlock MLS
- $399,9994 bd3 ba2.4k sqft326 Pine View Loop, Bastrop, TX 78602ActiveMLS ID #3414913, Joshua Bingaman, All City Real Estate Ltd. Co. Unlock MLS
- $549,0004 bd2 ba3.2k sqft180 Ironstone Rd, Smithville, TX 78957ActiveMLS ID #7977634, Emily Ortega, Coldwell Banker Realty. Unlock MLS
- $500,0004 bd3 ba2.9k sqft123 Lake Charlotte Crk, Bastrop, TX 78602ActiveMLS ID #3332888, Bill Flood, Stanberry REALTORS. Unlock MLS
- $429,9003 bd2 ba1.5k sqft204 Matthew Cv, Bastrop, TX 78602For SaleMLS ID #61713017, Ruby McCullough, McKenzie Banks Real Estate, LLC. HAR
