Welcome to this stunning new construction home located in the desirable Tahitian Village community in Bastrop. Situated on a spacious 0.33-acre lot along a quiet, tree-lined street, this thoughtfully designed residence offers approximately 2,900 square feet of living space with 4 bedrooms, 3 full baths, and 2 half baths. The open-concept floor plan features soaring ceilings, exposed wood beams, and an abundance of natural light throughout. The kitchen is the heart of the home, complete with a large quartz waterfall island, custom cabinetry, stainless steel appliances, and ample space for entertaining. The living area features a modern electric fireplace and flows seamlessly to the covered patio overlooking the private backyard, perfect for relaxing or hosting gatherings. The main level includes a luxurious primary suite with a spa-inspired bathroom featuring a soaking tub, walk-in shower, and double vanity, along with an additional bedroom with its own en-suite bath. Upstairs you’ll find additional bedrooms and a spacious game room with a half bath, ideal for a second living area, media room, or playroom. Enjoy the natural beauty and lifestyle Tahitian Village offers, with close proximity to the Colorado River, golf course, parks, hiking trails, and outdoor recreation. Conveniently located with easy access to Bastrop, Austin, and major employers including Tesla and SpaceX. Buyer to verify all information including utilities and deed restrictions.
Active
Price cut: $500 (7/24)
$558,500
208 Ulupau Cir, Bastrop, TX 78602
4beds
2,900sqft
:
Get pre-qualified$4,232/mo
Single Family Residence
Built in 2025
0.33 Acres Lot
$-- Zestimate®
$193/sqft
$-- HOA
What's special
Modern electric fireplacePrivate backyardOpen-concept floor planStainless steel appliancesQuiet tree-lined streetAmple space for entertainingLarge quartz waterfall island
- 131 days |
- 273 |
- 24 |
Zillow last checked:
Listing updated:
Listed by:
Adiletha Vallejo (512) 905-8260,
All City Real Estate Ltd. Co (866) 277-6005
Source: Unlock MLS,MLS#: 4514937
Facts & features
Interior
Bedrooms & bathrooms
- Bedrooms: 4
- Bathrooms: 5
- Full bathrooms: 3
- 1/2 bathrooms: 2
- Main level bedrooms: 2
Heating
- Central, Electric
Cooling
- Central Air, Electric
Appliances
- Included: Cooktop, Dishwasher, Disposal, Electric Cooktop, Exhaust Fan, Microwave, Electric Oven, Refrigerator, Stainless Steel Appliance(s)
Features
- 2 Primary Suites, Ceiling Fan(s), High Ceilings, Quartz Counters, Double Vanity, Electric Dryer Hookup, High Speed Internet, Interior Steps, Kitchen Island, Multiple Living Areas, Open Floorplan, Pantry, Primary Bedroom on Main, Recessed Lighting, Soaking Tub, Walk-In Closet(s), Washer Hookup
- Flooring: Laminate, Tile
- Windows: Double Pane Windows
- Number of fireplaces: 1
- Fireplace features: Electric
Interior area
- Total interior livable area: 2,900 sqft
Property
Parking
- Total spaces: 2
- Parking features: Driveway, Garage Faces Front
- Garage spaces: 2
Accessibility
- Accessibility features: Accessible Bedroom, Central Living Area
Features
- Levels: Two
- Stories: 2
- Patio & porch: Covered, Patio
- Exterior features: Electric Car Plug-in
- Pool features: None
- Fencing: See Remarks
- Has view: Yes
- View description: Hill Country, Park/Greenbelt, Trees/Woods
- Waterfront features: None
Lot
- Size: 0.33 Acres
- Features: Back Yard, Close to Clubhouse, Front Yard, Gentle Sloping, Near Golf Course, Public Maintained Road, Many Trees, Trees-Medium (20 Ft - 40 Ft), Views
Details
- Additional structures: None
- Parcel number: LOT1621
- Special conditions: Standard
Construction
Type & style
- Home type: SingleFamily
- Property subtype: Single Family Residence
Materials
- Foundation: Slab
- Roof: Composition, Shingle
Condition
- New Construction
- New construction: Yes
- Year built: 2025
Details
- Builder name: JOCJ Investments
Utilities & green energy
- Sewer: Public Sewer
- Water: Public
- Utilities for property: Cable Available, Electricity Connected, Internet-Cable, Phone Available, Sewer Connected, Water Connected
Community & HOA
Community
- Features: BBQ Pit/Grill, Fishing, Golf, High Speed Internet, Park, Picnic Area, Putting Green, Restaurant
- Subdivision: Tahitian Village Unit 4
HOA
- Has HOA: Yes
- Services included: Common Area Maintenance
- HOA name: Tahitian Village POA
Location
- Region: Bastrop
Financial & listing details
- Price per square foot: $193/sqft
- Date on market: 3/17/2026
- Listing terms: Cash,Conventional,FHA,VA Loan
- Electric utility on property: Yes
Estimated market value
Not available
Estimated sales range
Not available
Not available
Price history
| Date | Event | Price |
|---|---|---|
| 7/24/2026 | Price change | $558,500-0.1%$193/sqft |
Source:  Unlock MLS #4514937 Report a problem Unlock MLS #4514937 Report a problem | ||
| 5/28/2026 | Price change | $559,000-4.4%$193/sqft |
Source: Unlock MLS #4514937 Report a problem | ||
| 3/17/2026 | Listed for sale | $585,000-2.5%$202/sqft |
Source: Unlock MLS #4514937 Report a problem | ||
| 10/6/2025 | Listing removed | $599,990$207/sqft |
Source: Unlock MLS #5649768 Report a problem | ||
| 7/9/2025 | Price change | $599,990-4%$207/sqft |
Source: Unlock MLS #5649768 Report a problem | ||
| 5/15/2025 | Price change | $625,000-3.1%$216/sqft |
Source: Unlock MLS #5649768 Report a problem | ||
| 4/22/2025 | Listed for sale | $645,000$222/sqft |
Source: Unlock MLS #5649768 Report a problem | ||
Public tax history
Tax history is unavailable.
Monthly payment
Est. payment
Payment breakdown
Explore the cost of this home by adjusting the details. Changes won't be saved.Climate risks
Neighborhood: 78602
Getting around
0 / 100
Car-DependentNearby schools
GreatSchools rating
- 4/10Emile Elementary SchoolGrades: PK-5Distance: 2.7 mi
- 5/10Bastrop Intermediate SchoolGrades: 6Distance: 4.1 mi
- 5/10Bastrop High SchoolGrades: 9-12Distance: 3.4 mi
Schools provided by the listing agent
- Elementary: Emile
- Middle: Riverside
- High: Bastrop
- District: Bastrop ISD
Source: Unlock MLS. This data may not be complete. We recommend contacting the local school district to confirm school assignments for this home.
- $478,400-- bd-- ba-- sqft206 Ulupau Cir, Bastrop, TX 78602Off Market
- $382,5003 bd2 ba1.8k sqft204 Ulupau Cir, Bastrop, TX 78602Off Market

- $31,126-- bd-- ba-- sqft214 Ulupau Cir #4, Bastrop, TX 78602Off Market
- $37,683-- bd-- ba-- sqft214 Ulupau Cir #4, Bastrop, TX 78602Off Market
- $24,511-- bd-- ba-- sqft202 Ulupau Cir, Bastrop, TX 78602Off Market
- $38,409-- bd-- ba-- sqft203 Ulupau Cir, Bastrop, TX 78602Off Market
- $414,9994 bd2 ba2k sqft211 Ulupau Cir, Bastrop, TX 78602For Sale
- $43,804-- bd-- ba256 sqft217 Ulupau Cir, Bastrop, TX 78602Off Market
A local agent can set up tours, give advice and negotiate with sellers.
Similar homes
- $559,0004 bd3 ba2.6k sqft120 Pukoo Dr, Bastrop, TX 78602Active

 MLS ID #6289773, David Edgerton, All City Real Estate Ltd. Co. Unlock MLS
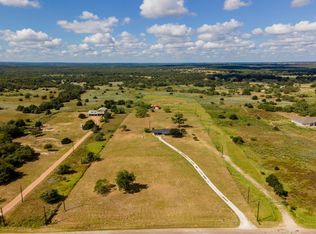
 - $549,5004 bd3 ba1.8k sqft175 Bobs Trl, Bastrop, TX 78602Active
 MLS ID #7942475, Catherine Blackwell, Platinum Realty-Austin. Unlock MLS
 - $399,9003 bd2 ba1.7k sqft220 Ulupau Cir, Bastrop, TX 78602Active
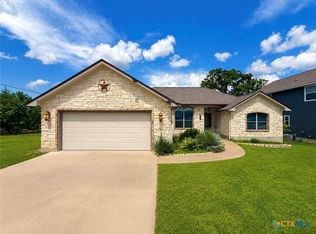
 MLS ID #619820, Bre Meador, All City Real Estate. Central Texas MLS
 - $689,9005 bd4 ba3.3k sqft108 Koolua Dr, Bastrop, TX 78602Active
 MLS ID #6474421, Kenny Timerman, All City Real Estate Ltd. Co. Unlock MLS
 - $540,0003 bd3 ba2.7k sqft103 Onini Ct, Bastrop, TX 78602ActiveMLS ID #7672174, Sergio Orozco, Realty of America, LLC. Unlock MLS
- $525,0004 bd2 ba1.5k sqft201 Winfield Thicket Rd, Bastrop, TX 78602ActiveMLS ID #6438485, Clark Gray, Mercer Street Group, LLC. Unlock MLS
- $489,0004 bd2 ba1.9k sqft28 Lost Pines Ave, Bastrop, TX 78602ActiveMLS ID #6779239, Sarah Chunda, Keller Williams Realty. Unlock MLS
- $420,0004 bd3 ba2.1k sqft110 Mamalu, Bastrop, TX 78602ActiveMLS ID #4694549, Kevin White, Keller Williams Realty. Unlock MLS
- $499,0004 bd3 ba2.2k sqft127 Kukui Ct, Bastrop, TX 78602ActiveMLS ID #6460847, Katran Lozano, All City Real Estate Ltd. Co. Unlock MLS
- $595,0005 bd3 ba2.6k sqft258 County Rd, Bastrop, TX 78602ActiveMLS ID #3460145, Jay Reynolds, Zilker Properties of Austin. Unlock MLS
- $399,0004 bd2 ba2k sqft122 N Pohakea Dr, Bastrop, TX 78602ActiveMLS ID #7916609, Kim Luttrull, Heart Realty. Unlock MLS
- $500,0003 bd3 ba2.5k sqft105 Haliimaile Ln, Bastrop, TX 78602ActiveMLS ID #7975455, Jeannie Ralph, All City Real Estate Ltd. Co. Unlock MLS
- $621,0005 bd3 ba1.9k sqft114 Upola Ct, Bastrop, TX 78602ActiveMLS ID #1479922, Susana Reyna, T J Lewis Real Estate. Unlock MLS
- $399,0004 bd3 ba2.1k sqft117 Keaau Ct, Bastrop, TX 78602ActiveMLS ID #3160432, Jeannie Ralph, All City Real Estate Ltd. Co. Unlock MLS
- $459,0003 bd2 ba1.5k sqft296 Makaha Dr, Bastrop, TX 78602ActiveMLS ID #7110261, Jon Montgomery, Keller Williams Realty. Unlock MLS
- $415,0004 bd3 ba1.9k sqft104 Kahalulu Dr, Bastrop, TX 78602ActiveMLS ID #3915316, Jimmy Lomeli, Epique Realty LLC. Unlock MLS
- $749,0004 bd4 ba3.6k sqft143 W Tanglebriar Ct, Bastrop, TX 78602ActiveMLS ID #4920744, Dawn Smith, Realty Solutions. Unlock MLS
- $499,0004 bd4 ba2.9k sqft163 Kellogg Ln, Bastrop, TX 78602ActiveMLS ID #1776857, Cody Cooper, Sprout Realty. Unlock MLS
- $418,0004 bd4 ba2.3k sqft248 Kaukonahua Ln, Bastrop, TX 78602ActiveMLS ID #8812256, Kevin White, Keller Williams Realty. Unlock MLS
- $430,0003 bd3 ba2.2k sqft191 Heleakala Dr, Bastrop, TX 78602ActiveMLS ID #2441275, Maria Casillas, Realty Exchange. Unlock MLS
