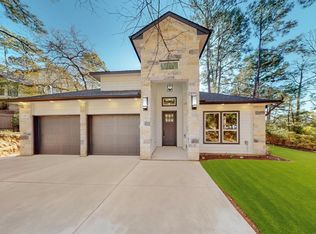
Discover modern comfort and natural beauty in this brand-new home in Bastrop, located in the scenic community of Tahitian Village. This thoughtfully designed single-story residence offers 4 bedrooms, 2.5 bathrooms, and over 2,100 square feet of open-concept living on a spacious, tree-filled lot. Step inside to find high ceilings, abundant natural light, and a seamless flow between the living, dining, and kitchen areas—ideal for both entertaining and everyday living. The kitchen features quartz countertops, a large island, stainless steel appliances, and modern finishes throughout. The private primary suite includes a double vanity and a well-appointed layout, while all bedrooms on one level provide ease and convenience. Outside, enjoy a covered patio and private yard surrounded by mature trees, offering a peaceful setting to relax or gather with friends and family. Living in Bastrop means embracing a lifestyle rich in outdoor adventure and small-town charm. From nearby golf courses and river access to hiking trails and local shops, there’s always something to explore. With easy access to Austin, you can enjoy the tranquility of nature without sacrificing city convenience. This move-in ready home blends style, space, and the unique charm of Bastrop living—perfect for those seeking comfort, connection, and a slower pace just outside the city.
Active
$399,000
110 Mamalu, Bastrop, TX 78602
4beds
2,180sqft
Single Family Residence
Built in 2026
0.32 Acres Lot
$-- Zestimate®
$183/sqft
$-- HOA
What's special
Modern finishes throughoutHigh ceilingsSpacious tree-filled lotAbundant natural lightStainless steel appliancesCovered patioKitchen features quartz countertops
- 6 days
- 183
- 17
Likely to sell faster than
Zillow last checked:
Listing updated:
Listed by:
Kevin White (512) 563-1167,
Keller Williams Realty (512) 678-1100
Source: Unlock MLS,MLS#: 9271808
Facts & features
Interior
Bedrooms & bathrooms
- Bedrooms: 4
- Bathrooms: 3
- Full bathrooms: 3
- Main level bedrooms: 4
Heating
- Central, Electric
Cooling
- Central Air, Electric
Appliances
- Included: Dishwasher, Free-Standing Electric Oven, Self Cleaning Oven, Stainless Steel Appliance(s)
Features
- Breakfast Bar, Built-in Features, High Ceilings, Quartz Counters, Double Vanity, Electric Dryer Hookup, Entrance Foyer, High Speed Internet, In-Law Floorplan, Kitchen Island, Multiple Dining Areas, No Interior Steps, Open Floorplan, Primary Bedroom on Main, Washer Hookup
- Flooring: Laminate
- Windows: Double Pane Windows
- Number of fireplaces: 1
- Fireplace features: Electric, Living Room
Interior area
- Total interior livable area: 2,180 sqft
Property
Parking
- Total spaces: 2
- Parking features: Door-Single, Garage, Garage Faces Front
- Garage spaces: 2
Accessibility
- Accessibility features: None
Features
- Levels: One
- Stories: 1
- Patio & porch: Covered, Front Porch, Rear Porch
- Exterior features: Private Yard
- Pool features: None
- Fencing: None
- Has view: Yes
- View description: Trees/Woods
- Waterfront features: None
Lot
- Size: 0.32 Acres
- Features: Level, Public Maintained Road, Many Trees
Details
- Additional structures: None
- Parcel number: R23793
- Special conditions: Standard
Construction
Type & style
- Home type: SingleFamily
- Property subtype: Single Family Residence
Materials
- Foundation: Slab
- Roof: Composition, Shingle
Condition
- New Construction
- New construction: Yes
- Year built: 2026
Details
- Builder name: WorkAnt.Biz LLC
Utilities & green energy
- Sewer: Public Sewer
- Water: Public
- Utilities for property: Electricity Connected, Sewer Connected, Water Connected
Community & HOA
Community
- Features: High Speed Internet, Park, Pet Amenities
- Subdivision: Tahitian Village
HOA
- Has HOA: Yes
- Services included: Common Area Maintenance
- HOA name: TVPOA
Location
- Region: Bastrop
Financial & listing details
- Price per square foot: $183/sqft
- Date on market: 9/3/2026
- Listing terms: Cash,Conventional,FHA,USDA Loan,VA Loan
- Electric utility on property: Yes
Estimated market value
Not available
Estimated sales range
Not available
Not available
Price history
| Date | Event | Price |
|---|---|---|
| 9/3/2026 | Listed for sale | $399,000$183/sqft |
Source:  Unlock MLS #9271808 Report a problem Unlock MLS #9271808 Report a problem | ||
| 9/1/2026 | Listing removed | $399,000$183/sqft |
Source: Unlock MLS #4694549 Report a problem | ||
| 8/21/2026 | Price change | $399,000-2.7%$183/sqft |
Source: Unlock MLS #4694549 Report a problem | ||
| 7/28/2026 | Price change | $410,000-2.4%$188/sqft |
Source: Unlock MLS #4694549 Report a problem | ||
| 6/18/2026 | Price change | $420,000-2.3%$193/sqft |
Source: Unlock MLS #4694549 Report a problem | ||
| 4/10/2026 | Price change | $430,000-4.4%$197/sqft |
Source: Unlock MLS #4694549 Report a problem | ||
| 3/18/2026 | Listed for sale | $450,000$206/sqft |
Source: Unlock MLS #4694549 Report a problem | ||
Public tax history
Tax history is unavailable.
Monthly payment
Est. payment
Payment breakdown
Explore the cost of this home by adjusting the details. Changes won't be saved.Climate risks
Neighborhood: 78602
Nearby schools
Schools provided by the listing agent
- Elementary: Emile
- Middle: Bastrop
- High: Bastrop
- District: Bastrop ISD
Source: Unlock MLS. This data may not be complete. We recommend contacting the local school district to confirm school assignments for this home.
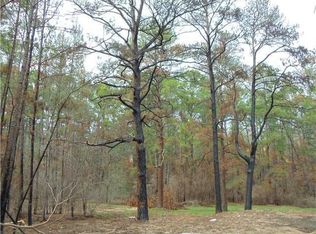

Similar homes
- $399,0004 bd2 ba2k sqft122 N Pohakea Dr, Bastrop, TX 78602Active
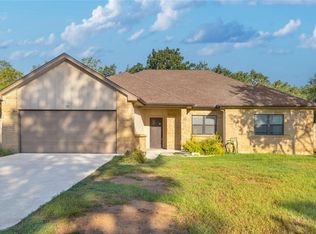
 MLS ID #7916609, Kim Luttrull, Heart Realty. Unlock MLS
 - $399,9004 bd3 ba1.9k sqft173 Kahalulu Dr, Bastrop, TX 78602Active
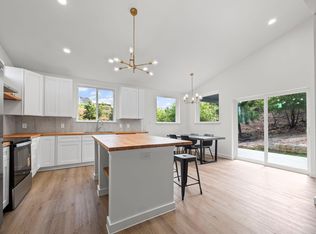 MLS ID #4486972, Aaron Jistel, ListingSpark. Unlock MLS
 - $420,0004 bd3 ba2k sqft116 N Pohakea Dr, Bastrop, TX 78602Active
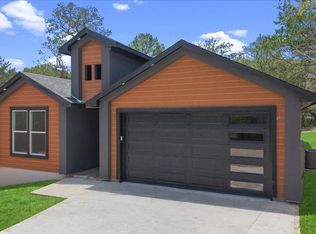 MLS ID #7834222, Kevin White, Keller Williams Realty. Unlock MLS
 - $419,9004 bd3 ba2.1k sqft117 Keaau Ct, Bastrop, TX 78602Active
 MLS ID #3160432, Jeannie Ralph, All City Real Estate Ltd. Co. Unlock MLS
 - $400,0003 bd2 ba1.9k sqft112 N Pohakea Dr, Bastrop, TX 78602ActiveMLS ID #4771582, Kevin White, Keller Williams Realty. Unlock MLS
- $395,0004 bd3 ba2.4k sqft147 Kahana Ln, Bastrop, TX 78602ActiveMLS ID #7058062, Alejandro Pedemonte, Team Price Real Estate. Unlock MLS
- $325,0003 bd2 ba1.6k sqft113 Lei Ct, Bastrop, TX 78602ActiveMLS ID #9021029, Liana Walker, Epique Realty LLC. Unlock MLS
- $399,9994 bd3 ba2.4k sqft326 Pine View Loop, Bastrop, TX 78602ActiveMLS ID #3414913, Joshua Bingaman, All City Real Estate Ltd. Co. Unlock MLS
- $549,9004 bd3 ba2.6k sqft120 Pukoo Dr, Bastrop, TX 78602ActiveMLS ID #6669143, Mary Ann Green, Coldwell Banker, G-M & Assoc.. Unlock MLS
- $349,5003 bd3 ba1.6k sqft354 Lamaloa Ln, Bastrop, TX 78602ActiveMLS ID #1033760, Stephen Bednarski, Berkshire Hathaway TX Realty. Unlock MLS
- $389,9004 bd2 ba1.8k sqft108 Keahi Ct, Bastrop, TX 78602Active
 MLS ID #622519, Lalo Herrera, Keller Williams Realty - SW. Central Texas MLS
 - $439,9004 bd3 ba1.8k sqft103 Waianae Ct, Bastrop, TX 78602ActiveMLS ID #9631932, Leo Duarte, Teifke Real Estate. Unlock MLS
- $410,0004 bd3 ba1.9k sqft103 Waikakaaua Dr, Bastrop, TX 78602ActiveMLS ID #7593134, Daniela Lopez, Realty of America, LLC. Unlock MLS
- $409,9003 bd2 ba1.8k sqft125 Naalehu Ct, Bastrop, TX 78602ActiveMLS ID #6344707, Liz Hart, Networth Realty of Austin. Unlock MLS
- $369,0003 bd2 ba1.9k sqft210 TAHITIAN DR, Bastrop, TX 78602For Sale
 MLS ID #2007050, Nathan Young TREC #699396, Devora Realty. LERA MLS
 - $399,9993 bd2 ba1.7k sqft167 Puu Waa Waa Ln, Bastrop, TX 78602ActiveMLS ID #7389997, Sean Fuentes, eXp Realty, LLC. Unlock MLS
- $389,9004 bd2 ba1.8k sqft137 E Pauwela Ln, Bastrop, TX 78602ActiveMLS ID #3134890, Jovanny Garcia, eXp Realty, LLC. Unlock MLS
- $422,0003 bd3 ba2.2k sqft191 Heleakala Dr, Bastrop, TX 78602ActiveMLS ID #2441275, Maria Casillas, Realty Exchange. Unlock MLS
- $359,9003 bd3 ba1.9k sqft406 Nene Ln, Bastrop, TX 78602ActiveMLS ID #7347363, Connie Kennedy, Stanberry REALTORS. Unlock MLS
- $377,0004 bd2 ba2k sqft113 Mokulua Ln, Bastrop, TX 78602ActiveMLS ID #5006457, Alondra Acosta, Keller Williams Realty. Unlock MLS
