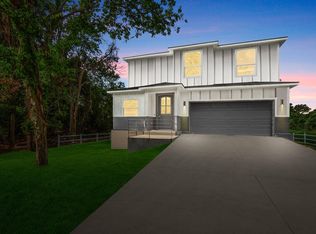
This house by Dimora Homes is certified as the first Phius certified Passive House in Bastrop County! A Passive house is a building standard that prioritizes energy efficiency and comfort through meticulous design and construction techniques. A Passive house is also, by default, a healthy house that ensures that no mold will ever develop, thanks to things like the rainscreen application, and HVAC system components, such as ERV and Dehumidifier, that provide a well-balanced environment. Visit Phius.org for information on Passive Homes. All Energy Star appliances included, with washer and dryer as well! A rare find in today’s market, this property provides a perfect escape while keeping you connected to the conveniences of modern living, offering a perfect blend of modern design and comfort with the perks of Building Science methodologies. This meticulously crafted home boasts an open-concept kitchen and dining area, featuring sleek white cabinetry, a stylish island with seating, and expansive windows that bathe the space in natural light. The kitchen opens to a bright and airy living area, ensuring a seamless flow for entertaining. Step through the sliding doors to your own outdoor oasis, complete with a covered patio that includes an outdoor kitchen, TV cable and outlet, ideal for al fresco dining and entertainment. The home’s exterior showcases clean lines and a modern aesthetic, with ample yard space for outdoor activities or gardening endeavors. Inside, the spacious bedrooms are complemented by a luxurious bathroom fitted with dual vanities and a walk-in shower, while additional bathrooms feature modern fixtures and finishes. With a versatile layout, the home offers plenty of room for personalization and flexibility to suit your lifestyle needs. An extra room above the garage offer a convenient guest accommodation or man’s cave. House is solar ready, and the oversized garage is also equipped with electric car charge predisposition.
Active
Price cut: $10K (7/11)
$399,900
173 Kahalulu Dr, Bastrop, TX 78602
4beds
1,900sqft
Single Family Residence
Built in 2025
10,541 Square Feet Lot
$393,500 Zestimate®
$210/sqft
$-- HOA
What's special
Sleek white cabinetrySpacious bedroomsEnergy star appliances includedStylish island with seating
- 120 days
- 252
- 20
Zillow last checked:
Listing updated:
Listed by:
Aaron Jistel (877) 897-7275,
ListingSpark (877) 897-7275
Source: Unlock MLS,MLS#: 4486972
Facts & features
Interior
Bedrooms & bathrooms
- Bedrooms: 4
- Bathrooms: 3
- Full bathrooms: 2
- 1/2 bathrooms: 1
- Main level bedrooms: 1
Heating
- Central, Electric
Cooling
- Central Air
Appliances
- Included: Dishwasher, Disposal, Dryer, Electric Cooktop, ENERGY STAR Qualified Appliances, Free-Standing Range, Refrigerator, Washer
Features
- High Ceilings, Vaulted Ceiling(s), Electric Dryer Hookup, Interior Steps, Primary Bedroom on Main, Recessed Lighting, Walk-In Closet(s), Washer Hookup
- Flooring: Carpet, Vinyl
- Windows: Window Treatments
Interior area
- Total interior livable area: 1,900 sqft
Property
Parking
- Total spaces: 2
- Parking features: Attached, Garage Door Opener, Open, Parking Lot
- Attached garage spaces: 2
Accessibility
- Accessibility features: None
Features
- Levels: Two
- Stories: 2
- Patio & porch: Covered
- Exterior features: Exterior Steps
- Pool features: None
- Fencing: None
- Has view: Yes
- View description: Creek/Stream, Panoramic, Park/Greenbelt
- Has water view: Yes
- Water view: Creek/Stream
- Waterfront features: None
Lot
- Size: 10,541 Square Feet
- Features: Sloped Down, Sloped Up, Trees-Medium (20 Ft - 40 Ft), Trees-Moderate
Details
- Additional structures: None
- Parcel number: 38508
- Special conditions: Standard
Construction
Type & style
- Home type: SingleFamily
- Property subtype: Single Family Residence
Materials
- Foundation: Slab
- Roof: Composition, Shingle
Condition
- New Construction
- New construction: Yes
- Year built: 2025
Details
- Builder name: The True and Di Lorenzo revocable living Trust
Utilities & green energy
- Sewer: Public Sewer
- Water: Public
- Utilities for property: Electricity Available, Electricity Connected
Community & HOA
Community
- Features: None
- Subdivision: Tahitian Village,
HOA
- Has HOA: Yes
- Services included: See Remarks
- HOA name: TVPOA
Location
- Region: Bastrop
Financial & listing details
- Price per square foot: $210/sqft
- Tax assessed value: $28,778
- Annual tax amount: $452
- Date on market: 5/1/2026
- Listing terms: Cash,Conventional,FHA,VA Loan
- Electric utility on property: Yes
Estimated market value
$393,500
$374,000 - $413,000
$2,363/mo
Price history
| Date | Event | Price |
|---|---|---|
| 7/11/2026 | Price change | $399,900-2.4%$210/sqft |
Source:  Unlock MLS #4486972 Report a problem Unlock MLS #4486972 Report a problem | ||
| 6/11/2026 | Price change | $409,900-2.4%$216/sqft |
Source: Unlock MLS #4486972 Report a problem | ||
| 5/1/2026 | Listed for sale | $419,900$221/sqft |
Source: Unlock MLS #4486972 Report a problem | ||
| 10/24/2025 | Listing removed | $419,900$221/sqft |
Source: Unlock MLS #7766041 Report a problem | ||
| 9/4/2025 | Listed for sale | $419,900$221/sqft |
Source: Unlock MLS #7766041 Report a problem | ||
Public tax history
| Year | Property taxes | Tax assessment |
|---|---|---|
| 2025 | $488 +29.3% | $28,778 +19.7% |
| 2024 | $378 -51.3% | $24,035 -51.9% |
| 2023 | $775 +56.1% | $49,967 +75.6% |
| 2022 | $497 +57.8% | $28,462 +70.9% |
| 2021 | $315 +90.9% | $16,656 +100% |
| 2020 | $165 +87.7% | $8,328 +122.1% |
| 2018 | $88 | $3,750 -9.1% |
| 2017 | $88 +44.6% | $4,125 +29.4% |
| 2016 | $61 -0.5% | $3,188 +13.3% |
| 2015 | $61 | $2,813 |
| 2014 | $61 | $2,813 |
| 2013 | -- | $2,813 |
| 2011 | -- | $2,813 |
| 2010 | -- | $2,813 |
| 2009 | -- | $2,813 |
| 2008 | -- | $2,813 |
| 2007 | -- | $2,813 |
| 2006 | -- | $2,813 |
Find assessor info on the county website
Monthly payment
Est. payment
Payment breakdown
Explore the cost of this home by adjusting the details. Changes won't be saved.Climate risks
Neighborhood: 78602
Nearby schools
Schools provided by the listing agent
- Elementary: Emile
- Middle: Bastrop
- High: Bastrop
- District: Bastrop ISD
Source: Unlock MLS. This data may not be complete. We recommend contacting the local school district to confirm school assignments for this home.

Similar homes
- $399,0004 bd3 ba2.1k sqft110 Mamalu, Bastrop, TX 78602Active
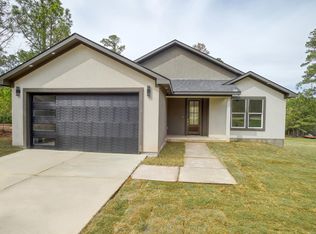
 MLS ID #4694549, Kevin White, Keller Williams Realty. Unlock MLS
 - $399,0004 bd3 ba2.1k sqft117 Keaau Ct, Bastrop, TX 78602Active
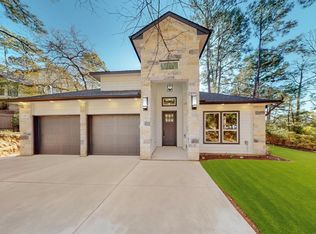 MLS ID #3160432, Jeannie Ralph, All City Real Estate Ltd. Co. Unlock MLS
 - $385,0003 bd2 ba1.8k sqft106 Kaapahu Dr, Bastrop, TX 78602Active
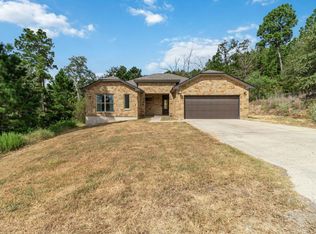 MLS ID #8923421, Laura Munos, Heart of the Pines Real Estate. Unlock MLS
 - $395,0004 bd3 ba2.4k sqft147 Kahana Ln, Bastrop, TX 78602Active
 MLS ID #7058062, Alejandro Pedemonte, Team Price Real Estate. Unlock MLS
 - $410,0004 bd3 ba1.9k sqft103 Waikakaaua Dr, Bastrop, TX 78602ActiveMLS ID #7593134, Daniela Lopez, Keller Williams Realty. Unlock MLS
- $369,0003 bd2 ba1.9k sqft210 TAHITIAN DR, Bastrop, TX 78602For Sale
 MLS ID #2007050, Nathan Young TREC #699396, Devora Realty. LERA MLS
 - $349,5003 bd3 ba1.6k sqft354 Lamaloa Ln, Bastrop, TX 78602ActiveMLS ID #1033760, Stephen Bednarski, Berkshire Hathaway TX Realty. Unlock MLS
- $350,0004 bd3 ba2.4k sqft111 Rainmaker Cv, Bastrop, TX 78602ActiveMLS ID #6985679, Liana Walker, Epique Realty LLC. Unlock MLS
- $389,9004 bd2 ba1.8k sqft137 E Pauwela Ln, Bastrop, TX 78602ActiveMLS ID #3134890, Jovanny Garcia, eXp Realty, LLC. Unlock MLS
- $389,9004 bd2 ba1.8k sqft108 Keahi Ct, Bastrop, TX 78602Active
 MLS ID #622519, Lalo Herrera, Keller Williams Realty - SW. Central Texas MLS
 - $439,9004 bd3 ba1.8k sqft103 Waianae Ct, Bastrop, TX 78602ActiveMLS ID #9631932, Leo Duarte, Teifke Real Estate. Unlock MLS
- $409,9003 bd2 ba1.8k sqft125 Naalehu Ct, Bastrop, TX 78602ActiveMLS ID #6344707, Liz Hart, Networth Realty of Austin. Unlock MLS
- $399,9994 bd3 ba2.4k sqft326 Pine View Loop, Bastrop, TX 78602ActiveMLS ID #3414913, Joshua Bingaman, All City Real Estate Ltd. Co. Unlock MLS
- $399,9993 bd2 ba1.7k sqft167 Puu Waa Waa Ln, Bastrop, TX 78602ActiveMLS ID #7389997, Sean Fuentes, eXp Realty, LLC. Unlock MLS
- $422,0003 bd3 ba2.2k sqft191 Heleakala Dr, Bastrop, TX 78602ActiveMLS ID #2441275, Maria Casillas, Realty Exchange. Unlock MLS
- $550,0004 bd3 ba2.6k sqft120 Pukoo Dr, Bastrop, TX 78602ActiveMLS ID #6669143, Mary Ann Green, Coldwell Banker, G-M & Assoc.. Unlock MLS
- $399,9993 bd3 ba1.9k sqft145 Haliimaile Ln, Bastrop, TX 78602ActiveMLS ID #7655899, Jonathan Ratcliff, Keller Williams Realty. Unlock MLS
- $410,0003 bd2 ba1.8k sqft145 Kawainui Ln, Bastrop, TX 78602ActiveMLS ID #4369974, Carlos Tamez, TDRealty. Unlock MLS
- $377,0004 bd2 ba2k sqft113 Mokulua Ln, Bastrop, TX 78602ActiveMLS ID #5006457, Alondra Acosta, Keller Williams Realty. Unlock MLS
- $395,9994 bd3 ba2k sqft112 Chinaberry Bnd, Bastrop, TX 78602ActiveMLS ID #1902398, Jacki Short, All City Real Estate Ltd. Co. Unlock MLS
