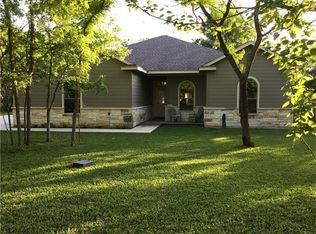
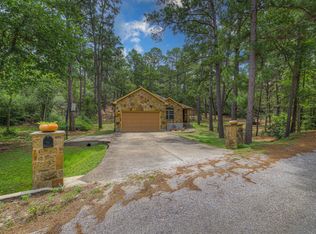
Welcome to modern living in the Tahitian Village community of Bastrop. The home offers 3 bedrooms + Office, 2 full bathrooms, and 1 half bath with a functional layout suited for both everyday living and entertaining. The open floor plan provides good natural light throughout the main living and dining areas, and the modern design includes stained concrete floors, quartz countertops, and clean, updated finishes. The kitchen offers ample cabinet and counter space, making it both practical and connected to the main living area. The primary suite features a large primary bathroom and closet, while the additional bedrooms offer flexibility for guests, family, or a home office and are on the opposite side of the house. Situated on a large, oversized lot with endless possibilities, there is plenty of room to entertain under the large covered patio and turn the backyard into personal oasis! Bastrop is experiencing significant growth, driven by major developments including expansions from companies like SpaceX and The Boring Company, a new large-scale film studio project, and continued commercial and residential development throughout the area. With easy access to local parks, dining, and shopping, along with a convenient commute to Austin, this location offers both immediate comfort and long-term upside in one of Central Texas’ fastest-growing areas.
Active
Price cut: $25K (7/29)
$399,999
145 Haliimaile Ln, Bastrop, TX 78602
3beds
1,990sqft
Single Family Residence
Built in 2022
0.47 Acres Lot
$396,600 Zestimate®
$201/sqft
$17/mo HOA
What's special
Open floor planLarge oversized lotClean updated finishesQuartz countertopsModern design
- 175 days
- 129
- 13
Zillow last checked:
Listing updated:
Listed by:
Jonathan Ratcliff (757) 999-4405,
Keller Williams Realty (512) 448-4111
Source: Unlock MLS,MLS#: 7655899
Facts & features
Interior
Bedrooms & bathrooms
- Bedrooms: 3
- Bathrooms: 3
- Full bathrooms: 2
- 1/2 bathrooms: 1
- Main level bedrooms: 3
Heating
- Central
Cooling
- Central Air
Appliances
- Included: Dishwasher, Disposal, ENERGY STAR Qualified Appliances, Free-Standing Electric Range
Features
- Double Vanity, High Ceilings, Primary Bedroom on Main, Walk-In Closet(s), Washer Hookup, Quartz Counters, Study/Home Office
- Flooring: Concrete
- Windows: Double Pane Windows, Insulated Windows
Interior area
- Total interior livable area: 1,990 sqft
Video & virtual tour
Property
Parking
- Total spaces: 2
- Parking features: Garage Faces Front
- Garage spaces: 2
Accessibility
- Accessibility features: None
Features
- Levels: One
- Stories: 1
- Patio & porch: Covered
- Exterior features: Private Yard
- Pool features: None
- Fencing: Partial
- Has view: Yes
- View description: None
- Waterfront features: None
Lot
- Size: 0.47 Acres
- Features: Back Yard, Front Yard, Level, Public Maintained Road, Trees-Medium (20 Ft - 40 Ft)
Details
- Additional structures: None
- Parcel number: R32122
- Special conditions: Standard
Construction
Type & style
- Home type: SingleFamily
- Property subtype: Single Family Residence
Materials
- Foundation: Slab
- Roof: Composition
Condition
- Resale
- New construction: No
- Year built: 2022
Details
- Builder name: Torrence & Company
Utilities & green energy
- Sewer: Aerobic Septic
- Water: Private
- Utilities for property: Electricity Connected, Water Connected
Community & HOA
Community
- Features: Golf, Underground Utilities
- Subdivision: Tahitian Village,
HOA
- Has HOA: Yes
- Services included: See Remarks
- HOA fee: $206 annually
- HOA name: TVPOA
Location
- Region: Bastrop
Financial & listing details
- Price per square foot: $201/sqft
- Tax assessed value: $533,054
- Annual tax amount: $9,043
- Date on market: 3/18/2026
- Listing terms: Cash,Conventional,FHA,VA Loan
- Electric utility on property: Yes
Estimated market value
$396,600
$377,000 - $416,000
$2,380/mo
Price history
| Date | Event | Price |
|---|---|---|
| 7/29/2026 | Price change | $399,999-5.9%$201/sqft |
Source:  Unlock MLS #7655899 Report a problem Unlock MLS #7655899 Report a problem | ||
| 5/5/2026 | Listed for sale | $425,000$214/sqft |
Source: Unlock MLS #7655899 Report a problem | ||
| 5/5/2026 | Pending sale | $425,000$214/sqft |
Source: Unlock MLS #7655899 Report a problem | ||
| 3/18/2026 | Listed for sale | $425,000-4.5%$214/sqft |
Source: Unlock MLS #7655899 Report a problem | ||
| 4/14/2023 | Sold | -- |
Source: Realty Austin solds #8146744_78602 Report a problem | ||
| 3/16/2023 | Contingent | $445,000$224/sqft |
Source: Unlock MLS #8146744 Report a problem | ||
| 2/20/2023 | Price change | $445,000-3.1%$224/sqft |
Source: Unlock MLS #8146744 Report a problem | ||
| 2/3/2023 | Price change | $459,000-2.1%$231/sqft |
Source: Unlock MLS #8146744 Report a problem | ||
| 1/5/2023 | Listed for sale | $469,000$236/sqft |
Source: Unlock MLS #8146744 Report a problem | ||
Public tax history
| Year | Property taxes | Tax assessment |
|---|---|---|
| 2025 | -- | $533,054 +0.4% |
| 2024 | $7,267 -14.7% | $530,805 -3.4% |
| 2023 | $8,524 +1160.9% | $549,290 +1318.1% |
| 2022 | $676 +45.9% | $38,735 +58% |
| 2021 | $463 +232.1% | $24,516 +247.8% |
| 2020 | $140 +58.8% | $7,048 +87.9% |
| 2018 | $88 | $3,750 -9.1% |
| 2017 | $88 +9.5% | $4,125 +10% |
| 2016 | $80 -1.4% | $3,750 |
| 2015 | $81 | $3,750 |
| 2014 | $81 | $3,750 |
| 2013 | -- | $3,750 -50% |
| 2011 | -- | $7,500 |
| 2010 | -- | $7,500 |
| 2009 | -- | $7,500 |
| 2008 | -- | $7,500 +50% |
| 2007 | -- | $5,000 |
| 2006 | -- | $5,000 |
Find assessor info on the county website
Monthly payment
Est. payment
Payment breakdown
Explore the cost of this home by adjusting the details. Changes won't be saved.Climate risks
Neighborhood: 78602
Nearby schools
Schools provided by the listing agent
- Elementary: Emile
- Middle: Bastrop
- High: Bastrop
- District: Bastrop ISD
Source: Unlock MLS. This data may not be complete. We recommend contacting the local school district to confirm school assignments for this home.
Similar homes
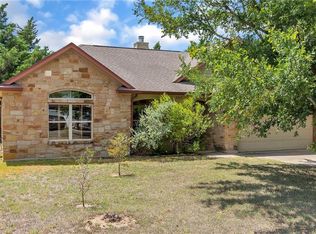
- $400,0003 bd2 ba1.7k sqft120 Waianae Ct, Elgin, TX 78602Active

 MLS ID #5911478, Gayla Goertz, Compass RE Texas, LLC. Unlock MLS
 - $409,9003 bd2 ba1.8k sqft125 Naalehu Ct, Bastrop, TX 78602Active
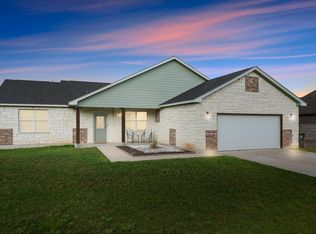 MLS ID #6344707, Liz Hart, Networth Realty of Austin. Unlock MLS
 - $409,0003 bd3 ba2k sqft139 Waikakaaua Dr, Bastrop, TX 78602Active
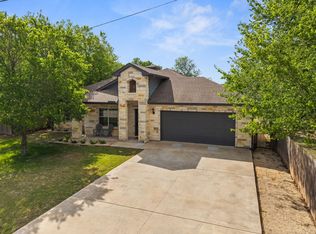 MLS ID #4157010, Samaira Gilani, Redfin Corporation. Unlock MLS
 - $390,0003 bd2 ba1.8k sqft107 Nanakuli Dr, Bastrop, TX 78602Active
 MLS ID #5758612, Lorna Dibkey, Texas One Star Realty. Unlock MLS
 - $395,0003 bd2 ba2.3k sqft104 Swift Water Loop, Bastrop, TX 78602ActiveMLS ID #3216916, Courtney Oldham, Compass RE Texas, LLC. Unlock MLS
- $359,0003 bd2 ba1.6k sqft115 Mokulua Ln, Bastrop, TX 78602ActiveMLS ID #4890111, Sue Ellett, Bramlett Partners. Unlock MLS
- $374,9993 bd3 ba1.8k sqft220 Tahitian Dr, Bastrop, TX 78602ActiveMLS ID #6014665, Mindy Davis, 4D Realty, PLLC. Unlock MLS
- $370,0004 bd2 ba2k sqft177 Mokulua Ln, Bastrop, TX 78602ActiveMLS ID #7632808, Karly Chance, Compass RE Texas, LLC. Unlock MLS
- $389,9004 bd2 ba1.8k sqft108 Keahi Ct, Bastrop, TX 78602Active
 MLS ID #622519, Lalo Herrera, Keller Williams Realty - SW. Central Texas MLS
 - $385,0003 bd2 ba1.8k sqft106 Kaapahu Dr, Bastrop, TX 78602ActiveMLS ID #8923421, Laura Munos, Heart of the Pines Real Estate. Unlock MLS
- $410,0003 bd2 ba1.8k sqft145 Kawainui Ln, Bastrop, TX 78602ActiveMLS ID #4369974, Carlos Tamez, TDRealty. Unlock MLS
- $350,0004 bd3 ba2.4k sqft111 Rainmaker Cv, Bastrop, TX 78602ActiveMLS ID #6985679, Liana Walker, Epique Realty LLC. Unlock MLS
- $399,9993 bd2 ba1.7k sqft167 Puu Waa Waa Ln, Bastrop, TX 78602ActiveMLS ID #7389997, Sean Fuentes, eXp Realty, LLC. Unlock MLS
- $369,0003 bd2 ba1.9k sqft210 TAHITIAN DR, Bastrop, TX 78602For Sale
 MLS ID #2007050, Nathan Young TREC #699396, Devora Realty. LERA MLS
 - $350,0004 bd3 ba2.4k sqft309 Rimrock Ct, Smithville, TX 78602ActiveMLS ID #9155846, Ashley Garcia, LPT Realty LLC - Ascend Group. Unlock MLS
- $399,0004 bd2 ba1.9k sqft125 Fairway Ct, Bastrop, TX 78602ActiveMLS ID #9568155, Angie Unger, Sky Realty. Unlock MLS
- $324,9904 bd2 ba1.6k sqft225 Waikakaaua Dr, Bastrop, TX 78602ActiveMLS ID #7083557, Blake Kaiser, Kana Real Estate. Unlock MLS
- $340,0004 bd3 ba2.3k sqft228 Baron Creek Trl, Bastrop, TX 78602ActiveMLS ID #8867312, Jason Bray, Central Metro Realty. Unlock MLS
- $319,9993 bd2 ba1.3k sqft107 Hawea Ln, Bastrop, TX 78602ActiveMLS ID #2472754, Jacki Short, All City Real Estate Ltd. Co. Unlock MLS
