Welcome to 125 Fairway Court in the heart of the beautiful ColoVista Country Club community! Situated on approximately 0.636 acres that includes Lot 12 and additional land from adjoining Lot 11, this exceptional one-story home offers extra space, privacy, and breathtaking panoramic views of the ColoVista Golf Course and surrounding Texas Hill Country. Inside, you’ll find a bright and inviting open-concept layout designed to maximize natural light and showcase the stunning scenery. The spacious living room features a white stone fireplace that serves as the centerpiece of the home. The kitchen opens seamlessly to the living and dining areas, creating an ideal space for both entertaining and everyday living. The home offers four bedrooms (one being used as a home office) and two full bathrooms, all conveniently located on one level. Step outside to your own private backyard oasis. Enjoy a sparkling pool complete with a slide, a detached spa and an outdoor kitchen—perfect for summer gatherings, weekend barbecues, or quiet evenings overlooking the golf course. The extended driveway adds both functionality and curb appeal, while a rainwater harvesting tank helps maintain the landscape with environmentally conscious watering. Located close from the Colorado River, residents enjoy easy access to outdoor recreation while benefiting from the amenities and beauty of the sought-after ColoVista community. You’ll feel worlds away while remaining within convenient driving distance of Austin, Austin-Bergstrom International Airport, shopping, dining, and everyday conveniences. Whether you’re searching for golf course living, Hill Country views, resort-style outdoor amenities, or simply more room to breathe, 125 Fairway Court offers a lifestyle that’s hard to find and even harder to leave. Survey available for Lot 12. Buyer to verify boundaries and acreage of the adjoining portion of Lot 11; and Buyer to buy their own survey for 123 Fairway Court.
Active
Price cut: $10K (8/26)
$399,000
125 Fairway Ct, Bastrop, TX 78602
4beds
1,945sqft
Single Family Residence
Built in 2001
0.64 Acres Lot
$391,800 Zestimate®
$205/sqft
$178/mo HOA
What's special
Hill country viewsPrivate backyard oasisMaximize natural lightResort-style outdoor amenitiesExceptional one-story homeDetached spa
- 102 days
- 900
- 75
Zillow last checked:
Listing updated:
Listed by:
Angie Unger cr@skyrealty.com,
Sky Realty (512) 342-8744
Source: Unlock MLS,MLS#: 9568155
Facts & features
Interior
Bedrooms & bathrooms
- Bedrooms: 4
- Bathrooms: 2
- Full bathrooms: 2
- Main level bedrooms: 4
Heating
- Central, Fireplace(s), Hot Water, Wood
Cooling
- Ceiling Fan(s), Central Air
Appliances
- Included: Dishwasher, Dryer, Microwave, Oven, Range, Free-Standing Electric Range, Refrigerator, Washer/Dryer, Electric Water Heater
Features
- Breakfast Bar, Ceiling Fan(s), Granite Counters, Stone Counters, French Doors, Open Floorplan, Pantry, Primary Bedroom on Main, Storage, Walk-In Closet(s), Washer Hookup
- Flooring: No Carpet, Tile, Wood
- Windows: Blinds, Double Pane Windows
- Number of fireplaces: 1
- Fireplace features: Living Room
Interior area
- Total interior livable area: 1,945 sqft
Video & virtual tour
Property
Parking
- Total spaces: 2
- Parking features: Additional Parking, Driveway, Garage, Garage Door Opener, Garage Faces Front
- Garage spaces: 2
Accessibility
- Accessibility features: None
Features
- Levels: One
- Stories: 1
- Patio & porch: Covered, Rear Porch
- Exterior features: Barbecue, Exterior Steps, Gutters Full, Outdoor Grill, Private Yard
- Has private pool: Yes
- Pool features: In Ground, Outdoor Pool
- Fencing: Back Yard, Fenced, Full, Gate, Wrought Iron
- Has view: Yes
- View description: Golf Course, Hill Country, Panoramic, Park/Greenbelt, Trees/Woods
- Waterfront features: None
Lot
- Size: 0.64 Acres
- Features: Back to Park/Greenbelt, Back Yard, Cul-De-Sac, Near Golf Course, Backs To Golf Course, Many Trees, Trees-Medium (20 Ft - 40 Ft), Views
Details
- Additional structures: Storage
- Has additional parcels: Yes
- Parcel number: 84359
- Special conditions: Standard
Construction
Type & style
- Home type: SingleFamily
- Property subtype: Single Family Residence
Materials
- Foundation: Slab
- Roof: Shingle
Condition
- Resale
- New construction: No
- Year built: 2001
Utilities & green energy
- Sewer: Municipal Utility District (MUD)
- Water: Municipal Utility District (MUD)
- Utilities for property: Electricity Connected, Internet-Cable, Water Available
Community & HOA
Community
- Features: Common Grounds, Curbs, Golf, Park, Tennis Court(s)
- Subdivision: Colovista Country Club
HOA
- Has HOA: Yes
- Services included: Common Area Maintenance
- HOA fee: $2,136 annually
- HOA name: Colovista Country Club POA
Location
- Region: Bastrop
Financial & listing details
- Price per square foot: $205/sqft
- Tax assessed value: $400,723
- Annual tax amount: $9,694
- Date on market: 5/30/2026
- Listing terms: Cash,Conventional,FHA,VA Loan
- Electric utility on property: Yes
Estimated market value
$391,800
$372,000 - $411,000
$2,652/mo
Price history
| Date | Event | Price |
|---|---|---|
| 8/26/2026 | Price change | $399,000-2.4%$205/sqft |
Source:  Unlock MLS #9568155 Report a problem Unlock MLS #9568155 Report a problem | ||
| 5/30/2026 | Listed for sale | $409,000-11.1%$210/sqft |
Source: Unlock MLS #9568155 Report a problem | ||
| 9/24/2025 | Listing removed | $459,999$237/sqft |
Source: Unlock MLS #6728847 Report a problem | ||
| 8/25/2025 | Price change | $459,999-6.1%$237/sqft |
Source: Unlock MLS #6728847 Report a problem | ||
| 5/16/2025 | Price change | $490,000-1%$252/sqft |
Source: Unlock MLS #6728847 Report a problem | ||
| 4/8/2025 | Listed for sale | $495,000+10.2%$254/sqft |
Source: Unlock MLS #6728847 Report a problem | ||
| 3/12/2022 | Listing removed | -- |
Source: Unlock MLS #4783730 Report a problem | ||
| 2/28/2022 | Pending sale | $449,000$231/sqft |
Source: Unlock MLS #4783730 Report a problem | ||
| 2/19/2022 | Contingent | $449,000$231/sqft |
Source: Unlock MLS #4783730 Report a problem | ||
| 2/15/2022 | Listed for sale | $449,000$231/sqft |
Source: Unlock MLS #4783730 Report a problem | ||
| 10/15/2007 | Sold | -- |
Source: Public Record Report a problem | ||
Public tax history
| Year | Property taxes | Tax assessment |
|---|---|---|
| 2025 | $8,897 -4.2% | $400,723 -11.4% |
| 2024 | $9,285 +13.3% | $452,430 +13.9% |
| 2023 | $8,198 +24.3% | $397,159 +25.1% |
| 2022 | $6,595 -3.5% | $317,495 +10% |
| 2021 | $6,832 -3.5% | $288,632 +10.6% |
| 2020 | $7,080 +4.5% | $261,000 +15.9% |
| 2018 | $6,778 | $225,239 +0.3% |
| 2017 | $6,778 +15.8% | $224,492 +14.6% |
| 2016 | $5,856 +18.6% | $195,916 +20.9% |
| 2015 | $4,938 | $162,108 +2.5% |
| 2014 | $4,938 | $158,168 +0.4% |
| 2013 | -- | $157,555 +0.4% |
| 2011 | -- | $156,865 -3.6% |
| 2010 | -- | $162,724 |
| 2009 | -- | $162,724 |
| 2008 | -- | $162,724 -5.1% |
| 2007 | -- | $171,523 +14.2% |
| 2006 | -- | $150,244 |
Find assessor info on the county website
Monthly payment
Est. payment
Payment breakdown
Explore the cost of this home by adjusting the details. Changes won't be saved.Climate risks
Neighborhood: 78602
Nearby schools
Schools provided by the listing agent
- Elementary: Brown Primary
- Middle: Smithville
- High: Smithville
- District: Smithville ISD
Source: Unlock MLS. This data may not be complete. We recommend contacting the local school district to confirm school assignments for this home.
Similar homes
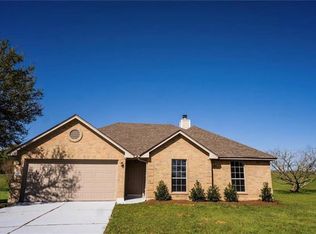
- $399,0004 bd2 ba2.1k sqft442 Colovista Pkwy, Bastrop, TX 78602Active

 MLS ID #9005153, Janis Penick, Kuper Sotheby's Int'l Realty. Unlock MLS
 - $375,0004 bd3 ba2.2k sqft539 Colovista Pkwy Unit B101, Bastrop, TX 78602Active
 MLS ID #8958739, Janis Penick, Kuper Sotheby's Int'l Realty. Unlock MLS
 - $390,0003 bd2 ba1.8k sqft107 Nanakuli Dr, Bastrop, TX 78602Active
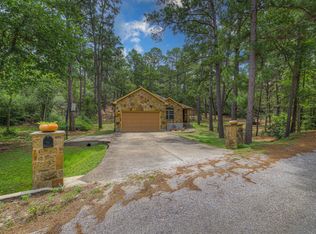 MLS ID #5758612, Lorna Dibkey, Texas One Star Realty. Unlock MLS
 - $399,0004 bd2 ba2k sqft122 N Pohakea Dr, Bastrop, TX 78602Active
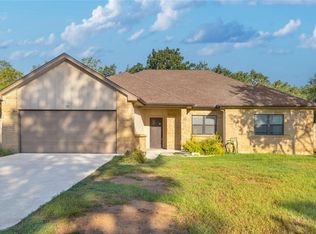 MLS ID #7916609, Kim Luttrull, Heart Realty. Unlock MLS
 - $400,0003 bd2 ba1.7k sqft120 Waianae Ct, Elgin, TX 78602ActiveMLS ID #5911478, Gayla Goertz, Compass RE Texas, LLC. Unlock MLS
- $409,9003 bd2 ba1.8k sqft125 Naalehu Ct, Bastrop, TX 78602ActiveMLS ID #6344707, Liz Hart, Networth Realty of Austin. Unlock MLS
- $374,9993 bd3 ba1.8k sqft220 Tahitian Dr, Bastrop, TX 78602ActiveMLS ID #6014665, Mindy Davis, 4D Realty, PLLC. Unlock MLS
- $359,0003 bd2 ba1.6k sqft115 Mokulua Ln, Bastrop, TX 78602ActiveMLS ID #4890111, Sue Ellett, Bramlett Partners. Unlock MLS
- $385,0003 bd2 ba1.8k sqft106 Kaapahu Dr, Bastrop, TX 78602ActiveMLS ID #8923421, Laura Munos, Heart of the Pines Real Estate. Unlock MLS
- $450,0003 bd3 ba2.7k sqft138 Papawai Dr, Bastrop, TX 78602ActiveMLS ID #9695899, Tyler Zimmerman, Compass RE Texas, LLC. Unlock MLS
- $332,5004 bd2 ba1.6k sqft258 Pine View Loop, Bastrop, TX 78602ActiveMLS ID #9065247, Pablo Nieto, Realty of America, LLC. Unlock MLS
- $439,0003 bd2 ba1.8k sqft141 Upola Ct, Bastrop, TX 78602ActiveMLS ID #5464060, Lauren Szekelyhidi, Orchard Brokerage. Unlock MLS
- $395,0003 bd2 ba2.3k sqft104 Swift Water Loop, Bastrop, TX 78602ActiveMLS ID #3216916, Courtney Oldham, Compass RE Texas, LLC. Unlock MLS
- $370,0004 bd2 ba2k sqft177 Mokulua Ln, Bastrop, TX 78602ActiveMLS ID #7632808, Karly Chance, Compass RE Texas, LLC. Unlock MLS
- $369,0003 bd2 ba1.9k sqft210 TAHITIAN DR, Bastrop, TX 78602For Sale
 MLS ID #2007050, Nathan Young TREC #699396, Devora Realty. LERA MLS
 - $349,5003 bd2 ba1.4k sqft112 Mahalua Ln, Bastrop, TX 78602ActiveMLS ID #5948430, Lori Haring, Lori Haring Realty. Unlock MLS
- $399,9993 bd3 ba1.9k sqft145 Haliimaile Ln, Bastrop, TX 78602ActiveMLS ID #7655899, Jonathan Ratcliff, Keller Williams Realty. Unlock MLS
- $409,0003 bd3 ba2k sqft139 Waikakaaua Dr, Bastrop, TX 78602ActiveMLS ID #4157010, Samaira Gilani, Redfin Corporation. Unlock MLS
- $349,9004 bd3 ba1.7k sqft410 S Hunting Lodge Ln, Bastrop, TX 78602ActiveMLS ID #8281051, Emilia Montalvo, Keller Williams Realty. Unlock MLS
