Colorado River, Sunset & Golf Course Views! ~ Exceptional “lock & leave” townhome offering low-maintenance living in the highly desirable ColoVista Country Club community. Enjoy stunning Colorado River views and breathtaking sunsets from the back, overlooking the #4 fairway of Colovista Golf course from the front. Thoughtfully updated, this townhome is loaded with extra features and designed for both everyday living and entertaining. The open-concept living, dining, and kitchen areas are filled with natural light. The living room features beamed ceilings and a cozy electric fireplace with wood-burning appearance, flanked by built-in shelving, creating a warm and inviting atmosphere. The kitchen is beautifully appointed with granite countertops, abundant cabinetry, and a breakfast bar. This spacious two-story home offers approximately 2,215 SF, with a primary suite on the main level and three additional bedrooms upstairs. One bedroom is currently configured as a sitting/media room but can easily be converted back. Hardwood flooring extends throughout all bedrooms, adding to the home’s refined feel. Step outside to the covered back porch and take in peaceful river views, abundant wildlife, and migratory birds—an exceptional outdoor living experience. Ideally located between the historic cities of Bastrop and Smithville, and just 25 miles from Austin-Bergstrom International Airport. Enjoy easy access to nearby state parks, the Colorado River, and a variety of outdoor activities, with golf just steps away. Townhome POA dues of $300/month cover exterior maintenance (including lawn and structure), water, and a liability insurance policy. ColoVista Country Club POA dues are $1,068/year. A separate homeowner’s insurance policy is required.
Active
Price cut: $25K (7/19)
$375,000
539 Colovista Pkwy Unit B101, Bastrop, TX 78602
4beds
2,215sqft
Single Family Residence
Built in 2005
2,600 Square Feet Lot
$-- Zestimate®
$169/sqft
$89/mo HOA
What's special
Golf course viewsColorado river viewsBuilt-in shelvingGranite countertopsNatural lightPeaceful river viewsBeamed ceilings
- 118 days |
- 483 |
- 36 |
Zillow last checked:
Listing updated:
Listed by:
Janis Penick (512) 921-9134,
Kuper Sotheby's Int'l Realty (512) 831-6577
Source: Unlock MLS,MLS#: 8958739
Facts & features
Interior
Bedrooms & bathrooms
- Bedrooms: 4
- Bathrooms: 3
- Full bathrooms: 2
- 1/2 bathrooms: 1
- Main level bedrooms: 1
Primary bedroom
- Features: Ceiling Fan(s), High Ceilings
- Level: Main
Primary bathroom
- Features: Granite Counters, Double Vanity, Separate Shower, Walk-In Closet(s), Walk-in Shower
- Level: Main
Kitchen
- Features: Breakfast Bar, Granite Counters, Eat-in Kitchen, High Ceilings, Open to Family Room, Pantry, Plumbed for Icemaker
- Level: Main
Heating
- Central
Cooling
- Ceiling Fan(s), Central Air, Electric
Appliances
- Included: Dishwasher, Dryer, Microwave, Free-Standing Electric Oven, Plumbed For Ice Maker, Refrigerator, Self Cleaning Oven, Washer, Electric Water Heater
Features
- Breakfast Bar, Ceiling Fan(s), Beamed Ceilings, High Ceilings, Granite Counters, Double Vanity, Electric Dryer Hookup, Entrance Foyer, High Speed Internet, Interior Steps, Open Floorplan, Pantry, Primary Bedroom on Main, Soaking Tub, Washer Hookup
- Flooring: Tile, Wood
- Windows: Blinds, Drapes, Double Pane Windows, Screens, Vinyl Windows, Window Treatments
- Number of fireplaces: 1
- Fireplace features: Electric, Living Room
Interior area
- Total interior livable area: 2,215 sqft
Video & virtual tour
Property
Parking
- Total spaces: 1
- Parking features: Attached, Attached Carport, Garage
- Attached garage spaces: 1
Accessibility
- Accessibility features: None
Features
- Levels: Two
- Stories: 2
- Patio & porch: Covered, Front Porch, Rear Porch
- Exterior features: Gutters Full, Lighting
- Pool features: None
- Fencing: None
- Has view: Yes
- View description: Golf Course, Panoramic, River
- Has water view: Yes
- Water view: River
- Waterfront features: River Front
- Body of water: Colorado River
Lot
- Size: 2,600 Square Feet
- Features: Near Golf Course, Public Maintained Road
Details
- Additional structures: None
- Parcel number: 95724
- Special conditions: Standard
Construction
Type & style
- Home type: SingleFamily
- Property subtype: Single Family Residence
Materials
- Foundation: Slab
- Roof: Composition
Condition
- Resale
- New construction: No
- Year built: 2005
Utilities & green energy
- Sewer: Public Sewer
- Water: Municipal Utility District (MUD)
- Utilities for property: Electricity Connected, Sewer Connected, Underground Utilities, Water Connected
Community & HOA
Community
- Features: Cluster Mailbox, General Aircraft Airport, Golf, High Speed Internet, Lock and Leave, Planned Social Activities, Pool, Putting Green, Tennis Court(s), Underground Utilities
- Subdivision: Colovista Townhomes
HOA
- Has HOA: Yes
- Services included: See Remarks, Common Area Maintenance, Insurance, Maintenance Grounds, Maintenance Structure, Water
- HOA fee: $1,068 annually
- HOA name: Colovista HOA
Location
- Region: Bastrop
Financial & listing details
- Price per square foot: $169/sqft
- Tax assessed value: $220,830
- Annual tax amount: $4,810
- Date on market: 4/30/2026
- Listing terms: Cash,Conventional,FHA,VA Loan
- Electric utility on property: Yes
Estimated market value
Not available
Estimated sales range
Not available
Not available
Price history
| Date | Event | Price |
|---|---|---|
| 7/19/2026 | Price change | $375,000-6.3%$169/sqft |
Source:  Unlock MLS #8958739 Report a problem Unlock MLS #8958739 Report a problem | ||
| 4/30/2026 | Listed for sale | $400,000$181/sqft |
Source: Unlock MLS #8958739 Report a problem | ||
| 9/29/2018 | Sold | -- |
Source: Agent Provided Report a problem | ||
| 9/28/2015 | Sold | -- |
Source: Agent Provided Report a problem | ||
Public tax history
| Year | Property taxes | Tax assessment |
|---|---|---|
| 2025 | $4,903 +3.1% | $220,830 -4.7% |
| 2024 | $4,754 +2% | $231,647 +2.6% |
| 2023 | $4,663 -14% | $225,884 -5.4% |
| 2022 | $5,424 +3.5% | $238,700 +18.1% |
| 2021 | $5,242 -7.5% | $202,074 +1% |
| 2020 | $5,665 +3.7% | $200,000 -3.8% |
| 2018 | $5,461 | $207,795 +7.9% |
| 2017 | $5,461 +11.4% | $192,500 +10% |
| 2016 | $4,905 -18.8% | $175,000 -17.7% |
| 2015 | $6,040 | $212,528 +9.9% |
| 2014 | $6,040 | $193,445 -1.9% |
| 2013 | -- | $197,202 +8.9% |
| 2011 | -- | $181,052 -10.9% |
| 2010 | -- | $203,165 |
| 2009 | -- | $203,165 |
| 2008 | -- | $203,165 -1% |
| 2007 | -- | $205,211 -1% |
| 2006 | -- | $207,257 |
Find assessor info on the county website
Monthly payment
Est. payment
Payment breakdown
Explore the cost of this home by adjusting the details. Changes won't be saved.Climate risks
Neighborhood: 78602
Nearby schools
GreatSchools rating
- NABrown Primary SchoolGrades: PK-KDistance: 7.1 mi
- 4/10Smithville Junior High SchoolGrades: 6-8Distance: 7.4 mi
- 5/10Smithville High SchoolGrades: 9-12Distance: 7.3 mi
Schools provided by the listing agent
- Elementary: Smithville
- Middle: Smithville
- High: Smithville
- District: Smithville ISD
Source: Unlock MLS. This data may not be complete. We recommend contacting the local school district to confirm school assignments for this home.
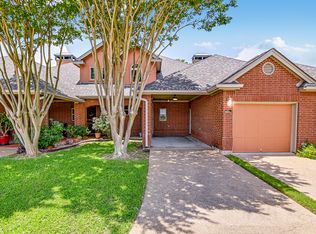
- $325,4003 bd3 ba2.3k sqft539 Colovista Pkwy UNIT C101, Bastrop, TX 78602Off Market
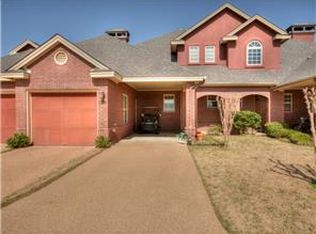
- $258,924-- bd-- ba2.2k sqft539 Colovista Pkwy UNIT B102, Bastrop, TX 78602Off Market
- $206,065-- bd-- ba1.4k sqft539 Colovista Pkwy UNIT B100, Bastrop, TX 78602Off Market
- $261,234-- bd-- ba2.2k sqft539 Colovista Pkwy UNIT C102, Bastrop, TX 78602Off Market

- $25,0003,018 sqft539 Colovista Pkwy #A100, Bastrop, TX 78602Off Market
- $25,0002,600 sqft539 Colovista Pkwy #A101, Bastrop, TX 78602Off Market
- $25,0002,600 sqft539 Colovista Pkwy #A103, Bastrop, TX 78602Off Market
- $25,0003,018 sqft539 Colovista Pkwy #A104, Bastrop, TX 78602Off Market
A local agent can set up tours, give advice and negotiate with sellers.
Similar homes
- $399,0004 bd2 ba1.9k sqft125 Fairway Ct, Bastrop, TX 78602Active

 MLS ID #9568155, Angie Unger, Sky Realty. Unlock MLS
 - $399,0004 bd2 ba2.1k sqft442 Colovista Pkwy, Bastrop, TX 78602Active
 MLS ID #9005153, Janis Penick, Kuper Sotheby's Int'l Realty. Unlock MLS
 - $425,0005 bd3 ba2.6k sqft109 Egret Dr, Bastrop, TX 78602Active
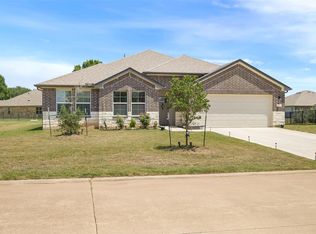 MLS ID #6430113, Alex Korn, Compass RE Texas, LLC. Unlock MLS
 - $350,0004 bd3 ba2.4k sqft111 Rainmaker Cv, Bastrop, TX 78602Active
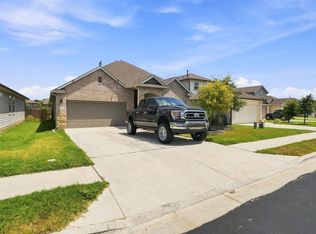 MLS ID #6985679, Liana Walker, Epique Realty LLC. Unlock MLS
 - $374,9993 bd3 ba1.8k sqft220 Tahitian Dr, Bastrop, TX 78602ActiveMLS ID #6014665, Mindy Davis, 4D Realty, PLLC. Unlock MLS
- $390,0003 bd2 ba1.8k sqft107 Nanakuli Dr, Bastrop, TX 78602ActiveMLS ID #2970506, Lorna Dibkey, Texas One Star Realty. Unlock MLS
- $375,0004 bd2 ba2k sqft177 Mokulua Ln, Bastrop, TX 78602ActiveMLS ID #7632808, Karly Chance, Compass RE Texas, LLC. Unlock MLS
- $369,0003 bd2 ba1.9k sqft210 TAHITIAN DR, Bastrop, TX 78602For Sale
 MLS ID #2007050, Nathan Young TREC #699396, Devora Realty. LERA MLS
 - $385,0003 bd2 ba1.8k sqft106 Kaapahu Dr, Bastrop, TX 78602ActiveMLS ID #8923421, Laura Munos, Heart of the Pines Real Estate. Unlock MLS
- $444,9994 bd3 ba2.3k sqft131 Molokini Dr, Bastrop, TX 78602ActiveMLS ID #5657246, Ashley White, Compass RE Texas, LLC. Unlock MLS
- $550,0004 bd3 ba2.6k sqft120 Pukoo Dr, Bastrop, TX 78602ActiveMLS ID #6669143, Mary Ann Green, Coldwell Banker, G-M & Assoc.. Unlock MLS
- $365,0003 bd2 ba1.6k sqft115 Mokulua Ln, Bastrop, TX 78602ActiveMLS ID #4890111, Sue Ellett, Bramlett Partners. Unlock MLS
- $340,0004 bd3 ba2.3k sqft228 Baron Creek Trl, Bastrop, TX 78602ActiveMLS ID #8867312, Jason Bray, Central Metro Realty. Unlock MLS
- $358,0004 bd3 ba2.3k sqft713 Bluffview Dr, Bastrop, TX 78602ActiveMLS ID #1823436, Kelly Freeman, Twelve Rivers Realty. Unlock MLS
- $400,0003 bd2 ba1.7k sqft120 Waianae Ct, Elgin, TX 78602ActiveMLS ID #5911478, Gayla Goertz, Compass RE Texas, LLC. Unlock MLS
- $332,5004 bd2 ba1.6k sqft258 Pine View Loop, Bastrop, TX 78602ActiveMLS ID #9065247, Pablo Nieto, Realty of America, LLC. Unlock MLS
- $374,9004 bd2 ba1.5k sqft112 Twin Lakes Ln, Bastrop, TX 78602ActiveMLS ID #9829883, Danielle Fountain, The One Realty. Unlock MLS
- $350,0004 bd3 ba2.4k sqft309 Rimrock Ct, Smithville, TX 78602ActiveMLS ID #9155846, Ashley Garcia, LPT Realty LLC - Ascend Group. Unlock MLS
- $409,9003 bd2 ba1.8k sqft125 Naalehu Ct, Bastrop, TX 78602ActiveMLS ID #6344707, Liz Hart, Networth Realty of Austin. Unlock MLS
- $475,0004 bd4 ba2.6k sqft268 Chisholm Trl, Bastrop, TX 78602ActiveMLS ID #6299230, Laneigh Hudson, Horizon Realty. Unlock MLS
