Welcome to 109 Egret in the sought-after Colovista community of Bastrop, where modern comfort meets a relaxed and inviting lifestyle. Built in 2021, this beautifully maintained 5 bedroom, 3 bathroom home with a dedicated office offers 2,260 square feet of thoughtfully designed living space on an expansive 0.31 acre lot. Step inside to an open concept floor plan filled with natural light, recessed lighting, and a seamless flow between the living, dining, and kitchen areas, making it ideal for both everyday living and entertaining. The kitchen is a true centerpiece, featuring a large center island, stylish backsplash, and plenty of prep and storage space for gathering with family and friends. The spacious layout includes a private office, perfect for working from home, along with well sized bedrooms that provide flexibility for family, guests, or additional living space. Out back, enjoy a screened in porch designed for year round enjoyment, offering the perfect place to relax and take in the fresh air while staying protected from the Texas heat. The oversized lot provides exceptional space between neighbors, creating a level of privacy that is hard to find, along with plenty of room to entertain, play, or unwind. Living in Colovista offers access to a lifestyle centered around community and convenience, including a championship golf course, community pool, and proximity to the scenic Colorado River. Just minutes away, historic downtown Bastrop features local shops, restaurants, wineries, and live music, with easy access to Austin, SpaceX, and other major employers, as well as Austin-Bergstrom International Airport.
Active
Price cut: $5K (6/10)
$425,000
109 Egret Dr, Bastrop, TX 78602
5beds
2,660sqft
Single Family Residence
Built in 2021
0.31 Acres Lot
$419,100 Zestimate®
$160/sqft
$89/mo HOA
What's special
Stylish backsplashDedicated officeRecessed lightingSpacious layout
- 130 days |
- 223 |
- 10 |
Zillow last checked:
Listing updated:
Listed by:
Alex Korn (818) 324-5438,
Compass RE Texas, LLC (512) 575-3644
Source: Unlock MLS,MLS#: 6430113
Facts & features
Interior
Bedrooms & bathrooms
- Bedrooms: 5
- Bathrooms: 3
- Full bathrooms: 3
- Main level bedrooms: 5
Primary bedroom
- Level: Main
Primary bathroom
- Level: Main
Kitchen
- Level: Main
Heating
- Central
Cooling
- Central Air
Appliances
- Included: Dishwasher, Disposal, Dryer, Electric Range, Microwave, Electric Oven, Range, Free-Standing Electric Range, Refrigerator, Stainless Steel Appliance(s), Washer, Washer/Dryer
Features
- Breakfast Bar, Ceiling Fan(s), High Ceilings, Granite Counters, Double Vanity, Electric Dryer Hookup, Eat-in Kitchen, High Speed Internet, Kitchen Island, Open Floorplan, Pantry, Primary Bedroom on Main, Recessed Lighting, Smart Thermostat, Walk-In Closet(s), Washer Hookup
- Flooring: Carpet, Vinyl
- Windows: Double Pane Windows
Interior area
- Total interior livable area: 2,660 sqft
Property
Parking
- Total spaces: 2
- Parking features: Garage, Garage Door Opener, Garage Faces Front, Off Street
- Garage spaces: 2
Accessibility
- Accessibility features: Common Area, Accessible Full Bath
Features
- Levels: One
- Stories: 1
- Patio & porch: Enclosed, Porch, Rear Porch
- Exterior features: None
- Pool features: None
- Fencing: None
- Has view: Yes
- View description: Neighborhood
- Waterfront features: None
Lot
- Size: 0.31 Acres
- Features: Back Yard, Cleared, Few Trees, Landscaped, Level, Public Maintained Road
Details
- Additional structures: None
- Parcel number: 90117
- Special conditions: Standard
Construction
Type & style
- Home type: SingleFamily
- Property subtype: Single Family Residence
Materials
- Foundation: Slab
- Roof: Shingle
Condition
- Resale
- New construction: No
- Year built: 2021
Details
- Builder name: DR Horton
Utilities & green energy
- Sewer: Municipal Utility District (MUD)
- Water: Municipal Utility District (MUD)
- Utilities for property: Electricity Connected, Sewer Connected, Water Connected
Community & HOA
Community
- Features: See Remarks, Golf, Pool, Tennis Court(s)
- Subdivision: Colovista Country Club
HOA
- Has HOA: Yes
- Services included: Common Area Maintenance
- HOA fee: $1,068 annually
- HOA name: Colovista
Location
- Region: Bastrop
Financial & listing details
- Price per square foot: $160/sqft
- Tax assessed value: $166,065
- Annual tax amount: $2,698
- Date on market: 4/9/2026
- Listing terms: Cash,Conventional,FHA,VA Loan
- Electric utility on property: Yes
Estimated market value
$419,100
$398,000 - $440,000
$2,798/mo
Price history
| Date | Event | Price |
|---|---|---|
| 6/10/2026 | Price change | $425,000-1.2%$160/sqft |
Source:  Unlock MLS #6430113 Report a problem Unlock MLS #6430113 Report a problem | ||
| 4/29/2026 | Price change | $430,000-2.3%$162/sqft |
Source: Unlock MLS #6430113 Report a problem | ||
| 4/9/2026 | Listed for sale | $440,000-8.1%$165/sqft |
Source: Unlock MLS #6430113 Report a problem | ||
| 11/27/2025 | Listing removed | $479,000$180/sqft |
Source: Unlock MLS #9349688 Report a problem | ||
| 5/27/2025 | Listed for sale | $479,000-7.7%$180/sqft |
Source: Unlock MLS #9349688 Report a problem | ||
| 8/23/2024 | Listing removed | $519,000-3.8%$195/sqft |
Source: Unlock MLS #9647252 Report a problem | ||
| 8/1/2024 | Listed for sale | $539,500+25.8%$203/sqft |
Source: Unlock MLS #9647252 Report a problem | ||
| 2/23/2022 | Listing removed | -- |
Source:  DR Horton Report a problem DR Horton Report a problem | ||
| 2/9/2022 | Pending sale | $428,990$161/sqft |
Source: DR Horton Report a problem | ||
| 2/8/2022 | Price change | $428,990+1.2%$161/sqft |
Source: DR Horton Report a problem | ||
| 12/30/2021 | Listed for sale | $423,990$159/sqft |
Source: DR Horton Report a problem | ||
Public tax history
| Year | Property taxes | Tax assessment |
|---|---|---|
| 2025 | $2,698 -12% | $166,065 -11.1% |
| 2024 | $3,067 -56.2% | $186,709 -45% |
| 2023 | $7,007 +319.5% | $339,470 +361.8% |
| 2022 | $1,670 +173.9% | $73,508 +212.6% |
| 2021 | $610 +83.2% | $23,512 +100% |
| 2020 | $333 -11.8% | $11,756 +0.6% |
| 2018 | $377 | $11,688 -6.5% |
| 2017 | $377 +76.6% | $12,500 -28.6% |
| 2016 | $214 -60.9% | $17,500 |
| 2015 | $546 | $17,500 |
| 2014 | $546 | -- |
| 2013 | -- | $5,277 -47.2% |
| 2011 | -- | $10,000 |
| 2010 | -- | $10,000 |
| 2009 | -- | $10,000 |
| 2008 | -- | $10,000 -20% |
| 2007 | -- | $12,500 |
| 2006 | -- | $12,500 |
Find assessor info on the county website
Monthly payment
Est. payment
Payment breakdown
Explore the cost of this home by adjusting the details. Changes won't be saved.Climate risks
Neighborhood: 78602
Nearby schools
GreatSchools rating
- NABrown Primary SchoolGrades: PK-KDistance: 6.7 mi
- 4/10Smithville Junior High SchoolGrades: 6-8Distance: 7 mi
- 5/10Smithville High SchoolGrades: 9-12Distance: 6.9 mi
Schools provided by the listing agent
- Elementary: Brown Primary
- Middle: Smithville
- High: Smithville
- District: Smithville ISD
Source: Unlock MLS. This data may not be complete. We recommend contacting the local school district to confirm school assignments for this home.
- $166,065-- bd-- ba-- sqft109 Egret Dr, Bastrop, TX 78602Off Market
- $48,52110,018 sqft107 Egret Dr, Bastrop, TX 78602Off Market
- $355,2004 bd2 ba2k sqft122 Loon Dr, Bastrop, TX 78602Off Market
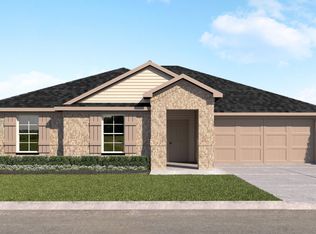
- $362,1004 bd2 ba2.1k sqft120 Loon Dr, Bastrop, TX 78602Off Market

- $355,7004 bd2 ba1.9k sqft108 Egret Dr, Bastrop, TX 78602Off Market
- $48,52110,018 sqft103 Egret Dr, Bastrop, TX 78602Off Market
- $392,5003 bd2 ba2k sqft104 Pelican Ct, Bastrop, TX 78602Off Market
- $372,100-- bd-- ba2k sqft130 Loon Dr, Bastrop, TX 78602Off Market
A local agent can set up tours, give advice and negotiate with sellers.
Similar homes
- $399,0004 bd2 ba2.1k sqft442 Colovista Pkwy, Bastrop, TX 78602Active

 MLS ID #9005153, Janis Penick, Kuper Sotheby's Int'l Realty. Unlock MLS
 - $375,0004 bd3 ba2.2k sqft539 Colovista Pkwy Unit B101, Bastrop, TX 78602Active
 MLS ID #8958739, Janis Penick, Kuper Sotheby's Int'l Realty. Unlock MLS
 - $425,0003 bd2 ba2.3k sqft104 Swift Water Loop, Bastrop, TX 78602Active
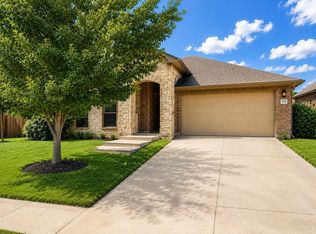 MLS ID #3216916, Courtney Oldham, Compass RE Texas, LLC. Unlock MLS
 - $424,0004 bd3 ba2.6k sqft197 S Buckhorn Dr, Bastrop, TX 78602Active
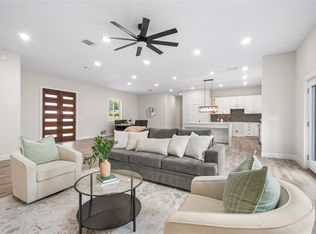 MLS ID #3042606, Mariah McClure, Real Broker, LLC. Unlock MLS
 - $385,0003 bd2 ba1.8k sqft106 Kaapahu Dr, Bastrop, TX 78602ActiveMLS ID #8923421, Laura Munos, Heart of the Pines Real Estate. Unlock MLS
- $410,0004 bd3 ba1.9k sqft103 Waikakaaua Dr, Bastrop, TX 78602ActiveMLS ID #7593134, Daniela Lopez, Keller Williams Realty. Unlock MLS
- $409,9003 bd2 ba1.8k sqft125 Naalehu Ct, Bastrop, TX 78602ActiveMLS ID #6344707, Liz Hart, Networth Realty of Austin. Unlock MLS
- $379,0003 bd2 ba1.9k sqft210 TAHITIAN DR, Bastrop, TX 78602For Sale
 MLS ID #2007050, Nathan Young TREC #699396, Devora Realty. LERA MLS
 - $409,0003 bd3 ba2k sqft139 Waikakaaua Dr, Bastrop, TX 78602ActiveMLS ID #4157010, Samaira Gilani, Redfin Corporation. Unlock MLS
- $374,9993 bd3 ba1.8k sqft220 Tahitian Dr, Bastrop, TX 78602ActiveMLS ID #6014665, Mindy Davis, 4D Realty, PLLC. Unlock MLS
- $375,0004 bd2 ba2k sqft177 Mokulua Ln, Bastrop, TX 78602ActiveMLS ID #7632808, Karly Chance, Compass RE Texas, LLC. Unlock MLS
- $389,9004 bd2 ba1.8k sqft108 Keahi Ct, Bastrop, TX 78602ActiveMLS ID #7233982, Lalo Herrera, Keller Williams Realty. Unlock MLS
- $430,0003 bd3 ba2.2k sqft191 Heleakala Dr, Bastrop, TX 78602ActiveMLS ID #2441275, Maria Casillas, Realty Exchange. Unlock MLS
- $358,0004 bd3 ba2.3k sqft713 Bluffview Dr, Bastrop, TX 78602ActiveMLS ID #1823436, Kelly Freeman, Twelve Rivers Realty. Unlock MLS
- $440,0003 bd2 ba2k sqft334 Nene Ln, Bastrop, TX 78602ActiveMLS ID #2847484, Adiletha Vallejo, All City Real Estate Ltd. Co. Unlock MLS
- $374,9004 bd2 ba1.5k sqft112 Twin Lakes Ln, Bastrop, TX 78602ActiveMLS ID #9829883, Danielle Fountain, The One Realty. Unlock MLS
- $389,0003 bd2 ba2.3k sqft107 Freeman Day Dr, Bastrop, TX 78602ActiveMLS ID #9330835, Chris Watters, Watters International Realty. Unlock MLS
- $350,0004 bd3 ba2.4k sqft309 Rimrock Ct, Smithville, TX 78602ActiveMLS ID #9155846, Ashley Garcia, LPT Realty LLC - Ascend Group. Unlock MLS
- $365,0003 bd2 ba1.6k sqft115 Mokulua Ln, Bastrop, TX 78602ActiveMLS ID #4890111, Sue Ellett, Bramlett Partners. Unlock MLS
- $429,9994 bd2 ba2k sqft116 Acacia Pass, Bastrop, TX 78602ActiveMLS ID #5445830, Lynn Tegtmeyer, All City Real Estate Ltd. Co. Unlock MLS
