Luxury Living in the Heart of Bastrop’s Premier Community Step into refined comfort with this stunning 2022-built residence offering 3 bedrooms, 2 bathrooms, and approximately 2,000 square feet of elegantly designed living space. Thoughtfully crafted for modern lifestyles, the home features a dedicated office/bonus room, ideal for a private workspace, media lounge, or sophisticated flex space. Nestled just minutes from upscale shopping, dining, and the charming, Hallmark-like streets of downtown Bastrop, this home delivers the perfect blend of luxury and small-town allure. Located within the highly coveted Colony subdivision, residents enjoy an exceptional resort-style lifestyle with pickleball courts, multiple sparkling pools, tennis courts, scenic walking trails, playgrounds, serene fishing ponds, and even a school conveniently located within the community. With effortless access to major destinations—25 minutes to Austin-Bergstrom International Airport and 30 minutes to downtown Austin—this home is ideal for those seeking elegance, convenience, and connection. Every detail reflects quality, comfort, and a lifestyle designed for both relaxation and entertaining. An exceptional opportunity to own luxury living in one of Bastrop’s most desirable communities.
Active
$429,999
116 Acacia Pass, Bastrop, TX 78602
4beds
2,000sqft
Single Family Residence
Built in 2022
6,882 Square Feet Lot
$418,900 Zestimate®
$215/sqft
$35/mo HOA
What's special
Multiple sparkling poolsTennis courtsScenic walking trailsPickleball courtsSerene fishing ponds
- 204 days |
- 76 |
- 13 |
Zillow last checked:
Listing updated:
Listed by:
Lynn Tegtmeyer (361) 318-2360,
All City Real Estate Ltd. Co (866) 277-6005,
Kreshnik Shehu (512) 412-2331,
All City Real Estate Ltd. Co
Source: Unlock MLS,MLS#: 5445830
Loading...
Facts & features
Interior
Bedrooms & bathrooms
- Bedrooms: 4
- Bathrooms: 2
- Full bathrooms: 2
- Main level bedrooms: 4
Heating
- Electric
Cooling
- Central Air
Appliances
- Included: Dishwasher, Gas Range
Features
- Ceiling Fan(s), Granite Counters
- Flooring: Tile, Wood
- Windows: Screens, Vinyl Windows
- Number of fireplaces: 1
- Fireplace features: None
Interior area
- Total interior livable area: 2,000 sqft
Property
Parking
- Total spaces: 2
- Parking features: None
- Garage spaces: 2
Accessibility
- Accessibility features: None
Features
- Levels: One
- Stories: 1
- Patio & porch: Covered
- Exterior features: None
- Pool features: None
- Fencing: Back Yard
- Has view: Yes
- View description: None
- Waterfront features: None
Lot
- Size: 6,882 Square Feet
- Features: Landscaped, Sprinkler - In-ground
Details
- Additional structures: None
- Parcel number: 116 Acacia Pass
- Special conditions: Standard
Construction
Type & style
- Home type: SingleFamily
- Property subtype: Single Family Residence
Materials
- Foundation: Slab
- Roof: Shingle
Condition
- Resale
- New construction: No
- Year built: 2022
Utilities & green energy
- Sewer: Municipal Utility District (MUD)
- Water: Municipal Utility District (MUD)
- Utilities for property: Electricity Connected, Water Connected
Community & HOA
Community
- Features: BBQ Pit/Grill, Clubhouse, Cluster Mailbox, Common Grounds, Curbs, Dog Park, Fishing, Park, Picnic Area, Playground, Pool
- Subdivision: The Colony
HOA
- Has HOA: Yes
- Services included: See Remarks
- HOA fee: $35 monthly
- HOA name: The Colony
Location
- Region: Bastrop
Financial & listing details
- Price per square foot: $215/sqft
- Date on market: 12/21/2025
- Listing terms: Cash,Conventional,FHA,VA Loan
- Electric utility on property: Yes
Estimated market value
$418,900
$398,000 - $440,000
$2,480/mo
Price history
| Date | Event | Price |
|---|---|---|
| 12/21/2025 | Listed for sale | $429,999$215/sqft |
Source:  Unlock MLS #5445830 Report a problem Unlock MLS #5445830 Report a problem | ||
Public tax history
Tax history is unavailable.
Monthly payment
Est. payment$--/mo
Payment breakdown
Explore the cost of this home by adjusting the details. Changes won't be saved.All calculations are estimates and provided by Zillow, Inc. for informational purposes only. Actual amounts may vary.
HOA fees may include property taxes on listings classified as Co-Ops. Contact the listing agent and/or owner for fee details.
Mortgage interest rates are dependent on a number of factors, including credit score, down payment, and repayment length. Interest rate data provided by Zillow Group Marketplace, Inc. as of 1/1/1970 from various mortgage lenders with which we have lead or other similar arrangements; the Estimated Payment is an average of those rates.
See how much you could borrow to make a competitive offer.
Climate risks
Neighborhood: 78602
Nearby schools
GreatSchools rating
- 5/10COLONY OAKS ELGrades: PK-5Distance: 0.4 mi
- 4/10Bastrop Middle SchoolGrades: 7-8Distance: 2.3 mi
- 5/10Bastrop High SchoolGrades: 9-12Distance: 4 mi
Schools provided by the listing agent
- Elementary: Colony Oaks
- Middle: Bastrop
- High: Bastrop
- District: Bastrop ISD
Source: Unlock MLS. This data may not be complete. We recommend contacting the local school district to confirm school assignments for this home.
- $425,000-- bd-- ba2.6k sqft114 Acacia Pass, Bastrop, TX 78602Off Market
- $--4 bd2 ba2k sqft111 Acacia Pass, Bastrop, TX 78602Sold
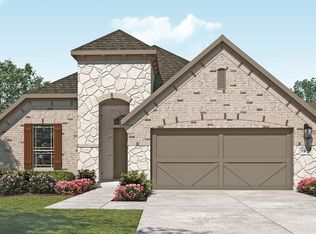
- $399,5004 bd3 ba2.1k sqft118 Acacia Pass, Bastrop, TX 78602Off Market
- $--3 bd2 ba2k sqft170 Plumbago Loop, Bastrop, TX 78602Sold

- $341,3004 bd2 ba1.7k sqft112 Acacia Pass, Bastrop, TX 78602Off Market
- $396,3004 bd3 ba2.1k sqft168 Plumbago Loop, Bastrop, TX 78602Off Market
- $391,8004 bd3 ba2.4k sqft172 Plumbago Loop, Bastrop, TX 78602Off Market
- $349,4004 bd2 ba1.9k sqft120 Acacia Pass, Bastrop, TX 78602Off Market
A local agent can set up tours, give advice and negotiate with sellers.
Similar homes
- $407,0004 bd2 ba2k sqft131 Ironbark Bnd, Bastrop, TX 78602Active
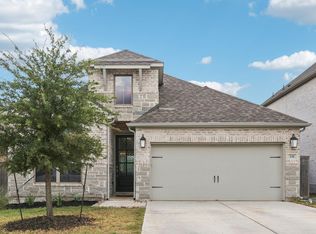
 MLS ID #6275783, Jacki Short, All City Real Estate Ltd. Co. Unlock MLS
 - $399,9994 bd3 ba2k sqft112 Chinaberry Bnd, Bastrop, TX 78602Active
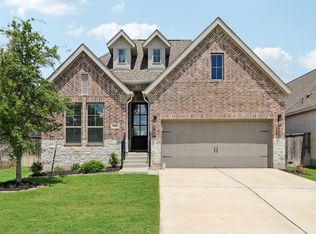 MLS ID #1902398, Jacki Short, All City Real Estate Ltd. Co. Unlock MLS
 - $389,0003 bd2 ba2.3k sqft107 Freeman Day Dr, Bastrop, TX 78602Active
 MLS ID #9330835, Chris Watters, Watters International Realty. Unlock MLS
 - $380,0003 bd2 ba1.8k sqft149 Plumbago Loop, Bastrop, TX 78602Active
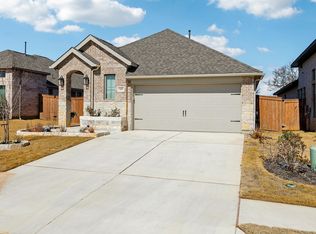 MLS ID #6691583, Jacki Short, All City Real Estate Ltd. Co. Unlock MLS
 - $359,0004 bd3 ba2.3k sqft713 Bluffview Dr, Bastrop, TX 78602ActiveMLS ID #1823436, Kelly Freeman, Twelve Rivers Realty. Unlock MLS
- $482,5504 bd3 ba2.5k sqft166 Salado Creek Trl, Bastrop, TX 78602ActiveMLS ID #7101405, Amber Vargas, Stanberry REALTORS. Unlock MLS
- $529,9004 bd3 ba2.1k sqft151 Periwinkle Ln, Bastrop, TX 78602ActiveMLS ID #3358060, Alexander Wilson, Vortex Realty. Unlock MLS
- $539,9005 bd4 ba2.9k sqft105 Salado Crk, Bastrop, TX 78602ActiveMLS ID #9176668, Collin Morgan, Coldwell Banker D'Ann Harper. Unlock MLS
- $409,9003 bd2 ba1.8k sqft125 Naalehu Ct, Bastrop, TX 78602ActiveMLS ID #6344707, Liz Hart, Networth Realty of Austin. Unlock MLS
- $336,0003 bd3 ba2.1k sqft126 Periwinkle Ln, Bastrop, TX 78602ActiveMLS ID #5235872, Katie Hart, Coldwell Banker Realty. Unlock MLS
- $355,0004 bd3 ba2.3k sqft129 Trailstone Dr, Bastrop, TX 78602ActiveMLS ID #9798173, Jacki Short, All City Real Estate Ltd. Co. Unlock MLS
- $399,9002 bd3 ba2k sqft119 Loysoya St, Bastrop, TX 78602ActiveMLS ID #4977600, Janis Penick, Kuper Sotheby's Int'l Realty. Unlock MLS
- $365,0003 bd2 ba2.1k sqft119 Thurston Dr, Bastrop, TX 78602ActiveMLS ID #3979155, Jonathan Minerick, HomeCoin.com. Unlock MLS
- $550,0004 bd3 ba2.9k sqft123 Lake Charlotte Crk, Bastrop, TX 78602ActiveMLS ID #3332888, Bill Flood, Stanberry REALTORS. Unlock MLS
- $350,0004 bd2 ba1.6k sqft1221 Lovers Ln, Bastrop, TX 78602ActiveMLS ID #5278259, Phillip Rogers, Womack Real Estate LLC. Unlock MLS
- $425,0005 bd3 ba2.6k sqft109 Egret Dr, Bastrop, TX 78602ActiveMLS ID #6430113, Alex Korn, Compass RE Texas, LLC. Unlock MLS
- $409,0003 bd3 ba2k sqft139 Waikakaaua Dr, Bastrop, TX 78602ActiveMLS ID #4157010, Samaira Gilani, Redfin Corporation. Unlock MLS
- $375,0004 bd2 ba2k sqft177 Mokulua Ln, Bastrop, TX 78602ActiveMLS ID #7632808, Karly Chance, Compass RE Texas, LLC. Unlock MLS
- $340,0003 bd2 ba1.8k sqft118 Millsaps Ct, Bastrop, TX 78602ActiveMLS ID #6061190, Janice Hurst, Kuper Sotheby's Int'l Realty. Unlock MLS
- $370,0003 bd2 ba1.6k sqft115 Mokulua Ln, Bastrop, TX 78602ActiveMLS ID #4890111, Sue Ellett, Bramlett Partners. Unlock MLS
- Texas
- Bastrop County
- Bastrop
- 78602
- 116 Acacia Pass
Nearby cities
Nearby neighborhoods
Nearby zip codes
Other Bastrop Topics
