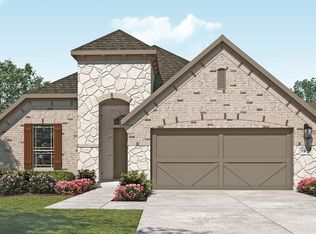
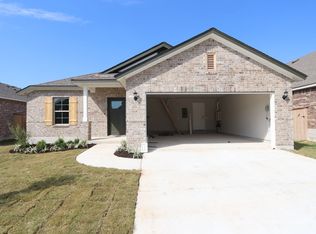
Welcome to the Cameron floorplan, part of the brand new Smart Series of M/I Homes. This single-story plan features 4 bedrooms, 2 bathrooms, and 1,731 square feet of open living space.Upon entering, step directly into the bright, open common areas. The kitchen at the rear of the home offers a large center island open to the family room. This open space offers tall, sloped ceilings, natural light, and easy access to the back patio - perfect for entertaining.All bedrooms are situated on one side of the home, creating ideal separation and privacy. A full bathroom and three bedrooms are featured at the front of the home, one with its own walk-in closet! The owner's bedroom at the back of the home features tall, sloped ceilings, an optional bay window, and an oversized closet that is sure to impress! The owner's bath offers a spacious walk-in shower and vanity with optional second sink. Upgrade to a deluxe owner's bath with garden tub and shower for a relaxing owner's bath retreat.All M/I Homes Smart Series plans offer professionally pre-designed packages, allowing you to make this space your own by simply selecting the package that suits you best. You will love the stylish design and value that comes with your new Smart Series M/I Home.Contact us today for more information on the Cameron floorplan, exclusively from M/I Homes.
This property is off market, which means it's not currently listed for sale or rent on Zillow. This may be different from what's available on other websites or public sources.