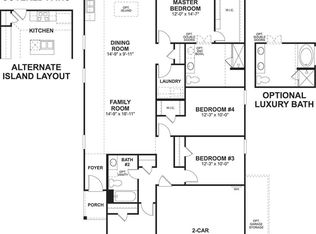
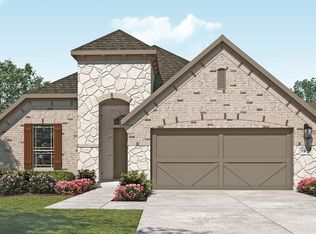
Welcome to the Desoto floorplan. Searching for the best in both function and form? Look no further than this single-story, Smart Series design. This floorplan features 3 bedrooms, 2 bathrooms, a 2-car garage, and 1,706 square feet of functional living space. As you enter the spacious foyer, immediately experience the open concept layout. Adjoined to the entry is a bright and spacious study with a double door entry and a window with a view of your front yard. The foyer flows into the open concept family room, kitchen, and dining area. Enjoy impressive included features throughout the kitchen such as granite countertops, a spacious kitchen island, and upper and lower cabinets. Tucked in a private hallway off of the dining room are two secondary bedrooms mirroring each other across a shared full bathroom.Enter your beautiful owner's suite through a private entry off the family room. Through double doors, enter the owner's bath retreat, complete with a walk-in closet, double vanities, private water closet, and a large walk-in shower with the option to be converted to separate garden style tub and walk-in shower.Want to enjoy a Texas sunset right outside of your back door? Add the covered back patio, a fantastic option the Desoto floorplan offers. The Desoto is perfect for entertaining guests and spending time with family without sacrificing space. Contact us today for more information on this exclusive floorplan. MLS# 3328277
This property is not currently displayed as for sale or rent on Zillow. This may be different from what's on other websites or public sources.