Exceptional value meets thoughtful design in this beautifully upgraded 4 bedroom home. Backing to no rear neighbors with peaceful views and direct access to community walking trails, this move-in-ready residence delivers the privacy and upgrades today’s buyers are searching for. Inside, you’ll find upgraded lighting and ceiling fans throughout, custom barn doors at the entry, office, and washroom, and a striking built-in entertainment wall featuring an integrated electric fireplace, custom shelving, and mantle that anchors the main living space with warmth and style. Upstairs offers generously sized secondary bedrooms along with an expansive second living area, providing the flexibility families need for work, play, or entertaining. Conveniently located just minutes from Tesla, Austin-Bergstrom International Airport, and Circuit of the Americas, this home is the complete package. With significant recent price improvements, this is an outstanding opportunity to own a highly upgraded home at an attractive price point.
Active
Price cut: $10K (7/13)
$329,999
7332 Fall Ray Dr, Del Valle, TX 78617
4beds
2,448sqft
:
Get pre-qualified$2,383/mo
Single Family Residence
Built in 2019
6,377 Square Feet Lot
$-- Zestimate®
$135/sqft
$62/mo HOA
What's special
Integrated electric fireplaceHighly upgraded homePeaceful viewsStriking built-in entertainment wallGenerously sized secondary bedrooms
- 85 days |
- 302 |
- 26 |
Zillow last checked:
Listing updated:
Listed by:
Maria Quiroz (512) 215-8587,
Phyllis Browning Company (512) 215-8587
Source: Unlock MLS,MLS#: 3041452
Facts & features
Interior
Bedrooms & bathrooms
- Bedrooms: 4
- Bathrooms: 3
- Full bathrooms: 2
- 1/2 bathrooms: 1
- Main level bedrooms: 1
Primary bedroom
- Description: This primary suite offers a bright, modern retreat with a striking accent wall and abundant natural light from dual windows. The spacious layout feels open and inviting. The ensuite features a double vanity, separate soaking tub and walk-in shower, plus a generous walk-in closet for ample storage and everyday ease.
- Features: Ceiling Fan(s), Double Vanity, Full Bath, Walk-In Closet(s)
- Level: Main
Game room
- Description: The upstairs second living area offers a flexible retreat perfect for a game room, media lounge, or home office. Spacious and filled with natural light, it provides a comfortable separation from the main living area ideal for relaxing, entertaining, or creating a dedicated space for work or play.
- Level: Second
Kitchen
- Description: This kitchen blends style and function with a clean, modern design. White cabinetry with gold hardware, quartz countertops, and a sleek tile backsplash create a polished look. The oversized island with stone detailing offers seating and prep space, highlighted by statement lighting. Stainless steel appliances and an open layout flowing into dining and living make it ideal for everyday living and entertaining.
- Features: Quartz Counters, Open to Family Room, Pantry
- Level: Main
Living room
- Description: The primary living area is open, bright, and designed for connection. A custom built-in with shelving and an integrated electric fireplace defines the space, adding warmth and style. Seamlessly flowing into the kitchen and dining, it’s ideal for everyday living and entertaining, with large windows bringing in natural light.
- Level: Main
Heating
- Central
Cooling
- Central Air
Appliances
- Included: Gas Range, Self Cleaning Oven
Features
- Ceiling Fan(s), Double Vanity, High Speed Internet, Kitchen Island, Pantry, Primary Bedroom on Main, Recessed Lighting
- Flooring: Carpet, Vinyl
- Windows: Blinds, Insulated Windows
- Fireplace features: See Remarks
Interior area
- Total interior livable area: 2,448 sqft
Video & virtual tour
Property
Parking
- Total spaces: 2
- Parking features: Driveway
- Garage spaces: 2
Accessibility
- Accessibility features: None
Features
- Levels: Two
- Stories: 2
- Patio & porch: None
- Exterior features: None
- Pool features: None
- Fencing: Full, Wood
- Has view: Yes
- View description: Neighborhood
- Waterfront features: None
Lot
- Size: 6,377 Square Feet
- Features: Level, Sprinklers In Front, Sprinkler - In-ground
Details
- Additional structures: None
- Parcel number: 03365201730000
- Special conditions: Standard
Construction
Type & style
- Home type: SingleFamily
- Property subtype: Single Family Residence
Materials
- Foundation: Slab
- Roof: Shingle
Condition
- Resale
- New construction: No
- Year built: 2019
Utilities & green energy
- Sewer: Public Sewer
- Water: Public
- Utilities for property: Cable Available, Electricity Available, Internet-Cable, Natural Gas Available, Phone Available, Sewer Available, Water Available
Community & HOA
Community
- Features: Gated, Picnic Area, Playground, Pool
- Subdivision: Sun Chase South Sec 2
HOA
- Has HOA: Yes
- Services included: Common Area Maintenance
- HOA fee: $62 monthly
- HOA name: Sun Chase | Goodwin & Company
Location
- Region: Del Valle
Financial & listing details
- Price per square foot: $135/sqft
- Tax assessed value: $377,547
- Annual tax amount: $10,122
- Date on market: 5/4/2026
- Listing terms: Cash,Conventional,FHA,VA Loan
- Electric utility on property: Yes
Estimated market value
Not available
Estimated sales range
Not available
Not available
Price history
| Date | Event | Price |
|---|---|---|
| 7/13/2026 | Price change | $329,999-2.9%$135/sqft |
Source:  Unlock MLS #3041452 Report a problem Unlock MLS #3041452 Report a problem | ||
| 6/10/2026 | Price change | $339,999-1.4%$139/sqft |
Source: Unlock MLS #3041452 Report a problem | ||
| 5/4/2026 | Listed for sale | $345,000+12.7%$141/sqft |
Source: Unlock MLS #3041452 Report a problem | ||
| 10/2/2019 | Listing removed | $306,030$125/sqft |
Source: Lennar Report a problem | ||
| 8/20/2019 | Listed for sale | $306,030$125/sqft |
Source: Lennar Report a problem | ||
Public tax history
| Year | Property taxes | Tax assessment |
|---|---|---|
| 2025 | $8,417 -2.9% | $377,547 +1.3% |
| 2024 | $8,669 +13.1% | $372,667 +10% |
| 2023 | $7,668 -2.2% | $338,788 +10% |
| 2022 | $7,840 | $307,989 +2.5% |
| 2021 | -- | $300,507 +113.3% |
| 2020 | $4,266 +479% | $140,904 +487.1% |
| 2019 | $737 | $24,000 |
Find assessor info on the county website
Monthly payment
Est. payment
Payment breakdown
Explore the cost of this home by adjusting the details. Changes won't be saved.Climate risks
Neighborhood: 78617
Nearby schools
GreatSchools rating
- 3/10Popham Elementary SchoolGrades: PK-5Distance: 3.1 mi
- 3/10Del Valle Middle SchoolGrades: 6-8Distance: 2.5 mi
- 2/10Del Valle High SchoolGrades: 9-12Distance: 2.4 mi
Schools provided by the listing agent
- Elementary: Popham
- Middle: Del Valle
- High: Del Valle
- District: Del Valle ISD
Source: Unlock MLS. This data may not be complete. We recommend contacting the local school district to confirm school assignments for this home.
- $295,5003 bd2 ba1.8k sqft7336 Fall Ray Dr, Del Valle, TX 78617Off Market
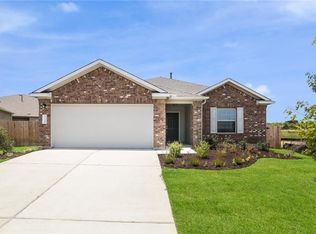
- $409,9925 bd4 ba2.8k sqft7328 Fall Ray Dr, Del Valle, TX 78617Off Market

- $279,8003 bd2 ba1.6k sqft7340 Fall Ray Dr, Del Valle, TX 78617Off Market

- $293,0003 bd2 ba1.8k sqft7324 Fall Ray Dr, Del Valle, TX 78617Off Market
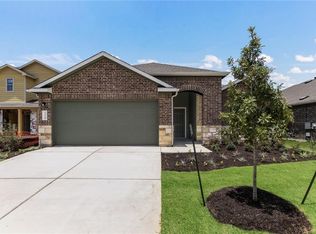
- $331,1004 bd4 ba2.3k sqft15401 Summer Ray Dr, Del Valle, TX 78617Off Market
- $321,9003 bd2 ba1.9k sqft15400 Jazzberry Way, Del Valle, TX 78617Off Market
- $379,4005 bd3 ba2.7k sqft15404 Jazzberry Way, Del Valle, TX 78617Off Market
- $292,2823 bd2 ba1.6k sqft7320 Fall Ray Dr, Del Valle, TX 78617Off Market
A local agent can set up tours, give advice and negotiate with sellers.
Similar homes
- $350,0004 bd4 ba2.3k sqft7304 Fall Ray Dr, Del Valle, TX 78617Active

 MLS ID #8951766, Omar Ortega, Christies Intl Real Estate Lone Star. Unlock MLS
 - $359,0004 bd3 ba2.4k sqft15309 Grenadine Bloom Cv, Del Valle, TX 78617Active
 MLS ID #3585786, Stella Ku, Allegiant Realty. Unlock MLS
 - $312,0884 bd2 ba1.7k sqft6105 Constellation Cir, Del Valle, TX 78617Active
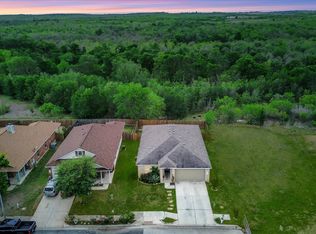 MLS ID #6057489, Claudia Ochoa, eXp Realty, LLC. Unlock MLS
 - $365,0004 bd3 ba2.6k sqft13005 Brahmin Dr, Austin, TX 78724Active
 MLS ID #8260984, Crystal Reininger, CB&A, Realtors. Unlock MLS
 - $329,9994 bd3 ba2.4k sqft5845 Kleberg Trl, Austin, TX 78747ActiveMLS ID #1351136, Stephen Davis, Coldwell Banker Realty. Unlock MLS
- $324,9994 bd3 ba2.4k sqft290 Bayberry Cir, Buda, TX 78610ActiveMLS ID #7488118, David Ponce, Keller Williams Realty. Unlock MLS
- $325,0003 bd2 ba1.4k sqft11917 Cimaizon Dr, Austin, TX 78725ActiveMLS ID #6323008, Cory Culpepper, Douglas Elliman Real Estate. Unlock MLS
- $--3 bd3 ba1.8k sqft654 Pepperbark Loop, Buda, TX 78610AuctionAuction.com 2
- $367,0004 bd3 ba2k sqft6509 Rounded Pebble Ln, Buda, TX 78610ActiveMLS ID #7448291, Kim Mitchell, Austin Homescapes Realty. Unlock MLS
- $330,0003 bd3 ba2k sqft912 Eves Necklace Dr, Buda, TX 78610ActiveMLS ID #4479779, Viktoriia Jones, Christies Intl Real Estate Lone Star. Unlock MLS
- $339,9994 bd3 ba2.5k sqft327 Outfitter Dr, Bastrop, TX 78602ActiveMLS ID #2810737, Monica Dudeck, Coldwell Banker Realty. Unlock MLS
- $325,0004 bd2 ba2.1k sqft12410 Amber Lynn Path, Manor, TX 78653ActiveMLS ID #8971269, Melissa Hudson, eXp Realty, LLC. Unlock MLS
- $320,0004 bd3 ba2.2k sqft160 Thornless Cir, Buda, TX 78610ActiveMLS ID #3816087, Michelle Poremski, All City Real Estate Ltd. Co. Unlock MLS
- $359,9004 bd3 ba2.1k sqft7404 Albany Dr, Austin, TX 78754ActiveMLS ID #8954621, Kelvin Glover, Compass RE Texas, LLC. Unlock MLS
- $334,0004 bd3 ba2.4k sqft11816 Jackson Falls Way, Manor, TX 78653ActiveMLS ID #2151655, Shana Hanchey, Realty One Group Prosper. Unlock MLS
- $399,0005 bd3 ba2.6k sqft2005 Jacey Way, Austin, TX 78725ActiveMLS ID #9240297, Michele Storey, Compass RE Texas, LLC. Unlock MLS
- $345,0003 bd3 ba2k sqft328 Thornless Cir, Buda, TX 78610ActiveMLS ID #4569193, Carolina Aceituno, Keller Williams Realty Lone St. Unlock MLS
- $345,0004 bd3 ba2.2k sqft179 Knots Lndg, Kyle, TX 78640ActiveMLS ID #7168161, Liza Brazzil, Real Broker, LLC. Unlock MLS
- $365,0003 bd3 ba2.1k sqft3200 Dampier Pass, Pflugerville, TX 78660ActiveMLS ID #4649046, Cendel Castillo, LPT Realty, LLC. Unlock MLS
- $360,0003 bd2 ba1.6k sqft6205 Arbor Crest Ln, Austin, TX 78747ActiveMLS ID #9958820, Jordan Hawkins, Ranchland Real Estate. Unlock MLS
