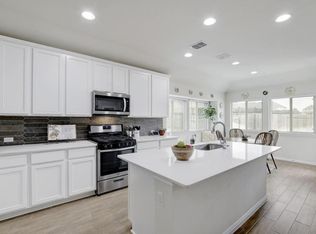
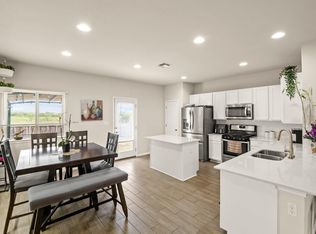
Discover space, comfort, and flexibility in the highly sought-after Crosswinds community of Kyle! This beautifully maintained 4-bedroom, 3-bathroom single-family home offers 2,218 sq ft of thoughtfully designed living space on a 6,621 sq ft lot, built in 2018. The open-concept layout creates a seamless flow between the kitchen and living room, perfect for entertaining and everyday living. The kitchen features ample counter space, a breakfast nook, and a dedicated dining area, giving you versatile options for casual meals and formal gatherings alike. A generous bonus room adds even more flexibility, ideal for a home office, playroom, gym, or second living area. The private owner's suite is tucked away from the secondary bedrooms, offering a peaceful retreat with an en suite bath. Three additional bedrooms provide plenty of space for family, guests, or work-from-home needs. With an attached garage and slab foundation, this move-in-ready home checks every box. Located in the Crosswinds master-planned community, residents enjoy easy access to top employers, dining, and entertainment, all just minutes from I-35 and the growing heart of Kyle. Served by Hays CISD with Ralph Pfluger Elementary, Armando Chapa Middle School, and Lehman High School nearby. Don't miss this opportunity to own a spacious, flexible home in one of Kyle's most desirable neighborhoods!
Active
Price cut: $10K (8/21)
$335,000
179 Knots Lndg, Kyle, TX 78640
4beds
2,218sqft
Single Family Residence
Built in 2018
6,621 Square Feet Lot
$-- Zestimate®
$151/sqft
$48/mo HOA
What's special
Attached garageDedicated dining areaBreakfast nook
- 177 days
- 98
- 17
Zillow last checked:
Listing updated:
Listed by:
Liza Brazzil (512) 571-4451,
Real Broker, LLC (855) 450-0442
Source: Unlock MLS,MLS#: 7168161
Facts & features
Interior
Bedrooms & bathrooms
- Bedrooms: 4
- Bathrooms: 3
- Full bathrooms: 3
- Main level bedrooms: 4
Heating
- Central
Cooling
- Central Air
Appliances
- Included: Dishwasher, Disposal, Microwave, Free-Standing Gas Oven, Free-Standing Gas Range, Stainless Steel Appliance(s)
Features
- Ceiling Fan(s), High Ceilings, Granite Counters, Double Vanity, French Doors, In-Law Floorplan, Kitchen Island, Open Floorplan, Pantry, Primary Bedroom on Main, Recessed Lighting, Walk-In Closet(s), Washer Hookup
- Flooring: Carpet, Tile
- Windows: Blinds, Double Pane Windows
Interior area
- Total interior livable area: 2,218 sqft
Video & virtual tour
Property
Parking
- Total spaces: 2
- Parking features: Attached, Driveway, Garage, Garage Faces Front
- Attached garage spaces: 2
Accessibility
- Accessibility features: See Remarks
Features
- Levels: One
- Stories: 1
- Patio & porch: Patio
- Exterior features: See Remarks
- Pool features: None
- Fencing: Back Yard, Fenced, Wood
- Has view: Yes
- View description: See Remarks, Neighborhood
- Waterfront features: None
Lot
- Size: 6,621 Square Feet
- Features: Back Yard, Front Yard, Interior Lot
Details
- Additional structures: None
- Parcel number: 112212000M008002
- Special conditions: Standard
Construction
Type & style
- Home type: SingleFamily
- Property subtype: Single Family Residence
Materials
- Foundation: Slab
- Roof: Shingle
Condition
- Resale
- New construction: No
- Year built: 2018
Details
- Builder name: Highland Homes
Utilities & green energy
- Sewer: Municipal Utility District (MUD)
- Water: Municipal Utility District (MUD)
- Utilities for property: Electricity Available, Electricity Connected, Natural Gas Connected, Water Connected
Community & HOA
Community
- Features: Cluster Mailbox, Common Grounds, Park, Playground, Pool, Sidewalks
- Subdivision: Crosswinds Ph One
HOA
- Has HOA: Yes
- Services included: Common Area Maintenance
- HOA fee: $575 annually
- HOA name: Crosswinds
Location
- Region: Kyle
Financial & listing details
- Price per square foot: $151/sqft
- Tax assessed value: $420,740
- Annual tax amount: $11,574
- Date on market: 4/19/2026
- Listing terms: Cash,Conventional,FHA,VA Loan
- Electric utility on property: Yes
Estimated market value
Not available
Estimated sales range
Not available
Not available
Price history
| Date | Event | Price |
|---|---|---|
| 8/21/2026 | Price change | $335,000-2.9%$151/sqft |
Source:  Unlock MLS #7168161 Report a problem Unlock MLS #7168161 Report a problem | ||
| 6/18/2026 | Price change | $345,000-6.5%$156/sqft |
Source: Unlock MLS #7168161 Report a problem | ||
| 5/14/2026 | Price change | $369,000-1.6%$166/sqft |
Source: Unlock MLS #7168161 Report a problem | ||
| 4/19/2026 | Listed for sale | $375,000+4.2%$169/sqft |
Source: Unlock MLS #7168161 Report a problem | ||
| 1/18/2026 | Listing removed | $360,000$162/sqft |
Source: Unlock MLS #6918825 Report a problem | ||
| 9/5/2025 | Price change | $360,000-5%$162/sqft |
Source: Unlock MLS #6918825 Report a problem | ||
| 8/8/2025 | Price change | $379,000-2.8%$171/sqft |
Source: Unlock MLS #6918825 Report a problem | ||
| 7/21/2025 | Listed for sale | $390,000$176/sqft |
Source: Unlock MLS #6918825 Report a problem | ||
Public tax history
| Year | Property taxes | Tax assessment |
|---|---|---|
| 2025 | $6,502 -10.4% | $420,740 +5.4% |
| 2024 | $7,254 +7.3% | $399,220 +10% |
| 2023 | $6,759 -16.5% | $362,927 +10% |
| 2022 | $8,100 +1.9% | $329,934 +10% |
| 2021 | $7,952 +0.8% | $299,940 +3.7% |
| 2020 | $7,891 -8.6% | $289,250 -5.7% |
| 2019 | $8,634 +1687% | $306,780 +1919.6% |
| 2018 | $483 | $15,190 |
Find assessor info on the county website
Monthly payment
Est. payment
Payment breakdown
Explore the cost of this home by adjusting the details. Changes won't be saved.Climate risks
Neighborhood: 78640
Nearby schools
Schools provided by the listing agent
- Elementary: Ralph Pfluger
- Middle: Armando Chapa
- High: Lehman
- District: HaysCONSISD
Source: Unlock MLS. This data may not be complete. We recommend contacting the local school district to confirm school assignments for this home.
Similar homes
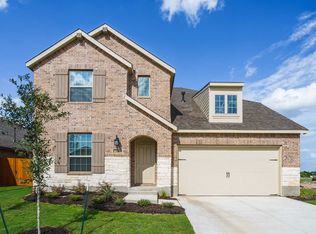
- $325,0004 bd3 ba2.2k sqft558 Nautical Loop, Kyle, TX 78640Active
 MLS ID #6117899, Jennifer Mueller, Central Real Estate Group. Unlock MLS
 - $--5 bd3 ba2.4k sqft158 Crimson Ln, Kyle, TX 78640AuctionAuction.com 2
- $314,5004 bd2 ba1.9k sqft309 Treasure Trove Path, Kyle, TX 78640Active
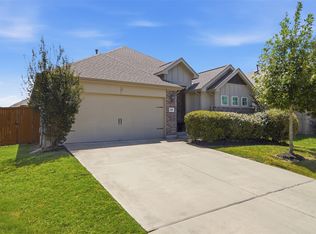 MLS ID #3183527, Maggie Galleymore, JBGoodwin REALTORS WC. Unlock MLS
 - $300,0003 bd3 ba1.8k sqft574 Nautical Loop, Kyle, TX 78640Active
 MLS ID #4719224, Milena Roadhouse, Compass RE Texas, LLC. Unlock MLS
 - $338,0004 bd3 ba2k sqft224 Backstays Loop, Kyle, TX 78640ActiveMLS ID #4036892, Stefani Murrie, TexCen Realty. Unlock MLS
- $324,8004 bd3 ba2.5k sqft136 Charing Cv, Kyle, TX 78640ActiveMLS ID #1915327, Eric Davis, White Rock Realty. Unlock MLS
- $320,0004 bd2 ba1.8k sqft220 Apache Plum Dr, Kyle, TX 78640ActiveMLS ID #4900683, Chase Cangelosi, All City Real Estate Ltd. Co. Unlock MLS
- $330,0004 bd3 ba2.6k sqft141 Hess Dr, Kyle, TX 78640ActiveMLS ID #1674864, Karina Vazquez, All City Real Estate Ltd. Co. Unlock MLS
- $330,0003 bd2 ba2k sqft221 Auburn St, Kyle, TX 78640ActiveMLS ID #3169664, Kory Moye, New Home Realty. Unlock MLS
- $309,9003 bd3 ba2.3k sqft145 Paddington Dr, Kyle, TX 78640ActiveMLS ID #5156355, Spero Stavros, KW-Austin Portfolio Real Estate. Unlock MLS
- $339,0004 bd3 ba2.3k sqft459 Sandstone Trl, Buda, TX 78610ActiveMLS ID #1312575, Vanessa Pizana, Epique Realty LLC. Unlock MLS
- $299,9004 bd2 ba2k sqft201 Connor Elkins Dr, Kyle, TX 78640ActiveMLS ID #5966872, Natalie Freeman, Lighthouse Premier Realty. Unlock MLS
- $300,0003 bd3 ba2.3k sqft616 Scheel, Kyle, TX 78640ActiveMLS ID #7008793, Allison Pflaum, Keller Williams Realty. Unlock MLS
- $330,0003 bd2 ba1.6k sqft276 Gunnison Way, Kyle, TX 78640ActiveMLS ID #7021105, Carol Whisenant, On Centre Street Realty. Unlock MLS
- $310,0005 bd3 ba2.4k sqft232 Evening Dusk Dr, Kyle, TX 78640ActiveMLS ID #5488931, Lori Huey, Coldwell Banker Realty. Unlock MLS
- $339,0003 bd2 ba1.6k sqft303 Cold River Run, Kyle, TX 78640ActiveMLS ID #9469236, Erin Bara, Keller Williams Realty. Unlock MLS
- $384,5004 bd3 ba2.5k sqft230 Madrid St, Kyle, TX 78640ActiveMLS ID #9586542, Kelly Witt, JBGoodwin REALTORS WL. Unlock MLS
- $280,0004 bd3 ba2.3k sqft312 Sickle Loop, Uhland, TX 78640ActiveMLS ID #6792806, Ashleigh Paine, Latigo & Stone LLC. Unlock MLS
- $325,0003 bd3 ba2.1k sqft117 Shenandoah Dr, Kyle, TX 78640ActiveMLS ID #8387982, Christian Blohm, Sprout Realty. Unlock MLS
- $399,0004 bd3 ba2k sqft461 Coyote Creek Way, Kyle, TX 78640ActiveMLS ID #1975719, Madison Dyer, eXp Realty, LLC. Unlock MLS
