Assumable FHA mortgage at 2.85% and qualifies for USDA 0% down! Welcome to 309 Treasure Trove Path, a beautifully upgraded 4-bedroom, 2-bath home in the highly sought-after Crosswinds community in growing Kyle, Texas! Offering approximately 1,960 square feet, this thoughtfully designed home features a spacious open-concept floor plan with a dedicated office, music room, or flex space- perfect for working from home, hobbies, or creating a space uniquely suited to your lifestyle. Carefully and intentionally upgraded, this home blends style, comfort, and functionality. Interior coastal shutters add timeless character and privacy, while new light vinyl wood-look flooring creates a fresh, bright, and inviting feel throughout the main living areas. The primary suite offers a relaxing retreat, complete with an upgraded shower door in the primary bathroom and thoughtful finishes throughout. Beyond the home, Crosswinds offers an exceptional resort-style lifestyle with amenities designed for every age and interest. Enjoy the resort-style pool, pickleball and basketball courts, miles of walking, running, and biking trails, a pet park, children's playground, community grills, and an amenity center perfect for neighborhood gatherings and get-togethers. With its versatile floor plan, intentional upgrades, and outstanding community amenities, 309 Treasure Trove Path offers the opportunity to enjoy comfortable, modern living in one of Kyle's desirable neighborhoods. Come see all this wonderful home and community have to offer!
Active
Price cut: $400 (10/1)
$314,500
309 Treasure Trove Path, Kyle, TX 78640
4beds
1,960sqft
Single Family Residence
Built in 2020
7,405 Square Feet Lot
$-- Zestimate®
$160/sqft
$48/mo HOA
What's special
Pickleball and basketball courtsResort-style poolSpacious open-concept floor planCommunity grillsPet park
- 23 days
- 585
- 57
Likely to sell faster than
Zillow last checked:
Listing updated:
Listed by:
Maggie Galleymore 512-769-7797,
JBGoodwin REALTORS WC (512) 502-7705
Source: Unlock MLS,MLS#: 3183527
Facts & features
Interior
Bedrooms & bathrooms
- Bedrooms: 4
- Bathrooms: 2
- Full bathrooms: 2
- Main level bedrooms: 4
Office
- Description: This highly adaptable flex room can easily serve as a quiet dedicated home office, a cozy media and TV room, or a functional children's play space. Its straightforward layout allows you to effortlessly customize the room to fit your lifestyle and storage needs.
- Level: Main
Heating
- Central
Cooling
- Central Air
Appliances
- Included: Dishwasher, Disposal, Dryer, ENERGY STAR Qualified Appliances, Gas Range, Microwave, Free-Standing Range, Refrigerator, Stainless Steel Appliance(s), Washer, Washer/Dryer
Features
- Ceiling Fan(s), Tray Ceiling(s), Granite Counters, Entrance Foyer, Kitchen Island, Multiple Living Areas, No Interior Steps, Open Floorplan, Pantry, Primary Bedroom on Main, Study/Home Office, Walk-In Closet(s)
- Flooring: Carpet, Tile, Vinyl
- Windows: Blinds, Vinyl Windows
- Fireplace features: None
Interior area
- Total interior livable area: 1,960 sqft
Video & virtual tour
Property
Parking
- Total spaces: 2
- Parking features: Attached, Driveway, Garage
- Attached garage spaces: 2
Accessibility
- Accessibility features: None
Features
- Levels: One
- Stories: 1
- Patio & porch: Covered, Patio, Porch
- Exterior features: None
- Pool features: None
- Spa features: None
- Fencing: Fenced, Privacy, Wood
- View description: None
- Waterfront features: None
Lot
- Size: 7,405 Square Feet
- Features: Level, Sprinkler - In-ground
Details
- Additional structures: None
- Parcel number: 11221300BB007002
- Special conditions: Standard
Construction
Type & style
- Home type: SingleFamily
- Property subtype: Single Family Residence
Materials
- Foundation: Slab
- Roof: Composition, Shingle
Condition
- Resale
- New construction: No
- Year built: 2020
Details
- Builder name: Gehan Homes
Utilities & green energy
- Sewer: Municipal Utility District (MUD), Public Sewer
- Water: Municipal Utility District (MUD)
- Utilities for property: Electricity Connected, Natural Gas Connected, Sewer Connected, Water Connected
Community & HOA
Community
- Features: Clubhouse, Common Grounds, Park, Playground, Pool, Sport Court(s)/Facility
- Subdivision: Crosswinds
HOA
- Has HOA: Yes
- Services included: Common Area Maintenance
- HOA fee: $575 annually
- HOA name: Crosswinds HOA
Location
- Region: Kyle
Financial & listing details
- Price per square foot: $160/sqft
- Tax assessed value: $365,000
- Annual tax amount: $8,398
- Date on market: 9/9/2026
- Listing terms: Cash,Conventional,FHA,VA Loan
- Electric utility on property: Yes
Estimated market value
Not available
Estimated sales range
Not available
Not available
Price history
| Date | Event | Price |
|---|---|---|
| 10/1/2026 | Price change | $314,500-0.1%$160/sqft |
Source:  Unlock MLS #3183527 Report a problem Unlock MLS #3183527 Report a problem | ||
| 9/9/2026 | Listed for sale | $314,900$161/sqft |
Source: Unlock MLS #3183527 Report a problem | ||
Public tax history
| Year | Property taxes | Tax assessment |
|---|---|---|
| 2025 | $8,398 -7.1% | $365,000 -4.1% |
| 2024 | $9,045 +14.4% | $380,586 +10% |
| 2023 | $7,907 -5.1% | $345,987 +10% |
| 2022 | $8,329 +3.2% | $314,534 +10% |
| 2021 | $8,072 +533.6% | $285,940 +580.8% |
| 2020 | $1,274 | $42,000 |
Find assessor info on the county website
Monthly payment
Est. payment
Payment breakdown
Explore the cost of this home by adjusting the details. Changes won't be saved.Climate risks
Neighborhood: 78640
Nearby schools
Schools provided by the listing agent
- Elementary: Ralph Pfluger
- Middle: Armando Chapa
- High: Lehman
- District: HaysCONSISD
Source: Unlock MLS. This data may not be complete. We recommend contacting the local school district to confirm school assignments for this home.
Similar homes
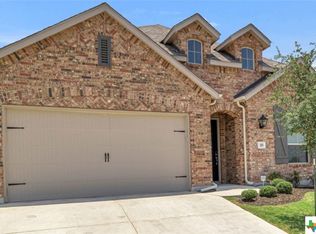
- $329,0004 bd2 ba1.7k sqft204 Backstays Loop, Kyle, TX 78640Active
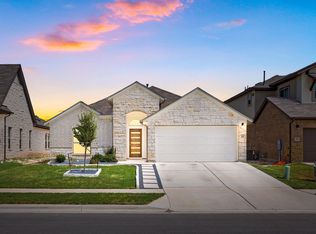
 MLS ID #3566776, Cliff Landers, Redfin Corporation. Unlock MLS
 - $335,0004 bd3 ba2.2k sqft179 Knots Lndg, Kyle, TX 78640Active
 MLS ID #7168161, Liza Brazzil, Real Broker, LLC. Unlock MLS
 - $338,0004 bd3 ba2k sqft224 Backstays Loop, Kyle, TX 78640Active
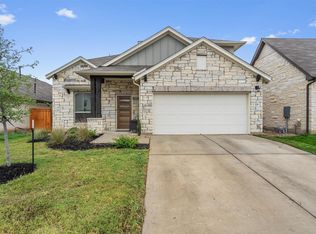 MLS ID #4036892, Stefani Murrie, TexCen Realty. Unlock MLS
 - $320,0004 bd2 ba1.8k sqft220 Apache Plum Dr, Kyle, TX 78640Active
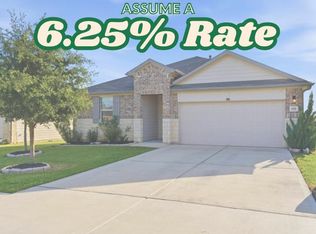 MLS ID #4900683, Chase Cangelosi, All City Real Estate Ltd. Co. Unlock MLS
 - $309,9003 bd3 ba2.3k sqft145 Paddington Dr, Kyle, TX 78640ActiveMLS ID #5156355, Spero Stavros, KW-Austin Portfolio Real Estate. Unlock MLS
- $300,0003 bd3 ba1.8k sqft574 Nautical Loop, Kyle, TX 78640ActiveMLS ID #4719224, Milena Roadhouse, Compass RE Texas, LLC. Unlock MLS
- $350,0004 bd3 ba2.6k sqft684 Billowing Way, Kyle, TX 78640ActiveMLS ID #2856196, Jason Sousa, Central Metro Realty. Unlock MLS
- $331,4994 bd4 ba1.9k sqft596 Backstays Loop, Kyle, TX 78640ActiveMLS ID #9370134, Amanda Ponce, Keller Williams Realty. Unlock MLS
- $299,9004 bd2 ba2k sqft201 Connor Elkins Dr, Kyle, TX 78640ActiveMLS ID #5966872, Natalie Freeman, Lighthouse Premier Realty. Unlock MLS
- $350,0004 bd3 ba2.4k sqft142 Goosewinged Dr, Kyle, TX 78640ActiveMLS ID #2154854, Celine Crestin, Compass RE Texas, LLC. Unlock MLS
- $399,9894 bd3 ba2.2k sqft188 Nautical Loop, Kyle, TX 78640ActiveMLS ID #3427690, Amy Seely, The Seely Group LLC. Unlock MLS
- $279,9003 bd2 ba1.4k sqft271 Auburn St, Kyle, TX 78640ActiveMLS ID #6277958, Andrew Cavazos, Keller Williams Realty. Unlock MLS
- $330,0003 bd2 ba2k sqft221 Auburn St, Kyle, TX 78640ActiveMLS ID #3169664, Kory Moye, New Home Realty. Unlock MLS
- $280,0004 bd3 ba2.3k sqft312 Sickle Loop, Uhland, TX 78640ActiveMLS ID #6792806, Ashleigh Paine, Latigo & Stone LLC. Unlock MLS
- $345,0003 bd2 ba1.7k sqft145 Brooks Ranch Dr, Kyle, TX 78640ActiveMLS ID #2171607, Dillon Meek, Keller Williams Realty. Unlock MLS
- $339,0004 bd2 ba2.5k sqft164 Caddis Cv, Kyle, TX 78640ActiveMLS ID #7621187, Crystal Benavides, Realty of America, LLC. Unlock MLS
- $279,9993 bd2 ba1.5k sqft113 Screech Owl Dr, Kyle, TX 78640ActiveMLS ID #1713489, Matt Merket, Realty One Group Prosper. Unlock MLS
- $415,0005 bd3 ba2.7k sqft565 Apache Plum Dr, Kyle, TX 78640ActiveMLS ID #6009322, Clay Byrne, Keller Williams Realty. Unlock MLS
- $330,0004 bd3 ba2.6k sqft141 Hess Dr, Kyle, TX 78640ActiveMLS ID #1674864, Karina Vazquez, All City Real Estate Ltd. Co. Unlock MLS
- $325,0003 bd3 ba2.1k sqft117 Shenandoah Dr, Kyle, TX 78640ActiveMLS ID #8387982, Christian Blohm, Sprout Realty. Unlock MLS
