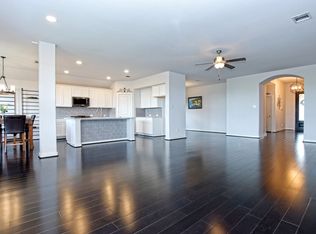
BACKS TO GREEN SPACE, NO NEIGHBORS BEHIND!! Some homes are built. Others are crafted. The difference is obvious the moment you walk through the front door. Builder homes are everywhere. Custom homes are rare. This one gives you the best of both. Perfectly positioned on one of Crosswinds' most desirable greenbelt lots, this beautifully upgraded Highland Home offers rare privacy, peaceful views, and no immediate rear neighbors. From the moment you step inside, it's clear this isn't your typical builder home. Craftsmanship isn't just an upgrade here—it's the owner's profession. As the owner of a custom cabinetry and woodworking company, every handcrafted accent wall and custom wood detail was built with the precision and pride of a true artisan, creating a home that feels warm, timeless, and truly one of a kind. The open-concept design centers around a spacious family room with a beautiful fireplace, flowing effortlessly into the chef-inspired kitchen featuring granite countertops, a large island, gas cooking, abundant cabinetry, and generous dining spaces. Rich wood flooring, soaring ceilings, and natural light complete the inviting interior. The private primary suite features dual vanities, a soaking tub, oversized walk-in shower, and spacious walk-in closet, while three additional bedrooms and three full baths offer flexibility for family, guests, or a home office. Step outside to the extended covered patio overlooking the tranquil greenbelt—perfect for relaxing or entertaining year-round. Crosswinds residents enjoy parks, trails, playgrounds, sports courts, and easy access to Austin, San Marcos, shopping, and dining. Beautifully built. Thoughtfully customized. Perfectly positioned. 188 Nautical Loop is where custom craftsmanship meets one of Crosswinds' most desirable homesites.
Active
$399,989
188 Nautical Loop, Kyle, TX 78640
4beds
2,287sqft
Single Family Residence
Built in 2018
7,361 Square Feet Lot
$-- Zestimate®
$175/sqft
$46/mo HOA
What's special
Beautiful fireplaceGas cookingExtended covered patioRich wood flooringSpacious family roomGranite countertopsNatural light
- 63 days
- 123
- 16
Zillow last checked:
Listing updated:
Listed by:
Amy Seely (512) 228-6262,
The Seely Group LLC (512) 228-6262,
Dallas Seely (512) 777-9530,
The Seely Group LLC
Source: Unlock MLS,MLS#: 3427690
Facts & features
Interior
Bedrooms & bathrooms
- Bedrooms: 4
- Bathrooms: 3
- Full bathrooms: 3
- Main level bedrooms: 4
Heating
- Central
Cooling
- Central Air
Appliances
- Included: Built-In Range, Dishwasher, Disposal, Microwave, Refrigerator, Stainless Steel Appliance(s)
Features
- Quartz Counters, Double Vanity, Kitchen Island, Multiple Dining Areas, Open Floorplan, Pantry, Primary Bedroom on Main, Walk-In Closet(s)
- Flooring: Carpet, Tile, Wood
- Windows: Blinds
- Number of fireplaces: 1
- Fireplace features: Gas Log, Living Room
Interior area
- Total interior livable area: 2,287 sqft
Property
Parking
- Total spaces: 2
- Parking features: Attached, Driveway, Garage
- Attached garage spaces: 2
Accessibility
- Accessibility features: None
Features
- Levels: One
- Stories: 1
- Patio & porch: Covered, Rear Porch
- Exterior features: Private Yard
- Pool features: None
- Fencing: Back Yard
- Has view: Yes
- View description: Park/Greenbelt
- Waterfront features: None
Lot
- Size: 7,361 Square Feet
- Features: Curbs, Level, Public Maintained Road, Sprinkler - Back Yard, Sprinklers In Front, Sprinkler - In-ground
Details
- Additional structures: None
- Parcel number: 112212000J010002
- Special conditions: Standard
Construction
Type & style
- Home type: SingleFamily
- Property subtype: Single Family Residence
Materials
- Foundation: Slab
- Roof: Shingle
Condition
- Updated/Remodeled
- New construction: No
- Year built: 2018
Utilities & green energy
- Sewer: Public Sewer
- Water: Public
- Utilities for property: Electricity Connected, Natural Gas Connected, Sewer Connected, Water Connected
Community & HOA
Community
- Features: Cluster Mailbox, Common Grounds, Playground, Pool, Sidewalks
- Subdivision: Crosswinds Ph One
HOA
- Has HOA: Yes
- Services included: See Remarks
- HOA fee: $550 annually
- HOA name: SBB Community Management
Location
- Region: Kyle
Financial & listing details
- Price per square foot: $175/sqft
- Tax assessed value: $429,970
- Date on market: 7/23/2026
- Listing terms: Cash,Conventional,FHA,Texas Vet,USDA Loan,VA Loan
- Electric utility on property: Yes
Estimated market value
Not available
Estimated sales range
Not available
Not available
Price history
| Date | Event | Price |
|---|---|---|
| 9/7/2026 | Price change | $399,9890%$175/sqft |
Source:  Unlock MLS #3427690 Report a problem Unlock MLS #3427690 Report a problem | ||
| 8/4/2026 | Price change | $399,990-4.8%$175/sqft |
Source: Unlock MLS #3427690 Report a problem | ||
| 7/23/2026 | Listed for sale | $419,990$184/sqft |
Source: Unlock MLS #3427690 Report a problem | ||
Public tax history
| Year | Property taxes | Tax assessment |
|---|---|---|
| 2025 | -- | $429,970 +5.1% |
| 2024 | -- | $408,950 +10% |
| 2023 | $8,269 -4.4% | $371,773 +10% |
| 2022 | $8,653 +2.9% | $337,975 +10% |
| 2021 | $8,406 -6.5% | $307,250 +3.7% |
| 2020 | $8,986 +22.7% | $296,260 +25.7% |
| 2019 | $7,325 +1416.1% | $235,680 +1451.5% |
| 2018 | $483 | $15,190 |
Find assessor info on the county website
Monthly payment
Est. payment
Payment breakdown
Explore the cost of this home by adjusting the details. Changes won't be saved.Climate risks
Neighborhood: 78640
Nearby schools
Schools provided by the listing agent
- Elementary: Tobias
- Middle: Armando Chapa
- High: Lehman
- District: HaysCONSISD
Source: Unlock MLS. This data may not be complete. We recommend contacting the local school district to confirm school assignments for this home.
Similar homes
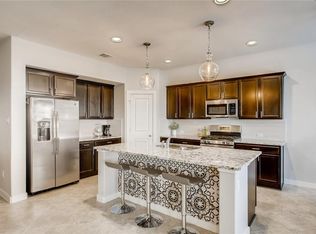
- $335,0004 bd3 ba2.2k sqft179 Knots Lndg, Kyle, TX 78640Active

 MLS ID #7168161, Liza Brazzil, Real Broker, LLC. Unlock MLS
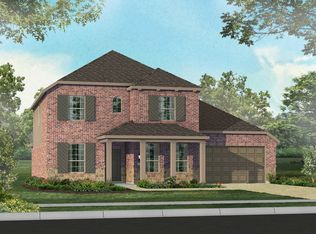
 - $399,0004 bd3 ba2k sqft461 Coyote Creek Way, Kyle, TX 78640Active
 MLS ID #1975719, Madison Dyer, eXp Realty, LLC. Unlock MLS
 - $350,0004 bd3 ba2.6k sqft684 Billowing Way, Kyle, TX 78640Active
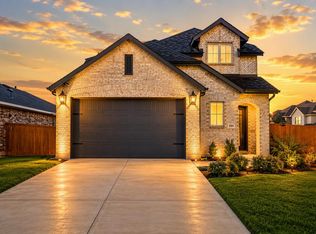 MLS ID #2856196, Jason Sousa, Central Metro Realty. Unlock MLS
 - $325,0004 bd3 ba2.2k sqft314 Dusky Thrush Dr, Kyle, TX 78640Active
 MLS ID #1319837, Heidi Yohe, eXp Realty, LLC. Unlock MLS
 - $400,0004 bd3 ba2.5k sqft265 Fawn River Run, Kyle, TX 78640ActiveMLS ID #6050703, Roman Lopez, Keller Williams Realty. Unlock MLS
- $320,0004 bd2 ba1.8k sqft220 Apache Plum Dr, Kyle, TX 78640ActiveMLS ID #4900683, Chase Cangelosi, All City Real Estate Ltd. Co. Unlock MLS
- $398,0003 bd2 ba1.7k sqft154 Sequoia Dr, Kyle, TX 78640ActiveMLS ID #6975392, Riley Ingebritson, Coldwell Banker Realty. Unlock MLS
- $405,0003 bd2 ba2.2k sqft396 Gunnison Way, Kyle, TX 78640ActiveMLS ID #1526387, Adelina Rotar, Keller Williams Realty. Unlock MLS
- $399,8993 bd2 ba1.7k sqft653 Coyote Creek Way, Kyle, TX 78640ActiveMLS ID #7480952, Todd Ruggirello, Spyglass Realty. Unlock MLS
- $330,0003 bd2 ba2k sqft221 Auburn St, Kyle, TX 78640ActiveMLS ID #3169664, Kory Moye, New Home Realty. Unlock MLS
- $359,9994 bd3 ba2.1k sqft221 Banff Dr, Kyle, TX 78640ActiveMLS ID #4701727, Kristin Allan, Compass RE Texas, LLC. Unlock MLS
- $375,0004 bd3 ba2.4k sqft621 Hot Spring Valley, Buda, TX 78610ActiveMLS ID #6881626, Francisco Lopez Reyes, eXp Realty, LLC. Unlock MLS
- $359,0003 bd2 ba2k sqft196 Jackson Blue Ln, Kyle, TX 78640ActiveMLS ID #6787044, Sandy Riojas, Elegant Choice Realty. Unlock MLS
- $331,4994 bd4 ba1.9k sqft596 Backstays Loop, Kyle, TX 78640ActiveMLS ID #9370134, Amanda Ponce, Keller Williams Realty. Unlock MLS
- $325,0004 bd3 ba2.5k sqft383 Sickle Loop, Uhland, TX 78640ActiveMLS ID #2588870, Seth Thompson, Kuper Sotheby's Int'l Realty. Unlock MLS
- $399,9004 bd3 ba2.5k sqft683 Oyster Crk, Buda, TX 78610ActiveMLS ID #8849343, Lyndsay Villa, All City Real Estate Ltd. Co. Unlock MLS
- $315,0004 bd2 ba2k sqft201 Connor Elkins Dr, Kyle, TX 78640ActiveMLS ID #5966872, Natalie Freeman, Lighthouse Premier Realty. Unlock MLS
- $390,0004 bd3 ba2.7k sqft140 Brockston Dr, Buda, TX 78610ActiveMLS ID #1391493, LJ John, Hart of Texas. Unlock MLS
- $439,0004 bd3 ba2.3k sqft2312 Marcus Abrams Blvd, Austin, TX 78748ActiveMLS ID #6058938, Amy Seely, The Seely Group LLC. Unlock MLS
- $399,9994 bd2 ba1.7k sqft161 Danbark Dr, Buda, TX 78610ActiveMLS ID #7918163, Lisa McGuire, Compass RE Texas, LLC. Unlock MLS
