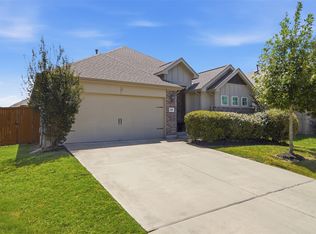
If more house for your money is the goal, 167 Dogvane Circle is ready to deliver. Built in 2023 with 5 bedrooms, 2.5 baths, 2,820 sf, a downstairs primary suite, bonus room, and beautiful finishes throughout, this Kyle home brings serious space without sacrificing style. The bright, open layout gives everyone room to spread out while keeping the main living spaces connected. Stone countertops add a polished finish, while a mix of wood, tile, and carpet flooring brings comfort and practicality throughout the home. The downstairs primary suite keeps everyday living convenient, and four additional bedrooms plus a bonus room open up plenty of possibilities for guests, work, hobbies, movie nights, or whatever life needs next. Head out back to the covered patio and enjoy a little breathing room and privacy without giving up the fun of a neighborhood setting. Community park and pool access are nearby, giving you even more ways to enjoy home without going far. And Kyle keeps getting better. Kyle Park, a planned 101-acre retail and dining destination, is under construction just minutes away, while A Little Shady, an upcoming patio bar and live music venue inspired by Austin's Shady Grove, is planned less than 4 miles away. Add Hays CISD schools and easy access to FM 150, and you've got space, convenience, recreation, and plenty happening nearby. Five bedrooms. 2,820 sf. 2023 construction. A whole lot of house for the money. Get to 167 Dogvane Circle while you can, and schedule your showing today!
Active under contract
$415,000
167 Dogvane Cir, Kyle, TX 78640
5beds
2,820sqft
Single Family Residence
Built in 2023
7,448 Square Feet Lot
$409,500 Zestimate®
$147/sqft
$50/mo HOA
What's special
Beautiful finishes throughoutBonus roomCovered patioStone countertopsDownstairs primary suiteBright open layoutBreathing room and privacy
- 70 days
- 101
- 1
Zillow last checked:
Listing updated:
Listed by:
Sasha Vasquez (512) 417-4436,
Douglas Elliman Real Estate (512) 866-3795
Source: Unlock MLS,MLS#: 4128372
Facts & features
Interior
Bedrooms & bathrooms
- Bedrooms: 5
- Bathrooms: 3
- Full bathrooms: 2
- 1/2 bathrooms: 1
- Main level bedrooms: 2
Primary bedroom
- Features: Ceiling Fan(s), Stone Counters, Double Vanity, Full Bath, High Ceilings, Vaulted Ceiling(s), Walk-In Closet(s)
- Level: Main
Primary bathroom
- Features: Stone Counters, Double Vanity, Full Bath, Steam Shower, Walk-In Closet(s), Walk-in Shower
- Level: Main
Bonus room
- Features: Chandelier, High Ceilings
- Level: Second
Kitchen
- Features: Kitchn - Breakfast Area, Breakfast Bar, Kitchen Island, Quartz Counters, Dining Area, High Ceilings, Open to Family Room, Pantry, Plumbed for Icemaker, Recessed Lighting, Storage
- Level: Main
Heating
- Central, Natural Gas
Cooling
- Ceiling Fan(s), Central Air, Electric
Appliances
- Included: Dishwasher, Disposal, Gas Range, Microwave, Free-Standing Range, Refrigerator, Self Cleaning Oven, Stainless Steel Appliance(s), Gas Water Heater
Features
- Breakfast Bar, Built-in Features, Ceiling Fan(s), High Ceilings, Tray Ceiling(s), Vaulted Ceiling(s), Stone Counters, Double Vanity, Electric Dryer Hookup, French Doors, High Speed Internet, Interior Steps, Kitchen Island, Multiple Living Areas, Open Floorplan, Pantry, Primary Bedroom on Main, Recessed Lighting, Storage, Walk-In Closet(s), Washer Hookup
- Flooring: Carpet, Tile, Wood
- Windows: Blinds, Drapes, Double Pane Windows, Screens
Interior area
- Total interior livable area: 2,820 sqft
Video & virtual tour
Property
Parking
- Total spaces: 3
- Parking features: Attached, Concrete, Door-Multi, Driveway, Garage, Garage Door Opener, Garage Faces Front, Inside Entrance, Kitchen Level, Lighted, Paved, Private, Storage
- Attached garage spaces: 3
Accessibility
- Accessibility features: None
Features
- Levels: Two
- Stories: 2
- Patio & porch: Covered, Patio
- Exterior features: Gutters Full, Lighting, No Exterior Steps, Private Entrance, Private Yard
- Pool features: None
- Fencing: Back Yard, Fenced, Full, Privacy, Wood
- Has view: Yes
- View description: Neighborhood
- Waterfront features: None
Lot
- Size: 7,448 Square Feet
- Features: Back Yard, Curbs, Front Yard, Level, Native Plants, Private, Private Maintained Road, Sprinkler - Automatic, Trees-Small (Under 20 Ft)
Details
- Additional structures: None
- Parcel number: 112216000V137002
- Special conditions: Standard
Construction
Type & style
- Home type: SingleFamily
- Property subtype: Single Family Residence
Materials
- Foundation: Slab
- Roof: Composition, Shingle
Condition
- Resale
- New construction: No
- Year built: 2023
Details
- Builder name: Milestone Community Builders
Utilities & green energy
- Sewer: Public Sewer
- Water: Public
- Utilities for property: Electricity Connected, Natural Gas Connected, Sewer Connected, Water Connected
Community & HOA
Community
- Features: Clubhouse, Cluster Mailbox, Common Grounds, Curbs, Dog Park, Gated, High Speed Internet, Park, Picnic Area, Playground, Pool, Sidewalks, Street Lights
- Subdivision: Crosswinds
HOA
- Has HOA: Yes
- Services included: Common Area Maintenance
- HOA fee: $600 annually
- HOA name: Crosswinds HOA
Location
- Region: Kyle
Financial & listing details
- Price per square foot: $147/sqft
- Tax assessed value: $475,850
- Annual tax amount: $13,090
- Date on market: 8/7/2026
- Listing terms: Cash,Conventional,FHA,VA Loan
- Electric utility on property: Yes
Estimated market value
$409,500
$389,000 - $430,000
$2,621/mo
Price history
| Date | Event | Price |
|---|---|---|
| 9/22/2026 | Pending sale | $415,000$147/sqft |
Source:  Douglas Elliman #4128372 Report a problem Douglas Elliman #4128372 Report a problem | ||
| 9/22/2026 | Contingent | $415,000$147/sqft |
Source:  Unlock MLS #4128372 Report a problem Unlock MLS #4128372 Report a problem | ||
| 8/7/2026 | Listed for sale | $415,000-7.8%$147/sqft |
Source: Unlock MLS #4128372 Report a problem | ||
| 10/2/2023 | Listing removed | -- |
Source: MileStone Community Builders Report a problem | ||
| 7/8/2023 | Pending sale | $449,999$160/sqft |
Source: Unlock MLS #7034741 Report a problem | ||
| 7/7/2023 | Price change | $449,999-1.1%$160/sqft |
Source: Unlock MLS #7034741 Report a problem | ||
| 6/3/2023 | Price change | $454,999-1.1%$161/sqft |
Source: MileStone Community Builders Report a problem | ||
| 5/26/2023 | Price change | $459,999-1.1%$163/sqft |
Source: MileStone Community Builders Report a problem | ||
| 5/10/2023 | Price change | $464,999-2.1%$165/sqft |
Source: MileStone Community Builders Report a problem | ||
| 5/4/2023 | Price change | $474,999-2.1%$168/sqft |
Source: MileStone Community Builders Report a problem | ||
| 4/28/2023 | Price change | $484,999-4.3%$172/sqft |
Source: MileStone Community Builders Report a problem | ||
| 4/14/2023 | Price change | $506,899-1.6%$180/sqft |
Source: MileStone Community Builders Report a problem | ||
| 3/31/2023 | Price change | $514,999+1%$183/sqft |
Source: MileStone Community Builders Report a problem | ||
| 2/17/2023 | Price change | $509,999+4.1%$181/sqft |
Source: MileStone Community Builders Report a problem | ||
| 1/14/2023 | Price change | $489,999-7.5%$174/sqft |
Source: MileStone Community Builders Report a problem | ||
| 1/7/2023 | Price change | $529,999-6.6%$188/sqft |
Source: MileStone Community Builders Report a problem | ||
| 9/2/2022 | Listed for sale | $567,3520%$201/sqft |
Source: MileStone Community Builders Report a problem | ||
| 8/24/2022 | Listing removed | -- |
Source: MileStone Community Builders Report a problem | ||
| 8/12/2022 | Listed for sale | $567,452$201/sqft |
Source: MileStone Community Builders Report a problem | ||
Public tax history
| Year | Property taxes | Tax assessment |
|---|---|---|
| 2025 | $11,448 -12.2% | $475,850 -1.9% |
| 2024 | $13,034 +62.7% | $485,230 +59% |
| 2023 | $8,011 | $305,090 |
Find assessor info on the county website
Monthly payment
Est. payment
Payment breakdown
Explore the cost of this home by adjusting the details. Changes won't be saved.Climate risks
Neighborhood: 78640
Nearby schools
Schools provided by the listing agent
- Elementary: Ralph Pfluger
- Middle: Armando Chapa
- High: Lehman
- District: HaysCONSISD
Source: Unlock MLS. This data may not be complete. We recommend contacting the local school district to confirm school assignments for this home.
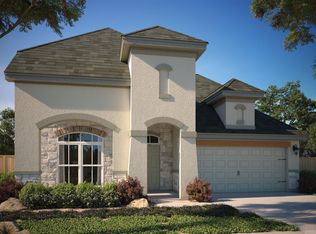
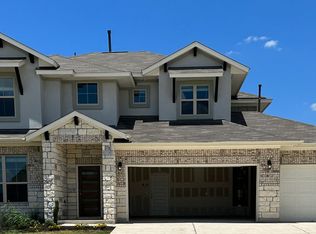

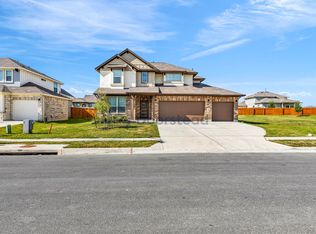
Similar homes
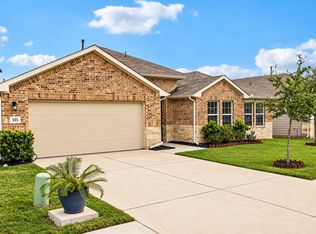
- $415,0005 bd3 ba2.7k sqft565 Apache Plum Dr, Kyle, TX 78640Active
 MLS ID #6009322, Clay Byrne, Keller Williams Realty. Unlock MLS
 - $314,5004 bd2 ba1.9k sqft309 Treasure Trove Path, Kyle, TX 78640Active
 MLS ID #3183527, Maggie Galleymore, JBGoodwin REALTORS WC. Unlock MLS
 - $324,8004 bd3 ba2.5k sqft136 Charing Cv, Kyle, TX 78640Active
 MLS ID #1915327, Eric Davis, White Rock Realty. Unlock MLS
 - $399,0004 bd3 ba2k sqft461 Coyote Creek Way, Kyle, TX 78640Active
 MLS ID #1975719, Madison Dyer, eXp Realty, LLC. Unlock MLS
 - $384,5004 bd3 ba2.5k sqft230 Madrid St, Kyle, TX 78640ActiveMLS ID #9586542, Kelly Witt, JBGoodwin REALTORS WL. Unlock MLS
- $400,0004 bd3 ba2.5k sqft265 Fawn River Run, Kyle, TX 78640ActiveMLS ID #6050703, Roman Lopez, Keller Williams Realty. Unlock MLS
- $450,0005 bd3 ba3.5k sqft305 Kat Garnet Dr, Kyle, TX 78640ActiveMLS ID #7466074, Allison Pflaum, Keller Williams Realty. Unlock MLS
- $335,0004 bd3 ba2.2k sqft179 Knots Lndg, Kyle, TX 78640ActiveMLS ID #7168161, Liza Brazzil, Real Broker, LLC. Unlock MLS
- $399,0003 bd2 ba2.2k sqft396 Gunnison Way, Kyle, TX 78640ActiveMLS ID #1526387, Adelina Rotar, Keller Williams Realty. Unlock MLS
- $475,0004 bd4 ba2.7k sqft128 Fawn River Run, Kyle, TX 78640ActiveMLS ID #6201518, Cody McConnell, Compass RE Texas, LLC. Unlock MLS
- $320,0004 bd2 ba1.8k sqft220 Apache Plum Dr, Kyle, TX 78640ActiveMLS ID #4900683, Chase Cangelosi, All City Real Estate Ltd. Co. Unlock MLS
- $389,0003 bd2 ba1.7k sqft154 Sequoia Dr, Kyle, TX 78640ActiveMLS ID #6975392, Riley Ingebritson, Coldwell Banker Realty. Unlock MLS
- $499,9994 bd3 ba2.7k sqft805 Cold River Run, Kyle, TX 78640ActiveMLS ID #6289931, Richard Doyle, United Real Estate Austin. Unlock MLS
- $356,0004 bd3 ba2.2k sqft360 Jeffers, Kyle, TX 78640ActiveMLS ID #3809465, Heidi Trevithick, JBGoodwin REALTORS WL. Unlock MLS
- $475,0004 bd3 ba2.5k sqft207 Mineral River Loop, Kyle, TX 78640ActiveMLS ID #2772246, Lori Goto, Encore Real Estate. Unlock MLS
- $329,9004 bd3 ba2k sqft262 Sickle Loop, Uhland, TX 78640ActiveMLS ID #8446183, Shelli Beck, Compass RE Texas, LLC. Unlock MLS
- $270,0004 bd3 ba2.3k sqft312 Sickle Loop, Uhland, TX 78640ActiveMLS ID #6792806, Ashleigh Paine, Latigo & Stone LLC. Unlock MLS
- $305,0005 bd3 ba2.4k sqft232 Evening Dusk Dr, Kyle, TX 78640ActiveMLS ID #5488931, Lori Huey, Coldwell Banker Realty. Unlock MLS
