Hands down just a stunningly beautiful home with all the bells and whistles, this exceptional property sits on a premium corner lot in Kyle’s sought-after Stagecoach neighborhood, offering lightning-fast access to downtown and I-35. From the moment you approach the beautiful stone and stucco exterior and step through the impressive 8-foot front door, you are greeted by an airy foyer, a convenient half-bath, and one of the two dining rooms. The chef-inspired kitchen is a true showstopper, boasting crisp white cabinetry, elegant gold hardware, built-in ovens, a center island, a dry bar, fancy trendy pendant lighting, and an astonishing TWO walk-in pantries for ultimate storage. Remote-controlled, upgraded lighting beautifully illuminates both dining areas, while the versatile downstairs layout also features a dedicated office enclosed with glass French doors and a closet, making it an easy option for a 5th bedroom. Convenience is key with a massive laundry room outfitted with granite countertops, abundant cabinets, and fold-down drying racks, all leading to a spacious 3-car garage. Upstairs, the home expands into a second living area, three secondary bedrooms, and an awe-inspiring primary suite that feels like a private retreat. This expansive primary sanctuary features an incredible THREE walk-in closets, two additional linen closets, and a versatile separate mini-room currently used as a home gym but perfect for a nursery, second office, or quiet reading nook. Throughout the home, the stunning bathrooms impress with modern matte black hardware, faucets, and towel racks. Complete with a large, private backyard and a covered patio perfect for outdoor entertaining, this home perfectly blends high-end luxury with everyday functionality.
Active
$485,000
305 Kat Garnet Dr, Kyle, TX 78640
5beds
3,523sqft
:
Get pre-qualified$3,420/mo
Single Family Residence
Built in 2021
0.33 Acres Lot
$-- Zestimate®
$138/sqft
$50/mo HOA
What's special
- 68 days |
- 472 |
- 45 |
Zillow last checked:
Listing updated:
Listed by:
Allison Pflaum allisontrickey@kw.com,
Keller Williams Realty (512) 312-1626,
Rachel Ambrose (512) 368-9841,
Keller Williams Realty
Source: Unlock MLS,MLS#: 7466074
Facts & features
Interior
Bedrooms & bathrooms
- Bedrooms: 5
- Bathrooms: 3
- Full bathrooms: 2
- 1/2 bathrooms: 1
- Main level bedrooms: 1
Heating
- Central
Cooling
- Central Air
Appliances
- Included: Built-In Oven(s), Cooktop, Dishwasher, Disposal, Electric Cooktop, Microwave, Oven, Electric Oven, Double Oven, Stainless Steel Appliance(s), Electric Water Heater, WaterSoftener
Features
- Breakfast Bar, Built-in Features, Ceiling Fan(s), High Ceilings, Chandelier, Granite Counters, Stone Counters, Crown Molding, Double Vanity, Electric Dryer Hookup, Entrance Foyer, French Doors, Interior Steps, Kitchen Island, Multiple Dining Areas, Multiple Living Areas, Open Floorplan, Pantry, Recessed Lighting, Smart Thermostat, Storage, Study/Home Office, Walk-In Closet(s), Washer Hookup
- Flooring: Carpet, Tile
- Windows: Blinds, Screens
Interior area
- Total interior livable area: 3,523 sqft
Video & virtual tour
Property
Parking
- Total spaces: 3
- Parking features: Attached, Driveway, Garage, Garage Door Opener, Garage Faces Front
- Attached garage spaces: 3
Accessibility
- Accessibility features: None
Features
- Levels: Two
- Stories: 2
- Patio & porch: Covered, Front Porch, Patio
- Exterior features: Private Yard
- Pool features: None
- Spa features: None
- Fencing: Back Yard, Fenced, Gate, Privacy, Wood
- Has view: Yes
- View description: Neighborhood
- Waterfront features: None
Lot
- Size: 0.33 Acres
- Dimensions: 88' x 181'
- Features: Back Yard, Corner Lot, Curbs, Few Trees, Front Yard, Landscaped, Sprinkler - Automatic, Sprinkler - Back Yard, Sprinklers In Front, Sprinkler - In-ground, Sprinkler - Side Yard
Details
- Additional structures: None
- Parcel number: 118294000D013002
- Special conditions: Standard
Construction
Type & style
- Home type: SingleFamily
- Property subtype: Single Family Residence
Materials
- Foundation: Slab
- Roof: Composition, Shingle
Condition
- Resale
- New construction: No
- Year built: 2021
Details
- Builder name: KB Homes
Utilities & green energy
- Sewer: Public Sewer
- Water: Public
- Utilities for property: Electricity Connected, Internet-Cable, Internet-Fiber, Sewer Connected, Water Connected
Community & HOA
Community
- Features: Common Grounds, Curbs, Google Fiber, Park, Picnic Area, Playground, Sidewalks, Sport Court(s)/Facility
- Subdivision: Stagecoach
HOA
- Has HOA: Yes
- Services included: Common Area Maintenance
- HOA fee: $50 monthly
- HOA name: Stagecoach HOA
Location
- Region: Kyle
Financial & listing details
- Price per square foot: $138/sqft
- Tax assessed value: $616,850
- Annual tax amount: $15,092
- Date on market: 5/22/2026
- Listing terms: Cash,Conventional,FHA,Texas Vet,VA Loan
- Electric utility on property: Yes
Estimated market value
Not available
Estimated sales range
Not available
Not available
Price history
| Date | Event | Price |
|---|---|---|
| 5/22/2026 | Listed for sale | $485,000$138/sqft |
Source:  Unlock MLS #7466074 Report a problem Unlock MLS #7466074 Report a problem | ||
Public tax history
| Year | Property taxes | Tax assessment |
|---|---|---|
| 2025 | -- | $616,850 +20.7% |
| 2024 | $10,159 +15% | $511,016 +10% |
| 2023 | $8,832 +17.6% | $464,560 +50.5% |
| 2022 | $7,513 | $308,700 |
Find assessor info on the county website
Monthly payment
Est. payment
Payment breakdown
Explore the cost of this home by adjusting the details. Changes won't be saved.Climate risks
Neighborhood: 78640
Nearby schools
GreatSchools rating
- 5/10Kyle Elementary SchoolGrades: PK-5Distance: 0.6 mi
- 5/10Laura B Wallace Middle SchoolGrades: 6-8Distance: 0.3 mi
- 5/10Jack C Hays High SchoolGrades: 9-12Distance: 3.1 mi
Schools provided by the listing agent
- Elementary: Kyle
- Middle: Laura B Wallace
- High: Jack C Hays
- District: HaysCONSISD
Source: Unlock MLS. This data may not be complete. We recommend contacting the local school district to confirm school assignments for this home.
- $469,3004 bd2 ba3.4k sqft295 Kat Garnet Dr, Kyle, TX 78640Off Market
- $347,8004 bd3 ba2.6k sqft285 Kat Garnet Dr, Kyle, TX 78640Off Market
- $385,4003 bd2 ba2.3k sqft298 Kat Garnet Dr, Kyle, TX 78640Off Market
- $402,1003 bd2 ba2.7k sqft275 Kat Garnet Dr, Kyle, TX 78640Off Market
- $295,7003 bd2 ba1.6k sqft111 Redcliff Path, Kyle, TX 78640Off Market
- $456,8005 bd4 ba3.4k sqft235 Six Shooter Dr, Kyle, TX 78640Off Market
- $388,4003 bd2 ba2.6k sqft245 Six Shooter Dr, Kyle, TX 78640Off Market
- $455,4004 bd2 ba3.5k sqft255 Six Shooter Dr, Kyle, TX 78640Off Market
A local agent can set up tours, give advice and negotiate with sellers.
Similar homes
- $479,9995 bd4 ba3.4k sqft209 Kennicott Dr, Kyle, TX 78640Active
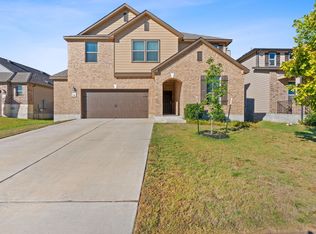
 MLS ID #6700975, Frances Ojeda, Keller Williams Realty. Unlock MLS
 - $499,0004 bd3 ba2.7k sqft158 Sumter Way, Kyle, TX 78640Active
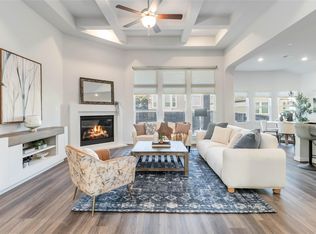 MLS ID #1585901, MARTY WOOD, JBGoodwin REALTORS NW. Unlock MLS
 - $500,0005 bd3 ba2.7k sqft485 Bella Vista Cir, Kyle, TX 78640Active
 MLS ID #6460084, Allison Pflaum, Keller Williams Realty. Unlock MLS
 - $550,0004 bd3 ba3.1k sqft1113 Modoc Way, Kyle, TX 78640Active
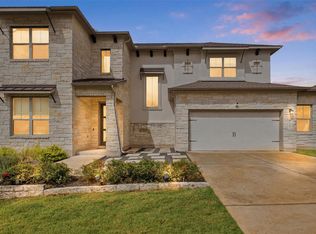 MLS ID #9744385, Kristin Allan, Compass RE Texas, LLC. Unlock MLS
 - $549,9994 bd4 ba2.7k sqft275 Coyote Creek Way, Kyle, TX 78640ActiveMLS ID #5038142, Roberto Garcia, Team Price Real Estate. Unlock MLS
- $629,0004 bd4 ba3.5k sqft238 Arapaho Dr, Kyle, TX 78640ActiveMLS ID #5878986, Sarai Mata, Dash Realty. Unlock MLS
- $399,0004 bd3 ba2k sqft461 Coyote Creek Way, Kyle, TX 78640ActiveMLS ID #5992014, Madison Dyer, eXp Realty, LLC. Unlock MLS
- $419,9904 bd3 ba2.2k sqft188 Nautical Loop, Kyle, TX 78640ActiveMLS ID #3427690, Amy Seely, The Seely Group LLC. Unlock MLS
- $524,9984 bd3 ba2.7k sqft201 Brewer St, Kyle, TX 78640ActiveMLS ID #8213480, Garrett Beem, NestHaven Properties. Unlock MLS
- $615,0004 bd4 ba3.4k sqft238 BREWER ST, Kyle, TX 78640For Sale
 MLS ID #2003108, Courtney Salinas TREC #515265, Legacy Broker Group. LERA MLS
 - $475,0004 bd3 ba2.4k sqft185 King Haakon Bay Dr, Kyle, TX 78640ActiveMLS ID #4354010, Blair Cody, Keller Williams Realty. Unlock MLS
- $375,0004 bd3 ba2.4k sqft201 Skinner, Kyle, TX 78640ActiveMLS ID #9835029, Allison Pflaum, Keller Williams Realty. Unlock MLS
- $476,0004 bd3 ba2.4k sqft332 Ancient Oak Way, San Marcos, TX 78666ActiveMLS ID #7697056, Eric Mulero, Redfin Corporation. Unlock MLS
- $359,9994 bd3 ba2.1k sqft221 Banff Dr, Kyle, TX 78640ActiveMLS ID #4701727, Kristin Allan, Compass RE Texas, LLC. Unlock MLS
- $525,0004 bd4 ba2.9k sqft245 Brooks Ranch Dr, Kyle, TX 78640ActiveMLS ID #1951196, Colbey Pfund, Pure Realty. Unlock MLS
- $389,9005 bd3 ba2.5k sqft111 Granite Dome Dr, Kyle, TX 78640ActiveMLS ID #9395096, Renee Moreno, Compass RE Texas, LLC. Unlock MLS
- $400,0003 bd2 ba1.9k sqft208 W Branch Rd, Kyle, TX 78640ActiveMLS ID #8780020, Arturo Fraide, eXp Realty, LLC. Unlock MLS
- $334,9004 bd3 ba1.8k sqft2158 Herzog, Kyle, TX 78640ActiveMLS ID #6171602, Jill Cipriano, Serhant Texas, LLC. Unlock MLS
- $375,0004 bd3 ba2.6k sqft684 Billowing Way, Kyle, TX 78640ActiveMLS ID #2856196, Jason Sousa, Central Metro Realty. Unlock MLS
- $325,0004 bd3 ba2.5k sqft343 Sickle Loop, Uhland, TX 78640ActiveMLS ID #3431629, Jason Sousa, Central Metro Realty. Unlock MLS
