Welcome to this exquisite, fully upgraded home situated on a prime, expansive 3/4-acre corner lot in the heart of Kyle. From the moment you arrive, the premium updates are undeniable, highlighted by a brand NEW ROOF, a stately all-sided brick exterior, and a massive, private fenced backyard complete with a treehouse, storage shed, an extra-wide gate with an RV hookup, and a gorgeous back patio featuring a pergola and string lighting. Step inside to discover a seamless, completely carpet-free interior showcasing beautiful engineered hardwood floors throughout, perfectly paired with brand-new custom tile in all bathrooms. The main level invites you through a formal dining area with elegant crown molding into a sun-drenched, open-concept living space. The chef’s kitchen steals the show with a massive center butcher block island that seats eight, granite countertops, a subway tile backsplash, white cabinetry, and new stainless steel appliances. This entire main living area radiates with natural light pouring through trendy black-trim windows, which beautifully accent the striking matte black door hardware, handles, and hinges found throughout the home. Downstairs also features a private guest bedroom with a full bath and built-in bookshelves. Upstairs, a spacious second living area/loft anchors the remaining bedrooms—all featuring generous walk-in closets and ceiling fans—including the luxurious primary suite. The primary ensuite has been recently transformed with dual vanities, new tile flooring, and matte black fixtures that perfectly mirror the home's cohesive, modern aesthetic. Even the secondary upstairs bath is freshly remodeled, showcasing a stunning tiled walk-in shower with premium glass doors and contemporary dark blue cabinetry. Complete with a 2023 water heater and updated designer light fixtures, this rare property offers the perfect blend of quiet, expansive living with high-end modern finishes—a true must-see!
Active
Price cut: $19.9K (7/29)
$500,000
485 Bella Vista Cir, Kyle, TX 78640
5beds
2,772sqft
:
Get pre-qualified$3,540/mo
Single Family Residence
Built in 2002
0.75 Acres Lot
$-- Zestimate®
$180/sqft
$29/mo HOA
What's special
Stately all-sided brick exteriorStorage shedSun-drenched open-concept living spaceGranite countertopsNew stainless steel appliancesSubway tile backsplashSeamless completely carpet-free interior
- 50 days |
- 537 |
- 36 |
Zillow last checked:
Listing updated:
Listed by:
Allison Pflaum allisontrickey@kw.com,
Keller Williams Realty (512) 312-1626,
Rachel Ambrose (512) 368-9841,
Keller Williams Realty
Source: Unlock MLS,MLS#: 6460084
Facts & features
Interior
Bedrooms & bathrooms
- Bedrooms: 5
- Bathrooms: 3
- Full bathrooms: 3
- Main level bedrooms: 1
Heating
- Central, Electric
Cooling
- Central Air, Electric
Appliances
- Included: Built-In Oven(s), Dishwasher, Disposal, Electric Cooktop, Exhaust Fan, Microwave, Electric Oven, Plumbed For Ice Maker, Stainless Steel Appliance(s), Vented Exhaust Fan, Electric Water Heater
Features
- Bookcases, Breakfast Bar, Built-in Features, Ceiling Fan(s), High Ceilings, Granite Counters, Crown Molding, Double Vanity, Electric Dryer Hookup, Entrance Foyer, In-Law Floorplan, Interior Steps, Kitchen Island, Multiple Living Areas, Open Floorplan, Pantry, Smart Thermostat, Storage, Study/Home Office, Walk-In Closet(s), Washer Hookup
- Flooring: No Carpet, Tile, Wood
- Windows: Blinds
Interior area
- Total interior livable area: 2,772 sqft
Video & virtual tour
Property
Parking
- Total spaces: 2
- Parking features: Attached, Driveway, Garage, Garage Door Opener, Garage Faces Front
- Attached garage spaces: 2
Accessibility
- Accessibility features: None
Features
- Levels: Two
- Stories: 2
- Patio & porch: Covered, Front Porch, Patio, Rear Porch
- Exterior features: Gutters Full, Lighting, Private Yard, RV Hookup
- Pool features: None
- Spa features: None
- Fencing: Back Yard, Fenced, Gate, Privacy, Wood
- Has view: Yes
- View description: Neighborhood, Panoramic, Trees/Woods
- Waterfront features: None
Lot
- Size: 0.75 Acres
- Dimensions: 155' x 230'
- Features: Back Yard, Corner Lot, Front Yard, Landscaped, Many Trees, Trees-Medium (20 Ft - 40 Ft), Trees-Moderate
Details
- Additional structures: See Remarks, Pergola, Shed(s), Storage
- Parcel number: 110136000D016002
- Special conditions: Standard
Construction
Type & style
- Home type: SingleFamily
- Property subtype: Single Family Residence
Materials
- Foundation: Slab
- Roof: Composition, Shingle
Condition
- Resale
- New construction: No
- Year built: 2002
Details
- Builder name: KB Homes
Utilities & green energy
- Sewer: Aerobic Septic
- Water: Private
- Utilities for property: Electricity Connected, Internet-Cable, Water Connected
Community & HOA
Community
- Features: Cluster Mailbox, Common Grounds, Dog Park, Park, Picnic Area, Playground
- Subdivision: Arroyo Ranch
HOA
- Has HOA: Yes
- Services included: Common Area Maintenance
- HOA fee: $350 annually
- HOA name: Arroyo Ranch HOA
Location
- Region: Kyle
Financial & listing details
- Price per square foot: $180/sqft
- Tax assessed value: $549,570
- Annual tax amount: $8,890
- Date on market: 6/11/2026
- Listing terms: Cash,Conventional,FHA,Texas Vet,VA Loan
- Electric utility on property: Yes
Estimated market value
Not available
Estimated sales range
Not available
Not available
Price history
| Date | Event | Price |
|---|---|---|
| 7/29/2026 | Price change | $500,000-3.8%$180/sqft |
Source:  Unlock MLS #6460084 Report a problem Unlock MLS #6460084 Report a problem | ||
| 7/16/2026 | Price change | $519,900-1.7%$188/sqft |
Source: Unlock MLS #6460084 Report a problem | ||
| 7/5/2026 | Price change | $529,000-1.9%$191/sqft |
Source: Unlock MLS #6460084 Report a problem | ||
| 6/11/2026 | Listed for sale | $539,000$194/sqft |
Source: Unlock MLS #6460084 Report a problem | ||
| 4/6/2016 | Sold | -- |
Source:  Central Texas MLS #215472 Report a problem Central Texas MLS #215472 Report a problem | ||
Public tax history
| Year | Property taxes | Tax assessment |
|---|---|---|
| 2025 | -- | $488,424 +10% |
| 2024 | $6,620 +16.8% | $444,022 +10% |
| 2023 | $5,670 -11.3% | $403,656 +10% |
| 2022 | $6,390 +0.8% | $366,960 +10% |
| 2021 | $6,338 -0.4% | $333,600 +3.4% |
| 2020 | $6,364 -3% | $322,600 +0.5% |
| 2019 | $6,558 +1.4% | $321,140 +4.4% |
| 2018 | $6,467 +3.8% | $307,660 +3.9% |
| 2017 | $6,230 +17.1% | $296,110 +13.6% |
| 2016 | $5,319 +18.7% | $260,622 +10% |
| 2015 | $4,480 | $236,929 +10% |
| 2014 | $4,480 | $215,390 +1.7% |
| 2013 | -- | $211,850 |
| 2012 | -- | $211,850 -4.5% |
| 2011 | -- | $221,900 +5.3% |
| 2010 | -- | $210,700 +6% |
| 2009 | -- | $198,820 |
| 2007 | -- | $198,820 +4% |
| 2006 | -- | $191,230 -1.9% |
| 2005 | -- | $194,890 |
| 2004 | -- | $194,890 +1% |
| 2003 | -- | $192,950 |
Find assessor info on the county website
Monthly payment
Est. payment
Payment breakdown
Explore the cost of this home by adjusting the details. Changes won't be saved.Climate risks
Neighborhood: 78640
Nearby schools
GreatSchools rating
- 8/10Laura B Negley Elementary SchoolGrades: PK-5Distance: 1.7 mi
- 8/10R C Barton Middle SchoolGrades: 6-8Distance: 1.2 mi
- 5/10Jack C Hays High SchoolGrades: 9-12Distance: 1.5 mi
Schools provided by the listing agent
- Elementary: Jim Cullen
- Middle: R C Barton
- High: Jack C Hays
- District: HaysCONSISD
Source: Unlock MLS. This data may not be complete. We recommend contacting the local school district to confirm school assignments for this home.
- $420,900-- bd-- ba2.1k sqft459 Bella Vista Cir, Kyle, TX 78640Off Market
- $536,300-- bd-- ba3.2k sqft405 Arroyo Ranch Rd, Kyle, TX 78640Off Market
- $583,100-- bd-- ba3.1k sqft456 Arroyo Ranch Rd, Kyle, TX 78640Off Market
- $378,800-- bd-- ba1.3k sqft123 Avenida Brisa Fresca Rd, Kyle, TX 78640Off Market
- $543,8003 bd2 ba2.8k sqft431 Bella Vista Cir, Kyle, TX 78640Off Market
- $653,900-- bd-- ba4.7k sqft151 Avenida Brisa Fresca Rd, Kyle, TX 78640Off Market
- $429,500-- bd-- ba2.1k sqft444 Bella Vista Cir, Kyle, TX 78640Off Market
- $607,300-- bd-- ba3.2k sqft402 Arroyo Ranch Rd, Kyle, TX 78640Off Market
A local agent can set up tours, give advice and negotiate with sellers.
Similar homes
- $580,0004 bd3 ba2.4k sqft222 Primrose Dr, Kyle, TX 78640Active
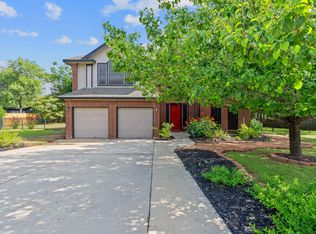
 MLS ID #8775199, Christopher Duval, Real Broker, LLC. Unlock MLS
 - $485,0005 bd3 ba3.5k sqft305 Kat Garnet Dr, Kyle, TX 78640Active
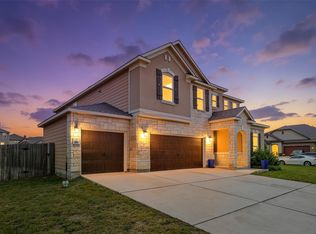 MLS ID #7466074, Allison Pflaum, Keller Williams Realty. Unlock MLS
 - $399,9994 bd3 ba2.5k sqft338 Spring Branch Loop, Kyle, TX 78640Active
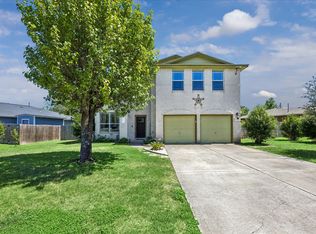 MLS ID #5141382, Tj McNeil, Teifke Real Estate. Unlock MLS
 - $385,0004 bd3 ba2.7k sqft111 Brazos Ln, Kyle, TX 78640Active
 MLS ID #8016567, Milena Roadhouse, Compass RE Texas, LLC. Unlock MLS
 - $500,0005 bd3 ba1.8k sqft12715 Crystal Creek Dr, Buda, TX 78610ActiveMLS ID #8585963, Rita Calhoun, Realty One Group Prosper. Unlock MLS
- $365,0004 bd3 ba3.2k sqft125 Hometown Pkwy, Kyle, TX 78640ActiveMLS ID #2285681, Chris Watters, Watters International Realty. Unlock MLS
- $375,0004 bd3 ba2.4k sqft201 Skinner, Kyle, TX 78640ActiveMLS ID #9835029, Allison Pflaum, Keller Williams Realty. Unlock MLS
- $565,0003 bd2 ba2.2k sqft208 Maple Dr, Mountain City, TX 78610ActiveMLS ID #9838847, Julia Fitch, Compass RE Texas, LLC. Unlock MLS
- $499,9004 bd2 ba1.8k sqft510 Maybrook Dr, Buda, TX 78610ActiveMLS ID #4914522, Allison Pflaum, Keller Williams Realty. Unlock MLS
- $635,0002 bd2 ba1.9k sqft107 STAGELINE DR, Kyle, TX 78640For Sale
 MLS ID #1969452, Michael Campos TREC #557320, Collective Realty. LERA MLS
 - $509,0005 bd3 ba2.6k sqft296 Still Hollow Crk, Buda, TX 78610ActiveMLS ID #1634617, Everett Torres, Compass RE Texas, LLC. Unlock MLS
- $500,0004 bd4 ba2.5k sqft514 Duncan Dr, San Marcos, TX 78666ActiveMLS ID #9042021, Peyton Anderson, eXp Realty, LLC. Unlock MLS
- $299,0004 bd3 ba2.3k sqft326 Covent Dr, Kyle, TX 78640ActiveMLS ID #6012752, Lauren Szekelyhidi, Orchard Brokerage. Unlock MLS
- $479,9005 bd3 ba2.5k sqft372 Tobin Dr, Buda, TX 78610ActiveMLS ID #1493853, Rick Orr, Vince Realty. Unlock MLS
- $475,0004 bd3 ba3k sqft110 Farm House, San Marcos, TX 78666For SaleMLS ID #1885224, Avery Grant TREC #757871, Keller Williams Boerne. LERA MLS
- $285,0004 bd2 ba1.8k sqft531 Goldenrod St, Kyle, TX 78640ActiveMLS ID #8046719, Roman Lopez, Keller Williams Realty. Unlock MLS
- $399,8993 bd2 ba1.7k sqft653 Coyote Creek Way, Kyle, TX 78640ActiveMLS ID #7480952, Todd Ruggirello, Spyglass Realty. Unlock MLS
- $439,0003 bd3 ba1.6k sqft3310 Lime Kiln Rd, San Marcos, TX 78666ActiveMLS ID #5287566, Allison Pflaum, Keller Williams Realty. Unlock MLS
- $499,9994 bd3 ba2.8k sqft170 Rosling Dr, Buda, TX 78610ActiveMLS ID #4772393, Susan Appino, Compass RE Texas, LLC. Unlock MLS
- $345,0003 bd2 ba1.6k sqft303 Cold River Run, Kyle, TX 78640ActiveMLS ID #9469236, Erin Bara, Keller Williams Realty. Unlock MLS
