Welcome to Hometown Kyle! This spacious 4-bedroom, 2.5-bath home offers 3,266 square feet of thoughtfully designed living space on a desirable 0.21-acre corner lot. A charming covered front porch welcomes you inside, where large windows fill the home with natural light. The open-concept main level features a formal living room just off the foyer and a generous family room centered around a cozy gas-log fireplace. The island kitchen is equipped with stainless steel appliances and abundant workspace, while a stylish sliding barn door reveals an oversized pantry. Upstairs, you'll find a huge bonus room offering endless possibilities for a game room, media room, or home office. The spacious primary suite features an ensuite bath with a jetted soaking tub, separate shower, dual vanities, and a large walk-in closet. Three additional bedrooms provide plenty of space and share a full bath. Step outside to the open patio overlooking the expansive backyard, complete with a hot tub and built-in gas grill, perfect for relaxing or entertaining. Additional highlights include a 3-car garage and convenient access to a nearby neighborhood park. This home combines space, comfort, and functionality in one of Kyle's most desirable communities. Don't miss the opportunity to make it yours!
Active
Price cut: $14K (7/16)
$375,000
125 Hometown Pkwy, Kyle, TX 78640
4beds
3,266sqft
:
Get pre-qualified$2,666/mo
Single Family Residence
Built in 2004
9,169 Square Feet Lot
$-- Zestimate®
$115/sqft
$33/mo HOA
What's special
- 52 days |
- 1,041 |
- 99 |
Zillow last checked:
Listing updated:
Listed by:
Chris Watters (512) 646-0038,
Watters International Realty (512) 646-0038,
Charles Wiemann (210) 519-5831,
Watters International Realty
Source: Unlock MLS,MLS#: 2285681
Facts & features
Interior
Bedrooms & bathrooms
- Bedrooms: 4
- Bathrooms: 3
- Full bathrooms: 2
- 1/2 bathrooms: 1
- Main level bedrooms: 4
Heating
- Central, Fireplace(s), Natural Gas, Zoned
Cooling
- Ceiling Fan(s), Central Air, Electric, Zoned
Appliances
- Included: Dishwasher, Disposal, Microwave, Free-Standing Gas Range, Stainless Steel Appliance(s), Gas Water Heater
Features
- Ceiling Fan(s), High Ceilings, Double Vanity, Electric Dryer Hookup, Eat-in Kitchen, Interior Steps, Kitchen Island, Multiple Dining Areas, Open Floorplan, Pantry, Soaking Tub, Walk-In Closet(s), Washer Hookup
- Flooring: Carpet, Tile, Vinyl
- Windows: Blinds
- Number of fireplaces: 1
- Fireplace features: Family Room, Gas Log
Interior area
- Total interior livable area: 3,266 sqft
Property
Parking
- Total spaces: 3
- Parking features: Driveway, Garage
- Garage spaces: 3
Accessibility
- Accessibility features: None
Features
- Levels: Two
- Stories: 2
- Patio & porch: Deck, Front Porch, Patio
- Exterior features: Gutters Partial, No Exterior Steps, Outdoor Grill, Private Yard
- Pool features: None
- Fencing: Back Yard, Privacy, Wood
- Has view: Yes
- View description: Neighborhood
- Waterfront features: None
Lot
- Size: 9,169 Square Feet
- Features: Back Yard, Few Trees, Front Yard, Sprinkler - Automatic, Sprinkler - Back Yard, Sprinklers In Front
Details
- Additional structures: None
- Parcel number: 114198000C028002
- Special conditions: Standard
Construction
Type & style
- Home type: SingleFamily
- Property subtype: Single Family Residence
Materials
- Foundation: Slab
- Roof: Composition, Shingle
Condition
- Resale
- New construction: No
- Year built: 2004
Utilities & green energy
- Sewer: Public Sewer
- Water: Public
- Utilities for property: Cable Available, Electricity Connected, Internet-Cable, Natural Gas Connected, Phone Available, Sewer Connected, Water Connected
Community & HOA
Community
- Features: Cluster Mailbox, Curbs, Dog Park, Park, Picnic Area, Sidewalks, Street Lights
- Subdivision: Hometown Kyle Ph 1
HOA
- Has HOA: Yes
- Services included: Common Area Maintenance
- HOA fee: $100 quarterly
- HOA name: Hometown Kyle HOA
Location
- Region: Kyle
Financial & listing details
- Price per square foot: $115/sqft
- Tax assessed value: $402,920
- Annual tax amount: $9,734
- Date on market: 6/4/2026
- Listing terms: Cash,Conventional,FHA,VA Loan
- Electric utility on property: Yes
Estimated market value
Not available
Estimated sales range
Not available
Not available
Price history
| Date | Event | Price |
|---|---|---|
| 7/16/2026 | Price change | $375,000-3.6%$115/sqft |
Source:  Unlock MLS #2285681 Report a problem Unlock MLS #2285681 Report a problem | ||
| 6/4/2026 | Listed for sale | $389,000+3.7%$119/sqft |
Source: Unlock MLS #2285681 Report a problem | ||
| 5/4/2026 | Listing removed | $375,000$115/sqft |
Source: Unlock MLS #8068851 Report a problem | ||
| 4/15/2026 | Price change | $375,000-3.4%$115/sqft |
Source: Unlock MLS #8068851 Report a problem | ||
| 4/2/2026 | Price change | $388,000-1.8%$119/sqft |
Source: Unlock MLS #8068851 Report a problem | ||
| 2/27/2026 | Price change | $395,000-2.5%$121/sqft |
Source: Unlock MLS #8068851 Report a problem | ||
| 2/17/2026 | Price change | $405,000-2.4%$124/sqft |
Source: Unlock MLS #8068851 Report a problem | ||
| 1/31/2026 | Listed for sale | $415,000$127/sqft |
Source: Unlock MLS #8068851 Report a problem | ||
| 1/27/2026 | Contingent | $415,000$127/sqft |
Source: Unlock MLS #8068851 Report a problem | ||
| 1/9/2026 | Listed for sale | $415,000+151.5%$127/sqft |
Source: Unlock MLS #8068851 Report a problem | ||
| 6/7/2012 | Sold | -- |
Source:  Central Texas MLS #181042 Report a problem Central Texas MLS #181042 Report a problem | ||
| 2/15/2012 | Price change | $165,000-12.7%$51/sqft |
Source: Keller/Williams Realty #4976525 Report a problem | ||
| 12/24/2011 | Listed for sale | $189,000$58/sqft |
Source: Keller/Williams Realty #4976525 Report a problem | ||
Public tax history
| Year | Property taxes | Tax assessment |
|---|---|---|
| 2025 | -- | $402,920 +7.4% |
| 2024 | $6,987 +16% | $375,316 +10% |
| 2023 | $6,024 -9.9% | $341,196 +10% |
| 2022 | $6,688 -0.7% | $310,178 +10% |
| 2021 | $6,734 -0.4% | $281,980 +3.1% |
| 2020 | $6,762 -1% | $273,570 +2.5% |
| 2019 | $6,830 +5.1% | $266,920 +7.3% |
| 2018 | $6,498 -2.6% | $248,800 +3.9% |
| 2017 | $6,669 +1.9% | $239,460 +1.5% |
| 2016 | $6,544 +19.7% | $235,850 +5.5% |
| 2015 | $5,467 | $223,450 +12% |
| 2014 | $5,467 | $199,580 +6.6% |
| 2013 | -- | $187,210 -1.7% |
| 2012 | -- | $190,520 |
| 2011 | -- | $190,520 |
| 2010 | -- | $190,520 -0.3% |
| 2009 | -- | $191,180 -2.9% |
| 2007 | -- | $196,880 +4% |
| 2006 | -- | $189,280 -13.7% |
| 2005 | -- | $219,350 |
Find assessor info on the county website
Monthly payment
Est. payment
Payment breakdown
Explore the cost of this home by adjusting the details. Changes won't be saved.Climate risks
Neighborhood: 78640
Nearby schools
GreatSchools rating
- 5/10Kyle Elementary SchoolGrades: PK-5Distance: 0.8 mi
- 5/10Laura B Wallace Middle SchoolGrades: 6-8Distance: 0.5 mi
- 5/10Jack C Hays High SchoolGrades: 9-12Distance: 2.3 mi
Schools provided by the listing agent
- Elementary: Kyle
- Middle: Laura B Wallace
- High: Jack C Hays
- District: HaysCONSISD
Source: Unlock MLS. This data may not be complete. We recommend contacting the local school district to confirm school assignments for this home.
- $356,9005 bd2 ba2.3k sqft118 Tulip Cv, Kyle, TX 78640Off Market
- $432,9005 bd4 ba3.3k sqft113 Hometown Pkwy, Kyle, TX 78640Off Market
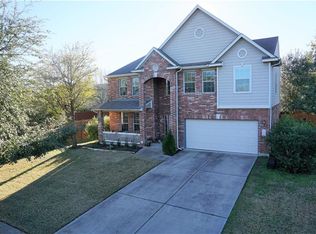
- $377,9004 bd3 ba3.2k sqft155 Hometown Pkwy, Kyle, TX 78640Off Market
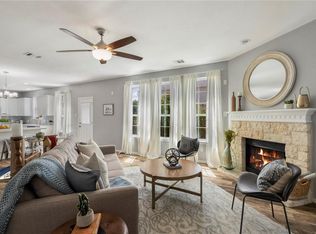
- $442,5004 bd3 ba3.1k sqft112 Tulip Cv, Kyle, TX 78640Off Market
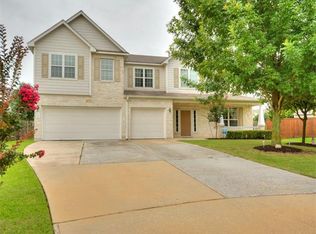
- $388,0004 bd2 ba3.1k sqft138 Tulip Cv, Kyle, TX 78640Off Market
- $331,8004 bd2 ba2.5k sqft124 Hometown Pkwy, Kyle, TX 78640Off Market
- $322,1004 bd2 ba2k sqft136 Hometown Pkwy, Kyle, TX 78640Off Market
- $294,8003 bd2 ba1.8k sqft112 Hometown Pkwy, Kyle, TX 78640Off Market
A local agent can set up tours, give advice and negotiate with sellers.
Similar homes
- $385,0004 bd3 ba2.7k sqft111 Brazos Ln, Kyle, TX 78640Active

 MLS ID #8016567, Milena Roadhouse, Compass RE Texas, LLC. Unlock MLS
 - $375,0004 bd3 ba2.4k sqft201 Skinner, Kyle, TX 78640Active
 MLS ID #9835029, Allison Pflaum, Keller Williams Realty. Unlock MLS
 - $399,9994 bd3 ba2.5k sqft338 Spring Branch Loop, Kyle, TX 78640Active
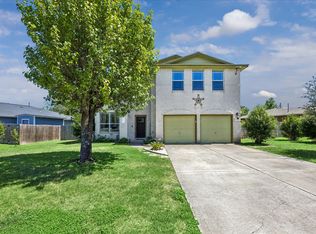 MLS ID #5141382, Tj McNeil, Teifke Real Estate. Unlock MLS
 - $369,9994 bd3 ba3.2k sqft380 Apricot Dr, Kyle, TX 78640Active
 MLS ID #5676359, Wendy Papasan, Keller Williams Realty. Unlock MLS
 - $345,0003 bd2 ba1.6k sqft303 Cold River Run, Kyle, TX 78640ActiveMLS ID #9469236, Erin Bara, Keller Williams Realty. Unlock MLS
- $324,9003 bd3 ba2.3k sqft616 Scheel, Kyle, TX 78640ActiveMLS ID #7008793, Allison Pflaum, Keller Williams Realty. Unlock MLS
- $325,0004 bd3 ba2.8k sqft1689 Amberwood Loop, Kyle, TX 78640ActiveMLS ID #8997353, Sherry Hendrickson, Compass RE Texas, LLC. Unlock MLS
- $300,0005 bd3 ba2.5k sqft201 Lexington, Kyle, TX 78640ActiveMLS ID #5601598, Sara Warner, Compass RE Texas, LLC. Unlock MLS
- $550,0004 bd3 ba3.1k sqft1113 Modoc Way, Kyle, TX 78640ActiveMLS ID #9744385, Kristin Allan, Compass RE Texas, LLC. Unlock MLS
- $519,9005 bd3 ba2.7k sqft485 Bella Vista Cir, Kyle, TX 78640ActiveMLS ID #6460084, Allison Pflaum, Keller Williams Realty. Unlock MLS
- $345,0004 bd3 ba2.2k sqft179 Knots Lndg, Kyle, TX 78640ActiveMLS ID #7168161, Liza Brazzil, Real Broker, LLC. Unlock MLS
- $299,0004 bd3 ba2.3k sqft326 Covent Dr, Kyle, TX 78640ActiveMLS ID #6012752, Lauren Szekelyhidi, Orchard Brokerage. Unlock MLS
- $349,9003 bd2 ba2k sqft221 Auburn St, Kyle, TX 78640ActiveMLS ID #3169664, Kory Moye, New Home Realty. Unlock MLS
- $300,0004 bd3 ba2.5k sqft181 Cushman Dr, Kyle, TX 78640ActiveMLS ID #6076462, Wendy Papasan, Keller Williams Realty. Unlock MLS
- $299,9904 bd3 ba2.4k sqft381 Bloomsbury Dr, Kyle, TX 78640ActiveMLS ID #2178840, Michael Bullock, Blue Line Realty, LLC. Unlock MLS
- $345,0004 bd3 ba2.3k sqft459 Sandstone Trl, Buda, TX 78610ActiveMLS ID #1312575, Vanessa Pizana, Epique Realty LLC. Unlock MLS
- $345,0003 bd2 ba1.8k sqft213 Treasure Trove Path, Kyle, TX 78640ActiveMLS ID #5336792, James Lucas, Compass RE Texas, LLC. Unlock MLS
- $285,9903 bd3 ba2.1k sqft351 New Bridge Dr, Kyle, TX 78640ActiveMLS ID #3202667, Dario Sassenhagen, Realty of America, LLC. Unlock MLS
- $410,0004 bd3 ba2.7k sqft140 Brockston Dr, Buda, TX 78610ActiveMLS ID #4373329, Aubrey Shaw, JBGoodwin REALTORS WL. Unlock MLS
- $399,0005 bd4 ba2.4k sqft1521 Heep Run, Buda, TX 78610ActiveMLS ID #8529545, Amy Alvarado, Kuper Sotheby's Int'l Realty. Unlock MLS
