Beautifully maintained two-story home in the desirable Waterleaf community of Kyle! Offering 2,110 square feet of versatile living space, this 3-bedroom, 2.5-bath home features an open-concept layout designed for comfortable everyday living and entertaining. The spacious family room flows seamlessly into the eat-in kitchen, complete with breakfast bar seating, abundant cabinetry, and a large pantry for exceptional storage. Upstairs, a generous loft provides the flexibility for a second living area, game room, home office, or media space. The private primary suite offers a relaxing retreat, while the secondary bedrooms are well-sized and thoughtfully situated. Enjoy mature shade trees, established landscaping, a covered front porch, and a large fenced backyard with no rear neighbors, offering added privacy and open views. A storage shed adds extra convenience and functionality. Ideally located with easy access to I-35, shopping, dining, parks, and schools, this move-in-ready home offers the perfect blend of space, comfort, and value. Don't miss your opportunity to make this Waterleaf gem your next home!
Pending
Price cut: $5K (7/23)
$285,990
351 New Bridge Dr, Kyle, TX 78640
3beds
2,110sqft
Single Family Residence
Built in 2014
6,072 Square Feet Lot
$-- Zestimate®
$136/sqft
$32/mo HOA
What's special
Versatile living spaceMature shade treesCovered front porchEstablished landscapingBreakfast bar seatingAbundant cabinetry
- 123 days
- 120
- 4
Zillow last checked:
Listing updated:
Listed by:
Dario Sassenhagen (512) 788-9495,
Realty of America, LLC (512) 788-9495
Source: Unlock MLS,MLS#: 3202667
Facts & features
Interior
Bedrooms & bathrooms
- Bedrooms: 3
- Bathrooms: 3
- Full bathrooms: 2
- 1/2 bathrooms: 1
Heating
- Central, Electric
Cooling
- Ceiling Fan(s), Central Air
Appliances
- Included: Dishwasher, Disposal, Microwave, Free-Standing Electric Range, Water Softener Owned
Features
- Breakfast Bar, Ceiling Fan(s), Chandelier, Electric Dryer Hookup, Eat-in Kitchen, Entrance Foyer, High Speed Internet, Interior Steps, Kitchen Island, Multiple Living Areas, Open Floorplan, Pantry, Smart Home, Walk-In Closet(s), Washer Hookup
- Flooring: Carpet, Tile
- Windows: Blinds
Interior area
- Total interior livable area: 2,110 sqft
Property
Parking
- Total spaces: 2
- Parking features: Driveway, Garage, Garage Door Opener, Garage Faces Front
- Garage spaces: 2
Accessibility
- Accessibility features: None
Features
- Levels: Two
- Stories: 2
- Patio & porch: Front Porch
- Exterior features: None
- Pool features: None
- Fencing: Back Yard, Fenced, Privacy, Wood
- Has view: Yes
- View description: Neighborhood
- Waterfront features: None
Lot
- Size: 6,072 Square Feet
- Features: Back to Park/Greenbelt, Back Yard, Curbs, Landscaped, Public Maintained Road, Trees-Medium (20 Ft - 40 Ft)
Details
- Additional structures: Shed(s)
- Parcel number: 119342000B031002
- Special conditions: Standard
Construction
Type & style
- Home type: SingleFamily
- Property subtype: Single Family Residence
Materials
- Foundation: Slab
- Roof: Composition, Shingle
Condition
- Resale
- New construction: No
- Year built: 2014
Utilities & green energy
- Sewer: Public Sewer
- Water: Public
- Utilities for property: Electricity Connected, Sewer Connected
Community & HOA
Community
- Features: Common Grounds, Park, Playground, Pool, Sidewalks, Sport Court(s)/Facility
- Subdivision: Waterleaf Ph B Sec 5
HOA
- Has HOA: Yes
- Services included: Common Area Maintenance
- HOA fee: $378 annually
- HOA name: Waterleaf HOA
Location
- Region: Kyle
Financial & listing details
- Price per square foot: $136/sqft
- Tax assessed value: $305,000
- Annual tax amount: $7,462
- Date on market: 6/13/2026
- Listing terms: Cash,Conventional,FHA,FMHA (Fannie Mae),VA Loan
- Electric utility on property: Yes
Estimated market value
Not available
Estimated sales range
Not available
Not available
Price history
| Date | Event | Price |
|---|---|---|
| 9/18/2026 | Pending sale | $285,990$136/sqft |
Source:  Unlock MLS #3202667 Report a problem Unlock MLS #3202667 Report a problem | ||
| 7/23/2026 | Price change | $285,990-1.7%$136/sqft |
Source: Unlock MLS #3202667 Report a problem | ||
| 7/3/2026 | Price change | $290,990-3%$138/sqft |
Source: Unlock MLS #3202667 Report a problem | ||
| 6/13/2026 | Listed for sale | $299,900$142/sqft |
Source: Unlock MLS #3202667 Report a problem | ||
Public tax history
| Year | Property taxes | Tax assessment |
|---|---|---|
| 2025 | $5,581 -13.1% | $305,000 -11.7% |
| 2024 | $6,425 +16.2% | $345,455 +10% |
| 2023 | $5,528 -10.7% | $314,050 +10% |
| 2022 | $6,187 -1.4% | $285,500 |
| 2021 | $6,276 -2.9% | -- |
| 2020 | $6,463 +9.6% | $243,580 +4% |
| 2019 | $5,898 -8.7% | $234,260 +2.4% |
| 2018 | $6,460 +3.6% | $228,870 +3.9% |
| 2017 | $6,235 +7.3% | $220,330 +6.9% |
| 2016 | $5,809 +1446.2% | $206,080 +5.1% |
| 2015 | $376 | $196,100 |
Find assessor info on the county website
Monthly payment
Est. payment
Payment breakdown
Explore the cost of this home by adjusting the details. Changes won't be saved.Climate risks
Neighborhood: 78640
Nearby schools
Schools provided by the listing agent
- Elementary: Tobias
- Middle: D J Red Simon
- High: Lehman
- District: HaysCONSISD
Source: Unlock MLS. This data may not be complete. We recommend contacting the local school district to confirm school assignments for this home.

Similar homes
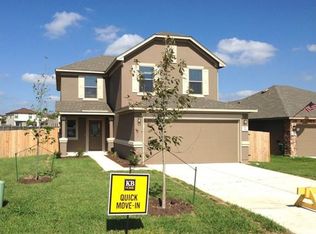
- $284,9903 bd3 ba1.9k sqft344 Matthews Ln, Kyle, TX 78640Active

 MLS ID #2864346, Wayne Lightfoot, Orchard Brokerage. Unlock MLS
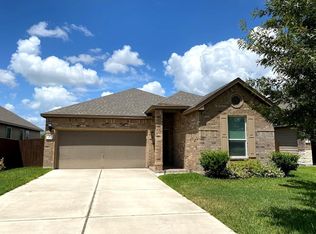
 - $299,9004 bd2 ba2k sqft201 Connor Elkins Dr, Kyle, TX 78640Active
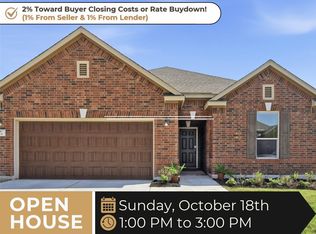 MLS ID #5966872, Natalie Freeman, Lighthouse Premier Realty. Unlock MLS
 - $--5 bd3 ba2.4k sqft158 Crimson Ln, Kyle, TX 78640AuctionAuction.com 2
- $290,0005 bd3 ba2.4k sqft209 Evening Dusk Dr, Kyle, TX 78640Active
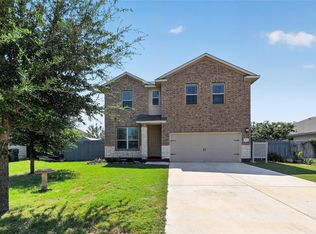 MLS ID #3153306, Dustin Wilke, Keller Williams Heritage. Unlock MLS
 - $275,0004 bd2 ba1.8k sqft531 Goldenrod St, Kyle, TX 78640ActiveMLS ID #8046719, Roman Lopez, Keller Williams Realty. Unlock MLS
- $270,0004 bd3 ba2.3k sqft312 Sickle Loop, Uhland, TX 78640ActiveMLS ID #6792806, Ashleigh Paine, Latigo & Stone LLC. Unlock MLS
- $309,9003 bd3 ba2.3k sqft145 Paddington Dr, Kyle, TX 78640ActiveMLS ID #5156355, Spero Stavros, KW-Austin Portfolio Real Estate. Unlock MLS
- $300,0003 bd3 ba2.3k sqft616 Scheel, Kyle, TX 78640ActiveMLS ID #7008793, Allison Pflaum, Keller Williams Realty. Unlock MLS
- $275,0003 bd3 ba1.9k sqft175 Gustaf Trl, Uhland, TX 78640ActiveMLS ID #2458249, Amy Phelps, Orchard Brokerage. Unlock MLS
- $279,9993 bd2 ba1.5k sqft113 Screech Owl Dr, Kyle, TX 78640ActiveMLS ID #1713489, Matt Merket, Realty One Group Prosper. Unlock MLS
- $325,0003 bd3 ba2.1k sqft117 Shenandoah Dr, Kyle, TX 78640ActiveMLS ID #8387982, Christian Blohm, Sprout Realty. Unlock MLS
- $265,0003 bd3 ba1.4k sqft118 Creekside Villa Dr, Kyle, TX 78640ActiveMLS ID #9147048, Leslie Spencer, Moreland Properties. Unlock MLS
- $324,8004 bd3 ba2.5k sqft136 Charing Cv, Kyle, TX 78640ActiveMLS ID #1915327, Eric Davis, White Rock Realty. Unlock MLS
- $250,0004 bd2 ba1.6k sqft305 Verano Dr, Kyle, TX 78640ActiveMLS ID #7336455, Charitty Alexander, One Stop Leasing & Prop Mgmt. Unlock MLS
- $264,0003 bd2 ba1.3k sqft343 Andover Ln, Uhland, TX 78640ActiveMLS ID #6405702, Wayne Lightfoot, Orchard Brokerage. Unlock MLS
- $314,5004 bd2 ba1.9k sqft309 Treasure Trove Path, Kyle, TX 78640ActiveMLS ID #3183527, Maggie Galleymore, JBGoodwin REALTORS WC. Unlock MLS
- $250,0003 bd2 ba1.5k sqft171 Acadia Dr, Kyle, TX 78640ActiveMLS ID #9181200, LJ John, Hart of Texas. Unlock MLS
- $325,0003 bd3 ba1.8k sqft168 Alexander, Kyle, TX 78640ActiveMLS ID #9160777, Olivia Connett, Keller Williams Realty. Unlock MLS
- $322,2224 bd3 ba2.2k sqft314 Dusky Thrush Dr, Kyle, TX 78640ActiveMLS ID #1319837, Heidi Yohe, eXp Realty, LLC. Unlock MLS
- $330,0003 bd2 ba1.6k sqft276 Gunnison Way, Kyle, TX 78640ActiveMLS ID #7021105, Carol Whisenant, On Centre Street Realty. Unlock MLS
