Welcome to this charming well- maintained home situated on a desirable 0.5100-acre corner lot in Buda, featuring mature trees, including a lime tree in front yard. This comfortable floor plan offers a spacious living area featuring a wood-burning fireplace, high ceilings, and a flexible Five -bedroom layout with an In -Law Floor suite featuring it's own bathroom, kitchen area, and living space, perfect for multigenerational living, guest, or additional privacy. The home provided a warm and inviting atmosphere with plenty of potential for its next owner. Enjoy outdoor living with a screened in porch covered patio, and a fully fenced yard. Additional features include a covered carport attached to the home, an additional covered carport attached to the two-car garage, a workshop/storage building, and plenty of outdoor space to relax or entertain. The Refrigerator, Washer, and Dryer will convey with the sale of the home. RV does not convey and will be removed prior to closing. Conveniently located to nearby shopping , dining, and major roadways. NO HOA! This home offers wonderful opportunities for its next owner.
Active
$500,000
12715 Crystal Creek Dr, Buda, TX 78610
5beds
1,862sqft
:
Get pre-qualified$3,495/mo
Single Family Residence
Built in 1983
0.51 Acres Lot
$494,300 Zestimate®
$269/sqft
$-- HOA
What's special
Wood-burning fireplaceCharming well-maintained homeFully fenced yardHigh ceilingsWarm and inviting atmosphereFlexible five-bedroom layout
- 17 days |
- 1,321 |
- 61 |
Likely to sell faster than
Zillow last checked:
Listing updated:
Listed by:
Rita Calhoun (512) 415-2910,
Realty One Group Prosper (512) 523-5663,
Victoria Gutierrez (512) 738-0814,
Realty One Group Prosper
Source: Unlock MLS,MLS#: 8585963
Facts & features
Interior
Bedrooms & bathrooms
- Bedrooms: 5
- Bathrooms: 3
- Full bathrooms: 3
- Main level bedrooms: 5
Heating
- Central, Electric, Heat Pump
Cooling
- Central Air
Appliances
- Included: Dishwasher, Disposal, Microwave, Free-Standing Range, Refrigerator, Washer/Dryer
Features
- High Ceilings, In-Law Floorplan, Primary Bedroom on Main, Study/Home Office, Walk-In Closet(s)
- Flooring: Carpet, Laminate, Tile
- Windows: Skylight(s)
- Number of fireplaces: 1
- Fireplace features: Wood Burning
Interior area
- Total interior livable area: 1,862 sqft
Property
Parking
- Total spaces: 2
- Parking features: Additional Parking, Carport, Detached, Paved
- Garage spaces: 2
Accessibility
- Accessibility features: None
Features
- Levels: One
- Stories: 1
- Patio & porch: Covered, Enclosed, Front Porch, Patio, Screened
- Exterior features: None
- Pool features: None
- Fencing: Chain Link
- Has view: Yes
- View description: Neighborhood
- Waterfront features: None
Lot
- Size: 0.51 Acres
- Features: Back Yard, Corner Lot, Front Yard, Level, Trees-Medium (20 Ft - 40 Ft)
Details
- Additional structures: Garage(s)
- Parcel number: 1116950009014002
- Special conditions: Estate
Construction
Type & style
- Home type: SingleFamily
- Property subtype: Single Family Residence
Materials
- Foundation: Slab
- Roof: Composition
Condition
- Resale
- New construction: No
- Year built: 1983
Utilities & green energy
- Sewer: Septic Tank
- Water: Municipal Utility District (MUD)
- Utilities for property: Electricity Connected
Community & HOA
Community
- Features: None
- Subdivision: Cimarron Park 02
HOA
- Has HOA: No
Location
- Region: Buda
Financial & listing details
- Price per square foot: $269/sqft
- Tax assessed value: $436,800
- Date on market: 7/26/2026
- Listing terms: Cash,Conventional,FHA
- Electric utility on property: Yes
Estimated market value
$494,300
$470,000 - $519,000
$2,534/mo
Price history
| Date | Event | Price |
|---|---|---|
| 7/26/2026 | Listed for sale | $500,000+122.2%$269/sqft |
Source:  Unlock MLS #8585963 Report a problem Unlock MLS #8585963 Report a problem | ||
| 4/18/2008 | Listing removed | $225,000$121/sqft |
Source: Point2 Report a problem | ||
| 4/5/2008 | Listed for sale | $225,000$121/sqft |
Source: Point2 Report a problem | ||
Public tax history
| Year | Property taxes | Tax assessment |
|---|---|---|
| 2025 | -- | $436,800 +4.7% |
| 2024 | $1,498 +10.4% | $417,050 +10% |
| 2023 | $1,357 -45.1% | $379,136 +10% |
| 2022 | $2,472 -0.9% | $344,669 |
| 2021 | $2,494 +2.4% | -- |
| 2020 | $2,437 +0.5% | $284,850 +2.3% |
| 2019 | $2,424 +5.7% | $278,410 +10% |
| 2018 | $2,293 +1.7% | $253,100 +7.8% |
| 2017 | $2,254 +2.2% | $234,736 +10% |
| 2016 | $2,206 +5% | $213,396 +9.1% |
| 2015 | $2,101 | $195,613 +10% |
| 2014 | $2,101 | $177,830 +8% |
| 2013 | -- | $164,610 |
| 2012 | -- | $164,610 |
| 2011 | -- | $164,610 |
| 2010 | -- | $164,610 -2.2% |
| 2009 | -- | $168,320 +18% |
| 2007 | -- | $142,660 +6.1% |
| 2006 | -- | $134,520 +3.2% |
| 2005 | -- | $130,400 |
| 2004 | -- | $130,400 |
| 2003 | -- | $130,400 +7.6% |
| 2002 | -- | $121,150 +6% |
| 2001 | -- | $114,250 +6.8% |
| 2000 | -- | $106,940 |
Find assessor info on the county website
Monthly payment
Est. payment
Payment breakdown
Explore the cost of this home by adjusting the details. Changes won't be saved.Climate risks
Neighborhood: 78610
Nearby schools
GreatSchools rating
- 9/10Carpenter Hill Elementary SchoolGrades: PK-5Distance: 2.5 mi
- 8/10Eric Dahlstrom Middle SchoolGrades: 6-8Distance: 1.8 mi
- 6/10Moe and Gene Johnson High SchoolGrades: 9-12Distance: 2.2 mi
Schools provided by the listing agent
- Elementary: Buda
- Middle: Eric Dahlstrom
- High: Jack C Hays
- District: HaysCONSISD
Source: Unlock MLS. This data may not be complete. We recommend contacting the local school district to confirm school assignments for this home.
- $590,0003 bd3 ba1.8k sqft12713 Crystal Creek Dr, Buda, TX 78610Off Market

- $428,8003 bd2 ba1.4k sqft12711 Crystal Creek Dr, Buda, TX 78610Off Market

- $433,700-- bd-- ba2k sqft320 Ranger Dr, Buda, TX 78610Off Market
- $397,9003 bd2 ba1.6k sqft315 Ranger Dr, Buda, TX 78610Off Market
- $366,100-- bd-- ba1.4k sqft317 Ranger Dr, Buda, TX 78610Off Market
- $319,900-- bd-- ba1.2k sqft314 Ranger Dr, Buda, TX 78610Off Market
- $84,960-- bd-- ba-- sqftCrystal Creek Dr, Buda, TX 78610Off Market
- $549,600-- bd-- ba2.7k sqft12712 Darryl Dr, Buda, TX 78610Off Market
A local agent can set up tours, give advice and negotiate with sellers.
Similar homes
- $440,0003 bd2 ba1.4k sqft12708 Quail Cv, Buda, TX 78610Active
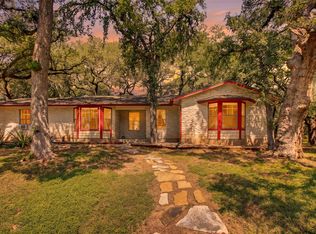
 MLS ID #4292813, Nader Aoun, Spyglass Realty. Unlock MLS
 - $485,0004 bd2 ba1.8k sqft510 Maybrook Dr, Buda, TX 78610Active
 MLS ID #4914522, Allison Pflaum, Keller Williams Realty. Unlock MLS
 - $449,9005 bd3 ba2.5k sqft372 Tobin Dr, Buda, TX 78610Active
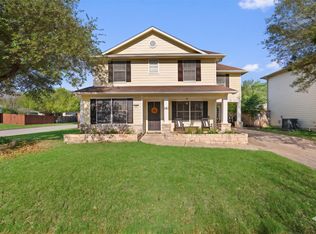 MLS ID #1493853, Rick Orr, Vince Realty. Unlock MLS
 - $495,9503 bd2 ba1.5k sqft2018 Chaparral Park Rd, Manchaca, TX 78652Active
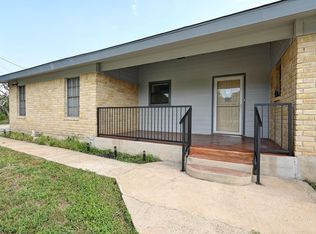 MLS ID #2362989, Melissa Deichmann, Star Tex Real Estate. Unlock MLS
 - $565,0003 bd2 ba2.2k sqft208 Maple Dr, Mountain City, TX 78610ActiveMLS ID #9838847, Julia Fitch, Compass RE Texas, LLC. Unlock MLS
- $388,0003 bd3 ba2.4k sqft369 S Kates Cv, Buda, TX 78610ActiveMLS ID #7192467, Courtney Shelly, Rustic Oak Real Estate. Unlock MLS
- $500,0005 bd3 ba2.7k sqft485 Bella Vista Cir, Kyle, TX 78640ActiveMLS ID #6460084, Allison Pflaum, Keller Williams Realty. Unlock MLS
- $519,9993 bd3 ba2.2k sqft3011 Wadsworth Way, Austin, TX 78748ActiveMLS ID #5558526, Carolyn Pilgreen, Amazing Realty LLC. Unlock MLS
- $579,0004 bd3 ba1.9k sqft6401 Sam Maverick Pass, Austin, TX 78749ActiveMLS ID #1441003, Carolina Aceituno, Keller Williams Realty Lone St. Unlock MLS
- $409,0003 bd3 ba1.7k sqft11403 Georgia Coleman Bnd, Austin, TX 78748ActiveMLS ID #7309895, Dena Davis, The Davis Company. Unlock MLS
- $450,0003 bd2 ba1.3k sqft6716 Skynook Dr, Austin, TX 78745ActiveMLS ID #8472074, Katie Daniel, Compass RE Texas, LLC. Unlock MLS
- $497,4003 bd3 ba2.5k sqft2612 Lynnbrook Dr, Austin, TX 78748ActiveMLS ID #5497900, Ruth Powers, Bramlett Partners. Unlock MLS
- $549,0002 bd2 ba1.2k sqft10706 Creek View Dr, Austin, TX 78748ActiveMLS ID #9674471, Stefan Stankovic, Spyglass Realty. Unlock MLS
- $509,0003 bd3 ba1.4k sqft8406 Washita Dr, Austin, TX 78749ActiveMLS ID #7519031, Mario Perica, Keller Williams Realty. Unlock MLS
- $550,0003 bd2 ba2.6k sqft11909 Bluebonnet Ln, Manchaca, TX 78652ActiveMLS ID #3094385, Aida Perez, Manresa Global Realty. Unlock MLS
- $573,0004 bd2 ba2.3k sqft4725 Tello Path, Austin, TX 78749ActiveMLS ID #7352375, Rose Castro, Austin Options Realty. Unlock MLS
- $535,0004 bd2 ba1.9k sqft7513 Vol Walker Dr, Austin, TX 78749ActiveMLS ID #8664025, Kristen Williams, Keller Williams Realty. Unlock MLS
- $645,2503 bd3 ba2.2k sqft3311 Sesbania Dr, Austin, TX 78748ActiveMLS ID #9076219, Chris Scallon, Next Move Realty & Mortgage. Unlock MLS
- $280,0003 bd3 ba1.6k sqft600 Tobin Dr, Buda, TX 78610ActiveMLS ID #2334384, Rylee Nance, JBGoodwin REALTORS WC. Unlock MLS
- $650,0003 bd2 ba2k sqft12747 Burson Dr, Manchaca, TX 78652ActiveMLS ID #3342770, Pascal Munnelly, Keller Williams Realty. Unlock MLS
