Rare Shady Hollow opportunity on nearly .4 acres of private, live oak tree-covered land with a sparkling in-ground pool and a detached structure with kitchenette, full bath, mini-split HVAC, and covered porch. Whether used for guests, multigenerational living, a home office, or flexible space, a setup like this is hard to find at this price point. The main home features 3 bedrooms, 2.5 baths, and 2,269 sq ft with multiple dining areas, living room, wood flooring (pecan/walnut) downstairs, and a wood-burning fireplace that anchors the space. Functional layout with solid bones, offering an opportunity to update and personalize in a highly desirable neighborhood. Recent roof replacements on both the main home and detached structure provide added peace of mind. The expansive lot, surrounded by mature oaks, delivers a level of privacy and outdoor space that is increasingly difficult to find in Shady Hollow. Zoned to highly regarded Baranoff Elementary, Bailey Middle School, and Bowie High School, with low HOA dues and convenient access to South Austin amenities—this property offers space, flexibility, and long-term upside.
Active
Price cut: $54.7K (7/27)
$645,250
3311 Sesbania Dr, Austin, TX 78748
3beds
2,269sqft
:
Get pre-qualified$4,581/mo
Single Family Residence
Built in 1981
0.39 Acres Lot
$-- Zestimate®
$284/sqft
$43/mo HOA
What's special
Sparkling in-ground poolMultiple dining areas
- 18 days |
- 1,273 |
- 115 |
Likely to sell faster than
Zillow last checked:
Listing updated:
Listed by:
Chris Scallon (512) 292-3494,
Next Move Realty & Mortgage (512) 292-3494
Source: Unlock MLS,MLS#: 9076219
Facts & features
Interior
Bedrooms & bathrooms
- Bedrooms: 3
- Bathrooms: 3
- Full bathrooms: 2
- 1/2 bathrooms: 1
Heating
- Central, Electric
Cooling
- Central Air
Appliances
- Included: Dishwasher, Disposal, Microwave
Features
- Breakfast Bar, High Ceilings, Vaulted Ceiling(s), Entrance Foyer, Multiple Dining Areas, Pantry, Walk-In Closet(s)
- Flooring: Tile, Wood
- Windows: Skylight(s), Window Treatments
- Number of fireplaces: 1
- Fireplace features: Family Room, Wood Burning
Interior area
- Total interior livable area: 2,269 sqft
Video & virtual tour
Property
Parking
- Total spaces: 2
- Parking features: Attached
- Attached garage spaces: 2
Accessibility
- Accessibility features: None
Features
- Levels: Two
- Stories: 2
- Patio & porch: Covered, Front Porch, Patio, Porch, Rear Porch
- Exterior features: Private Yard
- Has private pool: Yes
- Pool features: In Ground, Outdoor Pool
- Spa features: None
- Fencing: Back Yard, Perimeter, Privacy, Wood
- Has view: Yes
- View description: None
- Waterfront features: None
Lot
- Size: 0.39 Acres
- Dimensions: 102 x 171
- Features: Back Yard, Front Yard, Landscaped, Level, Private, Sprinkler - Automatic, Sprinkler - In-ground, Trees-Heavy, Trees-Large (Over 40 Ft), Trees-Medium (20 Ft - 40 Ft)
Details
- Additional structures: Outbuilding
- Parcel number: 04343406140000
- Special conditions: Standard
Construction
Type & style
- Home type: SingleFamily
- Property subtype: Single Family Residence
Materials
- Foundation: Slab
- Roof: Composition
Condition
- Resale
- New construction: No
- Year built: 1981
Utilities & green energy
- Sewer: Public Sewer
- Water: Public
- Utilities for property: Electricity Available
Community & HOA
Community
- Features: BBQ Pit/Grill, Clubhouse, Common Grounds, Curbs, Dog Park, Park, Picnic Area, Playground, Pool, Sidewalks, Spa/Hot Tub, Sport Court(s)/Facility, Tennis Court(s)
- Subdivision: Shady Hollow Sec 5 Phs II
HOA
- Has HOA: Yes
- Services included: Common Area Maintenance
- HOA fee: $260 semi-annually
- HOA name: Shady Hollow HOA
Location
- Region: Austin
Financial & listing details
- Price per square foot: $284/sqft
- Tax assessed value: $688,187
- Annual tax amount: $5,704
- Date on market: 7/16/2026
- Listing terms: Cash,Conventional,FHA,VA Loan
- Electric utility on property: Yes
Estimated market value
Not available
Estimated sales range
Not available
Not available
Price history
| Date | Event | Price |
|---|---|---|
| 7/27/2026 | Price change | $645,250-7.8%$284/sqft |
Source:  Unlock MLS #9076219 Report a problem Unlock MLS #9076219 Report a problem | ||
| 7/16/2026 | Listed for sale | $699,985$308/sqft |
Source: Unlock MLS #9076219 Report a problem | ||
Public tax history
| Year | Property taxes | Tax assessment |
|---|---|---|
| 2025 | $5,702 -8.5% | $688,187 +7.4% |
| 2024 | $6,229 +8% | $640,715 +10% |
| 2023 | $5,767 | $582,468 +10% |
| 2022 | -- | $529,516 +10% |
| 2021 | -- | $481,378 +10% |
| 2020 | $6,624 -9.6% | $437,616 |
| 2019 | $7,324 +22% | $437,616 +14.9% |
| 2018 | $6,003 | $380,772 +10% |
| 2017 | $6,003 +24.1% | $346,156 +10% |
| 2016 | $4,836 | $314,687 +10% |
| 2015 | $4,836 | $286,079 +10% |
| 2014 | $4,836 | $260,072 +10% |
| 2013 | -- | $236,429 +1.7% |
| 2012 | -- | $232,453 -2.9% |
| 2011 | -- | $239,470 +1% |
| 2010 | -- | $237,131 -4.3% |
| 2009 | -- | $247,657 +9.8% |
| 2008 | -- | $225,555 +10% |
| 2007 | -- | $205,050 -0.2% |
| 2006 | -- | $205,538 +5% |
| 2005 | -- | $195,711 +2.8% |
| 2002 | $4,089 | $190,318 |
Find assessor info on the county website
Monthly payment
Est. payment
Payment breakdown
Explore the cost of this home by adjusting the details. Changes won't be saved.Climate risks
Neighborhood: Shady Hollow
Nearby schools
GreatSchools rating
- 8/10Baranoff Elementary SchoolGrades: PK-5Distance: 0.8 mi
- 6/10Bailey Middle SchoolGrades: 6-8Distance: 0.7 mi
- 9/10Bowie High SchoolGrades: 9-12Distance: 1.6 mi
Schools provided by the listing agent
- Elementary: Baranoff
- Middle: Bailey
- High: Bowie
- District: Austin ISD
Source: Unlock MLS. This data may not be complete. We recommend contacting the local school district to confirm school assignments for this home.
- $533,600-- bd2 ba1.9k sqft3309 Sesbania Dr, Austin, TX 78748Off Market
- $705,5004 bd3 ba2.6k sqft11501 Brodie Ln, Austin, TX 78748Off Market
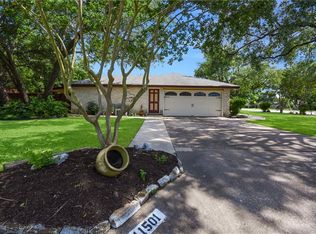
- $742,000-- bd2 ba2.9k sqft3310 Sesbania Dr, Austin, TX 78748Off Market
- $528,400-- bd2 ba1.8k sqft3307 Sesbania Dr, Austin, TX 78748Off Market
- $654,700-- bd1 ba2.3k sqft3312 Sesbania Dr, Austin, TX 78748Off Market
- $547,9003 bd2 ba1.8k sqft3308 Sesbania Dr, Austin, TX 78748Off Market
- $757,2004 bd3 ba2.5k sqft3304 Eldorado Trl, Austin, TX 78748Off Market
- $690,2003 bd2 ba2k sqft3302 Eldorado Trl, Austin, TX 78748Off Market
A local agent can set up tours, give advice and negotiate with sellers.
Similar homes
- $585,0003 bd2 ba1.7k sqft3127 Festus Dr, Austin, TX 78748Active

 MLS ID #4512764, Dena Davis, The Davis Company. Unlock MLS
 - $650,0003 bd2 ba1.9k sqft3701 Indian Point Dr, Austin, TX 78739Active
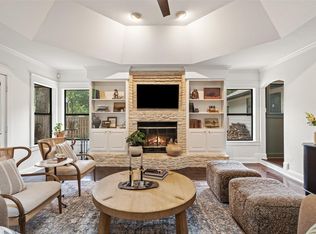 MLS ID #4865877, Emily Bibby, Compass RE Texas, LLC. Unlock MLS
 - $599,0003 bd3 ba1.8k sqft7336 Gaines Mill Ln, Austin, TX 78745Active
 MLS ID #2771622, Heather Brown, RE/MAX Fine Properties. Unlock MLS
 - $519,9993 bd3 ba2.2k sqft3011 Wadsworth Way, Austin, TX 78748Active
 MLS ID #5558526, Carolyn Pilgreen, Amazing Realty LLC. Unlock MLS
 - $650,0003 bd2 ba2k sqft12747 Burson Dr, Manchaca, TX 78652ActiveMLS ID #3342770, Pascal Munnelly, Keller Williams Realty. Unlock MLS
- $635,0003 bd2 ba2k sqft7402 Gaines Mill Ln, Austin, TX 78745ActiveMLS ID #4989976, Roman Lopez, Keller Williams Realty. Unlock MLS
- $675,0004 bd2 ba2.6k sqft4110 Paseo Dr, Austin, TX 78739ActiveMLS ID #4622082, Jennifer Mueller, Central Real Estate Group. Unlock MLS
- $524,9003 bd3 ba2.5k sqft2612 Lynnbrook Dr, Austin, TX 78748ActiveMLS ID #5497900, Ruth Powers, Bramlett Partners. Unlock MLS
- $650,0003 bd2 ba2k sqft7511 Old Bee Caves Rd #2, Austin, TX 78735ActiveMLS ID #4419485, Mitch Ammons, Compass RE Texas, LLC. Unlock MLS
- $574,9002 bd2 ba1.2k sqft10706 Creek View Dr, Austin, TX 78748ActiveMLS ID #9674471, Stefan Stankovic, Spyglass Realty. Unlock MLS
- $649,9003 bd2 ba2k sqft6435 OLD HARBOR LN, Austin, TX 78739For Sale
 MLS ID #1965799, Brooke LeMond TREC #512636, Keller Williams Heritage. LERA MLS
 - $639,0004 bd3 ba1.8k sqft7906 Keneshaw Dr, Austin, TX 78745ActiveMLS ID #3852423, Lionel Laday, Laday Realty Group, LLC. Unlock MLS
- $579,0004 bd3 ba2.2k sqft2704 Jorwoods Dr, Austin, TX 78745ActiveMLS ID #9523038, Anne Haikola, Emerald Haven Realty. Unlock MLS
- $575,0004 bd4 ba3.1k sqft10512 Thoroughbred Dr, Austin, TX 78748ActiveMLS ID #3668134, Maria Curelli, Keller Williams Realty. Unlock MLS
- $535,0003 bd2 ba1.8k sqft900 Austin Highlands Blvd, Austin, TX 78745ActiveMLS ID #4282962, Kelsey Osborne, KW-Austin Portfolio Real Estate. Unlock MLS
- $875,0004 bd3 ba2.5k sqft9203 Comburg Dr, Austin, TX 78748ActiveMLS ID #4113954, Lori Huey, Coldwell Banker Realty. Unlock MLS
- $395,0003 bd3 ba1.8k sqft1608 Melibee Trl, Austin, TX 78748ActiveMLS ID #5275335, Nadia Moeller, Compass RE Texas, LLC. Unlock MLS
- $699,0003 bd2 ba2.1k sqft700 Corral Ln, Austin, TX 78745ActiveMLS ID #3877443, David Mosrie, Texas Ally Real Estate Group. Unlock MLS
- $674,9003 bd2 ba1.9k sqft9905 Murmuring Creek Dr, Austin, TX 78736ActiveMLS ID #9933658, Michael Said, eXp Realty, LLC. Unlock MLS
- $575,0003 bd2 ba1.5k sqft7900 Finch Trl, Austin, TX 78745ActiveMLS ID #8468893, Samaira Gilani, Redfin Corporation. Unlock MLS
