This wonderful home sits on a private .70 acre lot in the highly sought-after Southwest Austin community of The Glen at Thomas Springs. Located outside Austin city limits, the property offers homeowners a fantastic low tax rate. The exceptional location provides quick access to downtown Austin, premier shopping and dining at the Hill Country Galleria and Sunset Valley, and close proximity to top private schools like Regents, St. Michael’s, and St. Andrew’s, alongside highly rated public schools.The exterior boasts excellent curb appeal with a welcoming front porch designed for enjoying Hill Country sunsets and a new roof. In addition to an attached two car garage, a detached shed features a large storage room and workshop space. Inside, the main level includes generous living and family rooms, a spacious kitchen, and walk in closets in all bedrooms. The peaceful, Zen-inspired backyard offers a covered deck, fruit trees, a tranquil pond, with ample room remaining to build a future pool or sport court. There is even space to add a chicken coop or animal pen on site. The septic system was recently updated as well. Thoughtfully cared for and ideally located, this home delivers the comfort, space, privacy and Hill Country lifestyle buyers love - all just minutes from everything Austin has to offer. NOTE- The refrigerators, washer/dryer, and large rocks in the backyard do not convey.
Active
Price cut: $24.6K (7/15)
$674,900
9905 Murmuring Creek Dr, Austin, TX 78736
3beds
1,913sqft
:
Get pre-qualified$4,747/mo
Single Family Residence
Built in 1984
0.7 Acres Lot
$-- Zestimate®
$353/sqft
$-- HOA
What's special
Fruit treesPeaceful zen-inspired backyardAttached two car garageExcellent curb appealSpacious kitchenCovered deckTranquil pond
- 70 days |
- 483 |
- 38 |
Zillow last checked:
Listing updated:
Listed by:
Michael Said (512) 789-6543,
eXp Realty, LLC (888) 519-7431,
Raylin Said (512) 507-4084,
eXp Realty, LLC
Source: Unlock MLS,MLS#: 9933658
Facts & features
Interior
Bedrooms & bathrooms
- Bedrooms: 3
- Bathrooms: 2
- Full bathrooms: 2
- Main level bedrooms: 3
Heating
- Central, Electric
Cooling
- Central Air
Appliances
- Included: Electric Cooktop, Dishwasher, Disposal, Free-Standing Range, Electric Water Heater
Features
- Breakfast Bar, High Ceilings, French Doors, In-Law Floorplan, Primary Bedroom on Main, Recessed Lighting, Track Lighting, Walk-In Closet(s)
- Flooring: Carpet, Laminate, Tile
- Windows: Bay Window(s), Double Pane Windows
- Number of fireplaces: 1
- Fireplace features: Family Room
Interior area
- Total interior livable area: 1,913 sqft
Video & virtual tour
Property
Parking
- Total spaces: 2
- Parking features: Attached, Door-Single, Garage Faces Front
- Attached garage spaces: 2
Accessibility
- Accessibility features: None
Features
- Levels: One
- Stories: 1
- Patio & porch: Covered, Deck, Patio, Porch
- Exterior features: Garden, Gutters Partial, Private Yard
- Pool features: None
- Spa features: None
- Fencing: Chain Link
- Has view: Yes
- View description: Trees/Woods
- Waterfront features: None
Lot
- Size: 0.7 Acres
- Features: Level, Trees-Medium (20 Ft - 40 Ft), See Remarks
Details
- Additional structures: Outbuilding, Storage
- Parcel number: 04025307260000
- Special conditions: Standard
Construction
Type & style
- Home type: SingleFamily
- Property subtype: Single Family Residence
Materials
- Foundation: Slab
- Roof: Composition
Condition
- Updated/Remodeled
- New construction: No
- Year built: 1984
Utilities & green energy
- Sewer: Septic Tank
- Water: Public
- Utilities for property: Electricity Available, Phone Connected
Community & HOA
Community
- Features: None
- Subdivision: Glen At Thomas Spgs
HOA
- Has HOA: No
Location
- Region: Austin
Financial & listing details
- Price per square foot: $353/sqft
- Tax assessed value: $629,474
- Annual tax amount: $3,623
- Date on market: 5/16/2026
- Listing terms: Cash,Conventional,VA Loan
- Electric utility on property: Yes
Estimated market value
Not available
Estimated sales range
Not available
Not available
Price history
| Date | Event | Price |
|---|---|---|
| 7/15/2026 | Price change | $674,900-3.5%$353/sqft |
Source: eXp Realty #ACT9933658 Report a problem | ||
| 6/10/2026 | Price change | $699,500-3.5%$366/sqft |
Source:  Unlock MLS #9933658 Report a problem Unlock MLS #9933658 Report a problem | ||
| 5/16/2026 | Listed for sale | $725,000+123.1%$379/sqft |
Source: eXp Realty #ACT9933658 Report a problem | ||
| 7/7/2014 | Sold | -- |
Source: Agent Provided Report a problem | ||
| 5/9/2014 | Pending sale | $325,000$170/sqft |
Source: Keller Williams - Austin Northwest #4322054 Report a problem | ||
| 5/7/2014 | Listed for sale | $325,000$170/sqft |
Source: Keller Williams Realty, RealNet Team #4322054 Report a problem | ||
Public tax history
| Year | Property taxes | Tax assessment |
|---|---|---|
| 2025 | $5,884 +6.9% | $484,541 +10% |
| 2024 | $5,505 +24.2% | $440,492 +10% |
| 2023 | $4,431 -10.7% | $400,447 +10% |
| 2022 | $4,962 | $364,043 +10% |
| 2021 | -- | $330,948 +10% |
| 2020 | $4,759 -0.6% | $300,862 |
| 2019 | $4,789 +0.3% | $300,862 +3.9% |
| 2018 | $4,775 | $289,587 +1.2% |
| 2017 | $4,775 +34.4% | $286,281 +6.1% |
| 2016 | $3,553 | $269,929 -15.3% |
| 2015 | $3,553 | $318,653 +59.6% |
| 2014 | $3,553 | $199,717 +1.2% |
| 2013 | -- | $197,409 |
| 2012 | -- | $197,409 |
| 2011 | -- | $197,409 |
| 2010 | -- | $197,409 |
| 2009 | -- | $197,409 |
| 2008 | -- | $197,409 +5.3% |
| 2007 | -- | $187,512 +1.3% |
| 2006 | -- | $185,101 +10% |
| 2005 | -- | $168,274 +1.6% |
| 2002 | $3,170 | $165,630 |
Find assessor info on the county website
Monthly payment
Est. payment
Payment breakdown
Explore the cost of this home by adjusting the details. Changes won't be saved.Climate risks
Neighborhood: West Oak Hill
Nearby schools
GreatSchools rating
- 9/10Baldwin Elementary SchoolGrades: PK-5Distance: 4.6 mi
- 9/10Small Middle SchoolGrades: 6-8Distance: 4.6 mi
- 9/10Bowie High SchoolGrades: 9-12Distance: 5.6 mi
Schools provided by the listing agent
- Elementary: Baldwin
- Middle: Small
- High: Bowie
- District: Austin ISD
Source: Unlock MLS. This data may not be complete. We recommend contacting the local school district to confirm school assignments for this home.
- $463,500-- bd2 ba1.4k sqft9903 Murmuring Creek Dr, Austin, TX 78736Off Market
- $550,9003 bd3 ba1.8k sqft7300 Trenton Dr, Austin, TX 78736Off Market
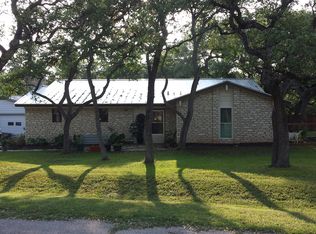
- $656,5003 bd2 ba2.5k sqft10001 Murmuring Creek Dr, Austin, TX 78736Off Market
- $660,500-- bd2 ba2k sqft9902 Murmuring Creek Dr, Austin, TX 78736Off Market
- $504,9003 bd2 ba1.3k sqft9900 Murmuring Creek Dr, Austin, TX 78736Off Market
- $505,600-- bd2 ba1.8k sqft10000 Murmuring Creek Dr, Austin, TX 78736Off Market
- $947,600-- bd2 ba2.4k sqft7304 Trenton Dr, Austin, TX 78736Off Market
- $609,600-- bd2 ba1.9k sqft10003 Murmuring Creek Dr, Austin, TX 78736Off Market
A local agent can set up tours, give advice and negotiate with sellers.
A local lender can help you make sure your offer is ready when you are.
Similar homes
- $650,0003 bd2 ba1.6k sqft1204 Summit Edge Dr, Austin, TX 78732Active
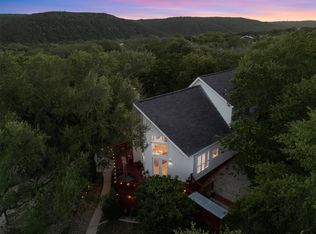
 MLS ID #3702957, Joy Brillante Lynn, Avalar Austin. Unlock MLS
 - $699,9853 bd3 ba2.2k sqft3311 Sesbania Dr, Austin, TX 78748Active
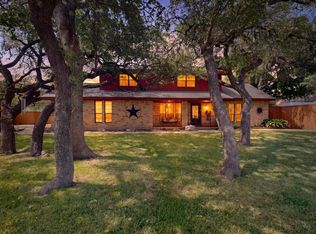 MLS ID #9076219, Chris Scallon, Next Move Realty & Mortgage. Unlock MLS
 - $665,0003 bd2 ba1.9k sqft3701 Indian Point Dr, Austin, TX 78739Active
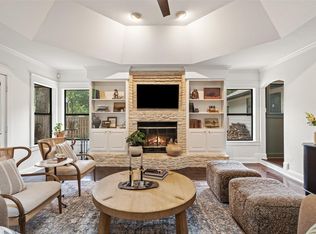 MLS ID #4865877, Emily Bibby, Compass RE Texas, LLC. Unlock MLS
 - $640,0004 bd3 ba2.4k sqft104 El Norte Ct, Lakeway, TX 78734Active
 MLS ID #6762304, Andrew Chewning, Compass RE Texas, LLC. Unlock MLS
 - $619,0003 bd2 ba1.7k sqft5400 Honey Dew Ter, Austin, TX 78749ActiveMLS ID #9787472, Michael Quinones, Compass RE Texas, LLC. Unlock MLS
- $599,0003 bd2 ba1.7k sqft1301 S Quinlan Park Rd, Austin, TX 78732ActiveMLS ID #8611098, Ashley Arthur, Compass RE Texas, LLC. Unlock MLS
- $650,0003 bd2 ba2k sqft12747 Burson Dr, Manchaca, TX 78652ActiveMLS ID #3342770, Pascal Munnelly, Keller Williams Realty. Unlock MLS
- $850,0003 bd2 ba2.2k sqft1013 Hidden Hills Dr, Dripping Springs, TX 78620ActiveMLS ID #1696865, Crystal Robaina, Compass RE Texas, LLC. Unlock MLS
- $800,0003 bd2 ba2.1k sqft802 El Viejo Camino, Austin, TX 78733ActiveMLS ID #4788551, Molly Austin, Molly Austin Realty. Unlock MLS
- $555,0003 bd2 ba1.5k sqft9024 Heiden Ln, Austin, TX 78749ActiveMLS ID #4545384, Ashley Stucki, Ashley Austin Homes. Unlock MLS
- $659,0004 bd3 ba2.6k sqft104 Morning Cloud St, Lakeway, TX 78734ActiveMLS ID #4445701, Patti Simon, Christies Intl Real Estate Lone Star. Unlock MLS
- $639,0004 bd3 ba1.8k sqft7906 Keneshaw Dr, Austin, TX 78745ActiveMLS ID #3852423, Lionel Laday, Laday Realty Group, LLC. Unlock MLS
- $630,0004 bd3 ba2.4k sqft11425 Sabinal Mesa Dr, Austin, TX 78739ActiveMLS ID #5310902, Ashley Major, Keller Williams Realty. Unlock MLS
- $799,0003 bd2 ba1.9k sqft103 S Laurelwood Dr, Austin, TX 78733ActiveMLS ID #2013583, Greg Rives, Presidio Group, REALTORS. Unlock MLS
- $710,0004 bd4 ba2.8k sqft13714 Mesa Verde Dr, Austin, TX 78737ActiveMLS ID #3305868, Eric Smith, eXp Realty, LLC. Unlock MLS
- $699,9994 bd2 ba1.8k sqft803 Mariner, Lakeway, TX 78734ActiveMLS ID #2029128, AJ Abrams, Abrams & Associates Realty LLC. Unlock MLS
- $680,0003 bd2 ba1.5k sqft11103 State Highway 130 S, Austin, TX 78719ActiveMLS ID #4550102, Jovanny Garcia, eXp Realty, LLC. Unlock MLS
- $605,0003 bd3 ba2.4k sqft3105 Persimmon Valley Trl, Austin, TX 78732ActiveMLS ID #8212478, Jasjeev Singh, Austin City Living. Unlock MLS
- $565,0004 bd3 ba1.8k sqft15103 Sun Bird Ln, Austin, TX 78734ActiveMLS ID #1323663, Ashton Reis, American Made Realtors. Unlock MLS
- $650,0003 bd4 ba2.7k sqft402 Bear Canyon Dr, Manchaca, TX 78652ActiveMLS ID #4681189, Chris Sackett, Grassroots Realty, LLC.. Unlock MLS
