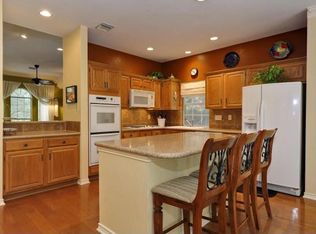
Beautifully updated, spacious, and full of charm! This move-in-ready home features $119,500 in thoughtful upgrades that combine style, comfort, and lasting quality. The open and inviting layout offers 4 bedrooms, along with two generous living rooms, perfect for entertaining, relaxing, or creating a dedicated home office or playroom. Updates include complete bathroom remodels, brand-new Pella windows that flood the home with natural light, new hardwood floors installed in June 2026 downstairs, and brand-new carpet upstairs. Enhanced landscaping in both the front and back yards adds to the home’s inviting curb appeal. The garage has also been refreshed with new paint and professionally finished epoxy flooring, creating a clean, polished, and durable space. Located in one of the most desirable areas of Circle C, the home boasts extra-large mature trees, a quick 15-minute drive to downtown Austin, and access to exceptional community amenities, including multiple pools, over 500 acres of hike and bike trails, and playgrounds throughout the neighborhood. Major exterior upgrades include a new roof with LeafGuard gutter protection, HardiePlank siding replacement. Fresh interior paint, updated kitchen tile, a stylish fireplace surround, and a new water heater complete. Welcome to Circle C Ranch, the perfect combination of comfort and ultimate convenience! Walk or take a short drive to your favorite local eateries, grocery stores, parks, and playgrounds. When you want to venture out, you are just a quick trip away from the energy of South Lamar, Downtown, and South Congress, or a relaxing weekend getaway to Wine Country. There is always something incredible to do nearby!
Active under contract
Price cut: $26K (9/11)
$649,000
6500 Walebridge Ln, Austin, TX 78739
4beds
2,063sqft
Single Family Residence
Built in 1988
6,969 Square Feet Lot
$-- Zestimate®
$315/sqft
$70/mo HOA
What's special
Stylish fireplace surroundBeautifully updatedBrand-new carpet upstairsFresh interior paintInviting curb appealComplete bathroom remodelsExtra-large mature trees
- 38 days
- 439
- 29
Zillow last checked:
Listing updated:
Listed by:
Cindy Roehricht (512) 771-1331,
Sprout Realty (512) 770-6526
Source: Unlock MLS,MLS#: 8208580
Facts & features
Interior
Bedrooms & bathrooms
- Bedrooms: 4
- Bathrooms: 3
- Full bathrooms: 2
- 1/2 bathrooms: 1
Heating
- Central
Cooling
- Central Air
Appliances
- Included: Built-In Gas Range, Built-In Oven(s), Dishwasher, Disposal, Gas Cooktop, Microwave, Double Oven, Gas Water Heater
Features
- Ceiling Fan(s), High Ceilings, Vaulted Ceiling(s), Granite Counters, Quartz Counters, Double Vanity, Entrance Foyer, Multiple Dining Areas, Multiple Living Areas, Open Floorplan, Recessed Lighting, Walk-In Closet(s), Washer Hookup, Wired for Sound
- Flooring: Wood
- Windows: ENERGY STAR Qualified Windows, Insulated Windows, Screens, Window Treatments
- Number of fireplaces: 1
- Fireplace features: Family Room
Interior area
- Total interior livable area: 2,063 sqft
Property
Parking
- Total spaces: 2
- Parking features: Additional Parking, Attached
- Attached garage spaces: 2
Accessibility
- Accessibility features: None
Features
- Levels: Two
- Stories: 2
- Patio & porch: Front Porch, Patio, Rear Porch
- Exterior features: Dog Run, Garden, Private Yard
- Pool features: None
- Fencing: Back Yard, Wood
- Has view: Yes
- View description: Trees/Woods
- Waterfront features: None
Lot
- Size: 6,969 Square Feet
- Features: Back Yard, Front Yard, Landscaped, Private, Sprinkler - Automatic, Sprinkler - Back Yard, Sprinklers In Front, Trees-Large (Over 40 Ft), Many Trees
Details
- Additional structures: None
- Parcel number: 04244402380000
- Special conditions: Standard
Construction
Type & style
- Home type: SingleFamily
- Property subtype: Single Family Residence
Materials
- Foundation: Slab
- Roof: Composition
Condition
- Resale
- New construction: No
- Year built: 1988
Utilities & green energy
- Sewer: Public Sewer
- Water: Public
- Utilities for property: Electricity Available, Internet-Cable, Internet-Fiber, Phone Available, Sewer Available, Underground Utilities, Water Available
Community & HOA
Community
- Features: See Remarks, Clubhouse, Cluster Mailbox, Curbs, Dog Park, Golf, Picnic Area, Planned Social Activities, Playground, Pool, Restaurant, Shopping Mall, Sidewalks, Underground Utilities
- Subdivision: Circle C Ranch Ph B Sec 02
HOA
- Has HOA: Yes
- Services included: Common Area Maintenance, Landscaping, Maintenance Grounds
- HOA fee: $70 monthly
- HOA name: Circle C HOA
Location
- Region: Austin
Financial & listing details
- Price per square foot: $315/sqft
- Tax assessed value: $665,039
- Annual tax amount: $10,810
- Date on market: 9/2/2026
- Listing terms: Cash,Conventional,FHA,VA Loan
- Electric utility on property: Yes
Estimated market value
Not available
Estimated sales range
Not available
Not available
Price history
| Date | Event | Price |
|---|---|---|
| 9/18/2026 | Contingent | $649,000$315/sqft |
Source:  Unlock MLS #8208580 Report a problem Unlock MLS #8208580 Report a problem | ||
| 9/11/2026 | Price change | $649,000-3.9%$315/sqft |
Source: Unlock MLS #8208580 Report a problem | ||
| 9/2/2026 | Listed for sale | $675,000+4%$327/sqft |
Source: Unlock MLS #8208580 Report a problem | ||
| 10/30/2025 | Listing removed | $649,000$315/sqft |
Source: Unlock MLS #9458452 Report a problem | ||
| 10/20/2025 | Price change | $649,000-3.9%$315/sqft |
Source: Unlock MLS #9458452 Report a problem | ||
| 10/5/2025 | Listed for sale | $675,000-3.4%$327/sqft |
Source: Unlock MLS #9458452 Report a problem | ||
| 9/19/2025 | Listing removed | $699,000$339/sqft |
Source: Unlock MLS #9458452 Report a problem | ||
| 8/13/2025 | Listed for sale | $699,000+79.2%$339/sqft |
Source: Unlock MLS #9458452 Report a problem | ||
| 12/17/2018 | Listing removed | $390,000$189/sqft |
Source: SEED Property Group #5330724 Report a problem | ||
| 11/19/2018 | Pending sale | $390,000$189/sqft |
Source: SEED Property Group #5330724 Report a problem | ||
| 11/16/2018 | Listed for sale | $390,000+50%$189/sqft |
Source: SEED Property Group #5330724 Report a problem | ||
| 2/6/2009 | Sold | -- |
Source: Agent Provided Report a problem | ||
| 1/9/2009 | Listed for sale | $260,000$126/sqft |
Source: Listhub #3472020 Report a problem | ||
Public tax history
| Year | Property taxes | Tax assessment |
|---|---|---|
| 2025 | $9,756 +10.4% | $599,998 +10% |
| 2024 | $8,839 +21.7% | $545,453 +10% |
| 2023 | $7,263 -5.8% | $495,866 +10% |
| 2022 | $7,706 | $450,787 +10% |
| 2021 | -- | $409,806 +10% |
| 2020 | $7,455 +3.7% | $372,551 |
| 2019 | $7,186 +16.5% | $372,551 +9.3% |
| 2018 | $6,168 | $340,972 +9.8% |
| 2017 | $6,168 +9.3% | $310,622 +1.4% |
| 2016 | $5,644 | $306,279 +10% |
| 2015 | $5,644 | $278,435 +8.1% |
| 2014 | $5,644 | $257,684 +5.9% |
| 2013 | -- | $243,426 +6.5% |
| 2012 | -- | $228,519 -3.4% |
| 2011 | -- | $236,546 +1.2% |
| 2010 | -- | $233,698 -9.1% |
| 2009 | -- | $257,007 +8.7% |
| 2008 | -- | $236,535 +5.1% |
| 2007 | -- | $225,066 +10% |
| 2006 | -- | $204,605 +15.1% |
| 2005 | -- | $177,754 -4.2% |
| 2002 | $4,245 | $185,500 |
Find assessor info on the county website
Monthly payment
Est. payment
Payment breakdown
Explore the cost of this home by adjusting the details. Changes won't be saved.Climate risks
Neighborhood: Circle C Ranch
Nearby schools
Schools provided by the listing agent
- Elementary: Clayton
- Middle: Gorzycki
- High: Bowie
- District: Austin ISD
Source: Unlock MLS. This data may not be complete. We recommend contacting the local school district to confirm school assignments for this home.
Similar homes
- $770,0004 bd4 ba2.5k sqft5907 Rickerhill Ln, Austin, TX 78739Active
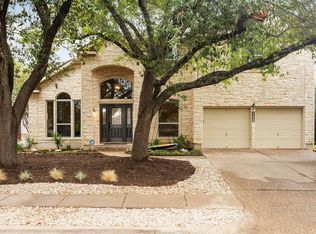
 MLS ID #2221588, Ashley Stucki, Ashley Austin Homes. Unlock MLS
 - $630,0003 bd2 ba1.9k sqft11306 Zyle Ln, Austin, TX 78737Active
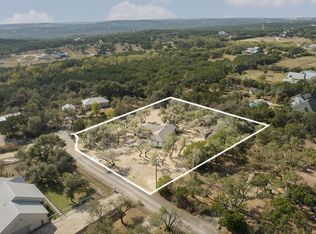 MLS ID #1166078, Aubrey Shaw, JBGoodwin REALTORS WL. Unlock MLS
 - $639,0003 bd3 ba1.8k sqft11112 Whiskey River Dr, Austin, TX 78748Active
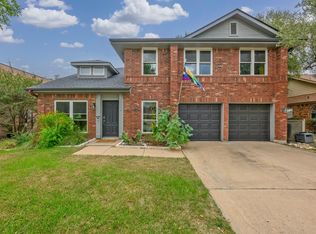 MLS ID #5578053, Steven Van Orden, Lifestyle Design Realty, LLC. Unlock MLS
 - $619,9993 bd3 ba2.1k sqft4732 Norman Trl, Austin, TX 78749Active
 MLS ID #1778578, Ashley Stucki, Ashley Austin Homes. Unlock MLS
 - $634,9003 bd2 ba1.6k sqft9131 Edwardson Ln, Austin, TX 78749ActiveMLS ID #5457585, Taylor Drolette, Douglas Elliman Real Estate. Unlock MLS
- $675,0003 bd2 ba1.9k sqft6112 Jumano Ln, Austin, TX 78749ActiveMLS ID #7340412, Carmen Gioia, Redfin Corporation. Unlock MLS
- $689,0004 bd3 ba2.7k sqft8610 Axis Dr, Austin, TX 78749ActiveMLS ID #8800024, John Martin, Keller Williams Realty. Unlock MLS
- $650,0004 bd3 ba2.3k sqft612 Canyon Rim Dr, Dripping Springs, TX 78620ActiveMLS ID #6250883, Lauren Paine, NestHaven Properties. Unlock MLS
- $550,0004 bd2 ba1.9k sqft6920 Scenic Brook Dr, Austin, TX 78736ActiveMLS ID #6071585, Kacy Dolce, Christies Intl Real Estate Lone Star. Unlock MLS
- $565,0003 bd2 ba1.8k sqft4713 Ramies Run, Austin, TX 78749ActiveMLS ID #9909388, Michael Frost, Compass RE Texas, LLC. Unlock MLS
- $585,0004 bd2 ba1.6k sqft7901 Seminary Ridge Dr, Austin, TX 78745ActiveMLS ID #3800133, Arden Pray, Compass RE Texas, LLC. Unlock MLS
- $825,0004 bd3 ba2.5k sqft9203 Comburg Dr, Austin, TX 78748ActiveMLS ID #5883413, Lori Huey, Coldwell Banker Realty. Unlock MLS
- $555,0003 bd2 ba1.7k sqft3031 Sesbania Dr, Austin, TX 78748ActiveMLS ID #7048229, Kelly Ann Adams, Beyond The Move Realty, LLC. Unlock MLS
- $595,0003 bd2 ba2k sqft7402 Gaines Mill Ln, Austin, TX 78745ActiveMLS ID #4989976, Roman Lopez, Keller Williams Realty. Unlock MLS
- $435,0004 bd3 ba2.1k sqft8407 Red Willow Dr, Austin, TX 78736ActiveMLS ID #1862313, Debbie Marett, Bramlett Partners. Unlock MLS
- $545,0003 bd2 ba1.5k sqft9024 Heiden Ln, Austin, TX 78749ActiveMLS ID #4545384, Ashley Stucki, Ashley Austin Homes. Unlock MLS
- $565,0003 bd2 ba1.7k sqft1301 S Quinlan Park Rd, Austin, TX 78732ActiveMLS ID #1326703, Ashley Beck, Compass RE Texas, LLC. Unlock MLS
- $659,0004 bd3 ba2.8k sqft4104 Seldalia Trl, Austin, TX 78732ActiveMLS ID #8712057, Diana Bruttell, Real Broker, LLC. Unlock MLS
- $625,0004 bd3 ba2.6k sqft104 Morning Cloud St, Lakeway, TX 78734ActiveMLS ID #4445701, Patti Simon, Christies Intl Real Estate Lone Star. Unlock MLS
- $565,0004 bd3 ba1.9k sqft314 Virtus Bnd, Austin, TX 78748ActiveMLS ID #1563776, Joe Keenan, Compass RE Texas, LLC. Unlock MLS
