Beautifully remodeled and move-in ready, this South Austin gem blends charm, modern design, and everyday functionality in the highly sought-after Sendera neighborhood. The home has been thoughtfully renovated with updated flooring, quartz countertops, and modern kitchen and bathroom upgrades. From the moment you arrive, the red brick exterior, welcoming front porch, and manicured landscaping offer irresistible curb appeal. Inside, a private home office just off the entry provides the ideal remote work setup. The open-concept living, dining, and kitchen area is perfect for entertaining. The living room centers around a cozy fireplace, while the light and bright kitchen boasts quartz counters, tile backsplash, a large pantry, and a peninsula with bar seating plus a dedicated dining area. The spacious primary suite is a relaxing retreat, featuring a walk-in closet and a luxurious en suite bath complete with a free-standing soaking tub, glass-framed walk-in shower, and double vanities. Two additional bedrooms are generously sized and share an updated bathroom with abundant storage and a sleek walk-in shower. Step outside to a private backyard oasis that backs to greenspace and a walking trail. A covered patio and extended uncovered area offer the perfect setting for hosting barbecues, outdoor dining, or simply relaxing. Enjoy walkability to Bowie High School and easy access to miles of hike & bike trails. Just 10–15 minutes from Downtown Austin, this location is unbeatable. The Sendera community features a pool, clubhouse, playground, picnic areas, and tree-lined streets with a welcoming neighborhood feel. Close to Alamo Drafthouse, Escarpment Village, and multiple parks and greenbelts, this home offers the perfect mix of style, comfort, and convenience.
Active
$565,000
4713 Ramies Run, Austin, TX 78749
3beds
1,851sqft
Single Family Residence
Built in 2000
6,869 Square Feet Lot
$556,500 Zestimate®
$305/sqft
$51/mo HOA
What's special
Cozy fireplaceUpdated flooringPrivate home officeQuartz countertopsDedicated dining areaRed brick exteriorLuxurious en suite bath
- 7 days
- 403
- 32
Likely to sell faster than
Zillow last checked:
Listing updated:
Listed by:
Michael Frost (512) 669-3897,
Compass RE Texas, LLC (512) 575-3644
Source: Unlock MLS,MLS#: 9909388
Facts & features
Interior
Bedrooms & bathrooms
- Bedrooms: 3
- Bathrooms: 2
- Full bathrooms: 2
- Main level bedrooms: 3
Heating
- Central
Cooling
- Central Air
Appliances
- Included: Dishwasher, Gas Range, Microwave, Stainless Steel Appliance(s)
Features
- See Remarks, Breakfast Bar, Ceiling Fan(s), Quartz Counters, Double Vanity, Open Floorplan, Pantry, Primary Bedroom on Main, Recessed Lighting, Soaking Tub, Walk-In Closet(s)
- Flooring: Laminate, Tile
- Windows: Blinds
- Number of fireplaces: 1
- Fireplace features: Living Room
Interior area
- Total interior livable area: 1,851 sqft
Property
Parking
- Total spaces: 2
- Parking features: Attached, Driveway, Garage
- Attached garage spaces: 2
Accessibility
- Accessibility features: None
Features
- Levels: One
- Stories: 1
- Patio & porch: Covered, Front Porch, Patio
- Exterior features: Private Yard
- Pool features: None
- Fencing: Back Yard, Wood
- View description: None
- Waterfront features: None
Lot
- Size: 6,869 Square Feet
- Features: Back Yard, Front Yard, Landscaped, Trees-Medium (20 Ft - 40 Ft)
Details
- Additional structures: None
- Parcel number: 04203402270000
- Special conditions: Standard
Construction
Type & style
- Home type: SingleFamily
- Property subtype: Single Family Residence
Materials
- Foundation: Slab
- Roof: Composition, Shingle
Condition
- Resale
- New construction: No
- Year built: 2000
Utilities & green energy
- Sewer: Public Sewer
- Water: Public
- Utilities for property: Electricity Available, Natural Gas Available, Sewer Available, Water Available
Community & HOA
Community
- Features: Clubhouse, Picnic Area, Playground, Pool
- Subdivision: Sendera Sec 17A
HOA
- Has HOA: Yes
- Services included: Common Area Maintenance
- HOA fee: $51 monthly
- HOA name: Sendera HOA
Location
- Region: Austin
Financial & listing details
- Price per square foot: $305/sqft
- Tax assessed value: $476,325
- Annual tax amount: $9,729
- Date on market: 9/25/2026
- Listing terms: Cash,Conventional
- Electric utility on property: Yes
Estimated market value
$556,500
$529,000 - $584,000
$2,865/mo
Price history
| Date | Event | Price |
|---|---|---|
| 9/25/2026 | Listed for sale | $565,000-5.8%$305/sqft |
Source:  Unlock MLS #9909388 Report a problem Unlock MLS #9909388 Report a problem | ||
| 9/12/2025 | Listing removed | $3,250$2/sqft |
Source: Unlock MLS #9757686 Report a problem | ||
| 9/3/2025 | Listed for rent | $3,250$2/sqft |
Source: Unlock MLS #9757686 Report a problem | ||
| 9/2/2025 | Listing removed | $599,999$324/sqft |
Source: Unlock MLS #9485633 Report a problem | ||
| 6/24/2025 | Price change | $599,999-5.5%$324/sqft |
Source: Unlock MLS #9485633 Report a problem | ||
| 5/14/2025 | Listed for sale | $635,000-5.9%$343/sqft |
Source: Unlock MLS #9485633 Report a problem | ||
| 12/17/2024 | Listing removed | $675,000$365/sqft |
Source:  Douglas Elliman #8722560 Report a problem Douglas Elliman #8722560 Report a problem | ||
| 10/16/2024 | Listing removed | $3,250$2/sqft |
Source: Unlock MLS #1319231 Report a problem | ||
| 10/7/2024 | Price change | $3,250-7.1%$2/sqft |
Source: Unlock MLS #1319231 Report a problem | ||
| 9/9/2024 | Listed for sale | $675,000$365/sqft |
Source: Douglas Elliman #8722560 Report a problem | ||
| 8/31/2024 | Price change | $3,500-7.9%$2/sqft |
Source: Unlock MLS #1319231 Report a problem | ||
| 8/21/2024 | Listing removed | $675,000$365/sqft |
Source: Douglas Elliman #8722560 Report a problem | ||
| 7/23/2024 | Listed for rent | $3,800+102.7%$2/sqft |
Source: Unlock MLS #1319231 Report a problem | ||
| 7/2/2024 | Price change | $675,000-6.9%$365/sqft |
Source: Douglas Elliman #8722560 Report a problem | ||
| 5/23/2024 | Listed for sale | $725,000$392/sqft |
Source: Unlock MLS #8722560 Report a problem | ||
| 5/16/2024 | Listing removed | -- |
Source: Owner Report a problem | ||
| 5/7/2024 | Listed for sale | $725,000+237.4%$392/sqft |
Source: Owner Report a problem | ||
| 7/11/2014 | Listing removed | $1,875$1/sqft |
Source: 1836 Realty Report a problem | ||
| 5/20/2014 | Listed for rent | $1,875$1/sqft |
Source: 1836 Realty Report a problem | ||
| 11/29/2010 | Sold | -- |
Source: Agent Provided Report a problem | ||
| 10/14/2010 | Pending sale | $214,900$116/sqft |
Source: Peggy West Properties, Inc #7174782 Report a problem | ||
| 9/18/2010 | Listed for sale | $214,900$116/sqft |
Source: Peggy West Properties, Inc #7174782 Report a problem | ||
Public tax history
| Year | Property taxes | Tax assessment |
|---|---|---|
| 2025 | $7,478 -13.7% | $476,325 -11.1% |
| 2024 | $8,663 +10.9% | $535,616 +1.2% |
| 2023 | $7,812 -5.4% | $529,372 +10% |
| 2022 | $8,254 | $481,247 +10% |
| 2021 | -- | $437,497 +7.9% |
| 2020 | $9,027 +3.8% | $405,403 |
| 2019 | $8,695 +16.6% | $405,403 +11.4% |
| 2018 | $7,459 | $364,059 +8.1% |
| 2017 | $7,459 +21.5% | $336,910 +9.2% |
| 2016 | $6,138 | $308,402 +7.4% |
| 2015 | $6,138 | $287,188 +11.4% |
| 2014 | $6,138 | $257,903 +16.7% |
| 2013 | -- | $221,039 +3.1% |
| 2012 | -- | $214,362 +0.3% |
| 2011 | -- | $213,639 -0.8% |
| 2010 | -- | $215,346 -3.6% |
| 2009 | -- | $223,335 +4.7% |
| 2008 | -- | $213,397 +10% |
| 2007 | -- | $193,997 +10% |
| 2006 | -- | $176,361 +3.1% |
| 2005 | -- | $171,114 -4% |
| 2002 | $980 | $178,185 |
Find assessor info on the county website
Monthly payment
Est. payment
Payment breakdown
Explore the cost of this home by adjusting the details. Changes won't be saved.Climate risks
Neighborhood: Brodie Lane
Nearby schools
Schools provided by the listing agent
- Elementary: Cowan
- Middle: Covington
- High: Bowie
- District: Austin ISD
Source: Unlock MLS. This data may not be complete. We recommend contacting the local school district to confirm school assignments for this home.
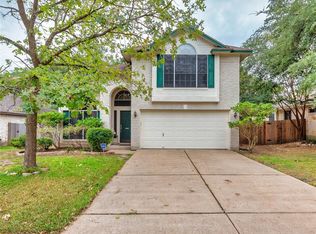
Similar homes
- $545,0003 bd2 ba1.5k sqft9024 Heiden Ln, Austin, TX 78749Active

 MLS ID #4545384, Ashley Stucki, Ashley Austin Homes. Unlock MLS
 - $555,0003 bd2 ba1.7k sqft3031 Sesbania Dr, Austin, TX 78748Active
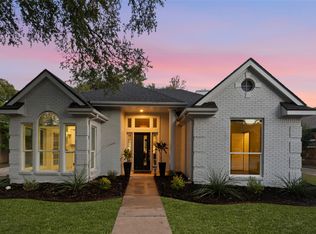 MLS ID #7048229, Kelly Ann Adams, Beyond The Move Realty, LLC. Unlock MLS
 - $675,0003 bd2 ba1.9k sqft6112 Jumano Ln, Austin, TX 78749Active
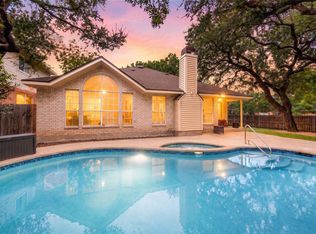 MLS ID #7340412, Carmen Gioia, Redfin Corporation. Unlock MLS
 - $590,0003 bd2 ba1.7k sqft6032 Roxbury Ln, Austin, TX 78739Active
 MLS ID #1849955, Jodi Whitcher, NUBUILD HOMES LLC. Unlock MLS
 - $689,0004 bd3 ba2.7k sqft8610 Axis Dr, Austin, TX 78749ActiveMLS ID #8800024, John Martin, Keller Williams Realty. Unlock MLS
- $479,0003 bd3 ba1.4k sqft8406 Washita Dr, Austin, TX 78749ActiveMLS ID #7519031, Mario Perica, Keller Williams Realty. Unlock MLS
- $449,0003 bd2 ba1.4k sqft7703 Copperas Dr, Austin, TX 78749ActiveMLS ID #2616988, Barrett Raven, eXp Realty, LLC. Unlock MLS
- $595,0003 bd2 ba2k sqft7402 Gaines Mill Ln, Austin, TX 78745ActiveMLS ID #4989976, Roman Lopez, Keller Williams Realty. Unlock MLS
- $599,0004 bd2 ba1.6k sqft7901 Seminary Ridge Dr, Austin, TX 78745ActiveMLS ID #3800133, Arden Pray, Compass RE Texas, LLC. Unlock MLS
- $550,0004 bd2 ba1.6k sqft1111 Spearson Ln, Austin, TX 78745ActiveMLS ID #5424477, Jonathan Ratcliff, Keller Williams Realty. Unlock MLS
- $550,0003 bd2 ba1.5k sqft6108 Bridlington Cir, Austin, TX 78745ActiveMLS ID #3581012, Kristie Bryant, Keller Williams Realty. Unlock MLS
- $479,0004 bd2 ba1.4k sqft400 Chippendale Ave, Austin, TX 78745ActiveMLS ID #2370879, Erika Albert, E-Rae Realty. Unlock MLS
- $550,0003 bd2 ba1.5k sqft304 Tamworth Ave, Austin, TX 78745ActiveMLS ID #3982948, Jacob Villeda, Rendon Realty, LLC. Unlock MLS
- $420,0003 bd2 ba1.3k sqft7906 Wycombe Dr, Austin, TX 78749ActiveMLS ID #2738921, Tausha Carlson, Marathon Real Estate - Tausha. Unlock MLS
- $435,0004 bd3 ba2.2k sqft4508 Peach Grove Rd, Austin, TX 78744ActiveMLS ID #3660331, Chevy Saucier, Keller Williams Realty. Unlock MLS
- $489,9003 bd2 ba1.4k sqft2110 Malvern Hill Dr, Austin, TX 78745ActiveMLS ID #1118727, Amber Cosby, Keller Williams Realty Lone St. Unlock MLS
- $575,0003 bd2 ba1.7k sqft1301 S Quinlan Park Rd, Austin, TX 78732ActiveMLS ID #1326703, Ashley Arthur, Compass RE Texas, LLC. Unlock MLS
- $435,0003 bd2 ba1.2k sqft3203 Harpers Ferry Ln, Austin, TX 78745ActiveMLS ID #7042688, Kate Berger, Compass RE Texas, LLC. Unlock MLS
- $425,0003 bd3 ba1.8k sqft11608 Paul E Anderson Dr, Austin, TX 78748ActiveMLS ID #8715694, Rebecca Jacks, Eleven Oaks Realty. Unlock MLS
- $825,0004 bd3 ba2.5k sqft9203 Comburg Dr, Austin, TX 78748ActiveMLS ID #5883413, Lori Huey, Coldwell Banker Realty. Unlock MLS
