Welcome home to 7911 Willet Trail, a beautifully updated home tucked into South Austin's Cherry Creek neighborhood. Step inside and you'll find a space that feels both stylish and comfortable. The kitchen pairs quartz countertops and stainless steel appliances with a convenient breakfast bar. The living room is anchored by a high beamed ceiling, and recessed lighting and built-in bookcases add warmth and character. The primary bedroom is on the main level, the bathrooms feature accent tile, updated vanities, and new light fixtures, and plenty of closet storage throughout the home helps everything stay organized. Out back, the yard is a place you'll want to spend your evenings. An extended patio and an open-slat pergola create a natural spot to relax outside. Established zoysia grass, river rock, and pavers keep the yard looking clean and easy to care for, and a limestone retaining wall adds natural Hill Country texture. Out front, a freshly power-washed exterior, updated landscaping, steel planters, and mature trees welcome you home every day. With HVAC replaced in 2025, a 2-car garage with epoxy floors, and fresh paint touch-ups inside and out, this one is ready for you to move right in.
Active
Price cut: $10K (11/6)
$529,000
7911 Willet Trl, Austin, TX 78745
3beds
1,801sqft
Single Family Residence
Built in 1994
7,013 Square Feet Lot
$525,900 Zestimate®
$294/sqft
$-- HOA
What's special
High beamed ceilingNew light fixturesExtended patioUpdated vanitiesRecessed lightingStainless steel appliancesBuilt-in bookcases
- 30 days
- 564
- 91
Likely to sell faster than
Zillow last checked:
Listing updated:
Listed by:
Benson Oldmixon (512) 444-3434,
Live512 LLC (512) 444-3434,
Maggie Maddox (512) 415-9724,
Live512 LLC
Source: Unlock MLS,MLS#: 9216435
Facts & features
Interior
Bedrooms & bathrooms
- Bedrooms: 3
- Bathrooms: 3
- Full bathrooms: 2
- 1/2 bathrooms: 1
- Main level bedrooms: 1
Heating
- Central
Cooling
- Central Air
Appliances
- Included: Gas Cooktop, Dishwasher, Disposal, ENERGY STAR Qualified Appliances, Exhaust Fan, Microwave, Oven, Free-Standing Range, Stainless Steel Appliance(s), Gas Water Heater
Features
- Bookcases, Breakfast Bar, Beamed Ceilings, High Ceilings, Interior Steps, Primary Bedroom on Main, Recessed Lighting, Walk-In Closet(s)
- Flooring: Tile, Wood
- Windows: See Remarks
- Number of fireplaces: 1
- Fireplace features: Family Room, Wood Burning
Interior area
- Total interior livable area: 1,801 sqft
Video & virtual tour
Property
Parking
- Total spaces: 2
- Parking features: Garage
- Garage spaces: 2
Accessibility
- Accessibility features: None
Features
- Levels: Two
- Stories: 2
- Patio & porch: Patio
- Exterior features: Gutters Full
- Pool features: None
- Spa features: None
- Fencing: Fenced, Wood
- View description: None
- Waterfront features: None
Lot
- Size: 7,013 Square Feet
- Dimensions: 64 x 109
- Features: Agricultural, Curbs, Trees-Large (Over 40 Ft)
Details
- Additional structures: Pergola
- Parcel number: 04192313200000
- Special conditions: Standard
Construction
Type & style
- Home type: SingleFamily
- Property subtype: Single Family Residence
Materials
- Foundation: Slab
- Roof: Composition
Condition
- Updated/Remodeled
- New construction: No
- Year built: 1994
Utilities & green energy
- Sewer: Public Sewer
- Water: Public
- Utilities for property: Electricity Available
Community & HOA
Community
- Features: None
- Subdivision: Cherry Creek Ph 08 Sec 05-A
HOA
- Has HOA: No
Location
- Region: Austin
Financial & listing details
- Price per square foot: $294/sqft
- Tax assessed value: $499,792
- Annual tax amount: $10,427
- Date on market: 10/8/2026
- Listing terms: Cash,Conventional,VA Loan
- Electric utility on property: Yes
Estimated market value
$525,900
$500,000 - $552,000
$2,643/mo
Price history
| Date | Event | Price |
|---|---|---|
| 11/6/2026 | Price change | $529,000-1.9%$294/sqft |
Source:  Unlock MLS #9216435 Report a problem | ||
| 10/8/2026 | Listed for sale | $539,000+40%$299/sqft |
Source: Unlock MLS #9216435 Report a problem | ||
| 12/16/2019 | Sold | -- |
Source: Agent Provided Report a problem | ||
| 11/26/2019 | Pending sale | $385,000$214/sqft |
Source: Keller Williams Realty #4110028 Report a problem | ||
| 11/15/2019 | Price change | $385,000-1.3%$214/sqft |
Source: Keller Williams Realty #4110028 Report a problem | ||
| 10/31/2019 | Price change | $390,000-1.3%$217/sqft |
Source: Keller Williams Realty #4110028 Report a problem | ||
| 10/18/2019 | Listed for sale | $395,000$219/sqft |
Source: Keller Williams Realty #4110028 Report a problem | ||
Public tax history
| Year | Property taxes | Tax assessment |
|---|---|---|
| 2025 | $7,910 -14% | $499,792 -11.6% |
| 2024 | $9,194 +20.6% | $565,239 +9.1% |
| 2023 | $7,624 -5.5% | $517,901 +10% |
| 2022 | $8,066 | $470,819 +10% |
| 2021 | -- | $428,017 +10% |
| 2020 | $8,664 | $389,106 +2.1% |
| 2019 | -- | $381,003 +46.4% |
| 2018 | $4,626 | $260,292 +10% |
| 2017 | $4,626 +20.6% | $236,629 +10% |
| 2016 | $3,836 | $215,117 +10% |
| 2015 | $3,836 | $195,561 +10% |
| 2014 | $3,836 | $177,783 +2.6% |
| 2013 | -- | $173,355 +4.9% |
| 2012 | -- | $165,215 -1.7% |
| 2011 | -- | $168,089 -0.8% |
| 2010 | -- | $169,523 +1.5% |
| 2009 | -- | $167,075 -1.4% |
| 2008 | -- | $169,489 +3% |
| 2007 | -- | $164,554 +2.1% |
| 2006 | -- | $161,197 -2.2% |
| 2005 | -- | $164,789 +11.1% |
| 2002 | $3,348 | $148,335 |
Find assessor info on the county website
Monthly payment
Est. payment
Payment breakdown
Explore the cost of this home by adjusting the details. Changes won't be saved.Climate risks
Neighborhood: Cherry Creek
Nearby schools
Schools provided by the listing agent
- Elementary: Cunningham
- Middle: Covington
- High: Crockett
- District: Austin ISD
Source: Unlock MLS. This data may not be complete. We recommend contacting the local school district to confirm school assignments for this home.

Similar homes
- $549,9003 bd2 ba1.5k sqft7900 Finch Trl, Austin, TX 78745Active

 MLS ID #8468893, Samaira Gilani, Redfin Corporation. Unlock MLS
- $529,0003 bd2 ba1.4k sqft7204 Towering Oaks Dr, Austin, TX 78745Active
 MLS ID #7446749, Bianca Chavez, Pure Realty. Unlock MLS
- $550,0003 bd3 ba1.8k sqft7336 Gaines Mill Ln, Austin, TX 78745Active
 MLS ID #2771622, Heather Brown, RE/MAX Fine Properties. Unlock MLS
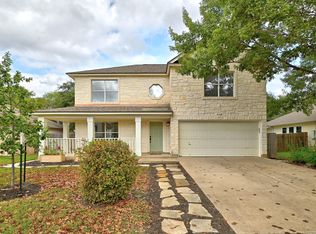
- $525,0004 bd3 ba2.1k sqft4312 Dos Cabezas Dr, Austin, TX 78749Active
 MLS ID #4612847, Oksana Belov, Compass RE Texas, LLC. Unlock MLS
- $460,0003 bd2 ba1.4k sqft114 Cloudview Dr, Austin, TX 78745ActiveMLS ID #7126697, Michael Jurkash, South Austin Homes. Unlock MLS
- $595,0004 bd3 ba2.2k sqft2011 Malvern Hill Dr, Austin, TX 78745ActiveMLS ID #1986380, Gene Arant, Keller Williams - Lake Travis. Unlock MLS
- $529,0003 bd2 ba1.7k sqft5109 Fort Mason Dr, Austin, TX 78745ActiveMLS ID #2610521, Carrie York, Live512 LLC. Unlock MLS
- $550,0003 bd2 ba1.5k sqft6108 Bridlington Cir, Austin, TX 78745ActiveMLS ID #3581012, Kristie Bryant, Keller Williams Realty. Unlock MLS
- $435,0003 bd2 ba1.2k sqft3203 Harpers Ferry Ln, Austin, TX 78745ActiveMLS ID #7042688, Kate Berger, Compass RE Texas, LLC. Unlock MLS
- $599,0004 bd3 ba2.3k sqft2501 Amur Dr, Austin, TX 78745ActiveMLS ID #6399056, June Mariani, Brodsky Properties. Unlock MLS
- $549,9003 bd3 ba2.1k sqft4732 Norman Trl, Austin, TX 78749ActiveMLS ID #1778578, Ashley Stucki, Ashley Austin Homes. Unlock MLS
- $759,0004 bd2 ba1.9k sqft5706 Cherry Creek Dr, Austin, TX 78745ActiveMLS ID #9572288, Max Son, Real Broker, LLC. Unlock MLS
- $575,0004 bd3 ba1.9k sqft8921 Corran Ferry Dr, Austin, TX 78749ActiveMLS ID #1825606, Janessa Tomberlin, JBGoodwin REALTORS WL. Unlock MLS
- $435,0004 bd2 ba1.5k sqft902 Emerald Wood Dr, Austin, TX 78745ActiveMLS ID #4211338, Alex McCormick, Keller Williams Realty. Unlock MLS
- $559,9003 bd2 ba1.7k sqft5815 Lomita Verde Cir, Austin, TX 78749ActiveMLS ID #9417098, Ben Phillips, Engel & Volkers Austin. Unlock MLS
- $519,0004 bd2 ba1.9k sqft6920 Scenic Brook Dr, Austin, TX 78736ActiveMLS ID #6071585, Kacy Dolce, Christies Intl Real Estate Lone Star. Unlock MLS
- $619,0003 bd3 ba1.8k sqft11112 Whiskey River Dr, Austin, TX 78748ActiveMLS ID #5578053, Steven Van Orden, Lifestyle Design Realty, LLC. Unlock MLS
- $449,0003 bd2 ba1.4k sqft7703 Copperas Dr, Austin, TX 78749ActiveMLS ID #2616988, Barrett Raven, eXp Realty, LLC. Unlock MLS
- $415,0003 bd1 ba1k sqft511 Arbor Ln, Austin, TX 78745ActiveMLS ID #4513763, Adam Baker, Serhant Texas, LLC. Unlock MLS
- $415,0003 bd3 ba1.3k sqft8536 Birmingham Dr, Austin, TX 78748ActiveMLS ID #5471794, Richard Caprioli, Engel & Volkers Austin. Unlock MLS
