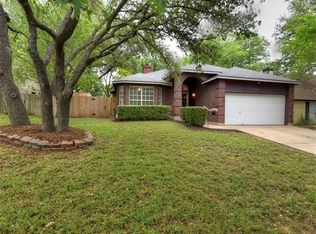
Freshly updated and move-in ready in Cherry Creek! This light-filled, single-story home offers 3 bedrooms, 2 full baths, and an inviting open floorplan with high vaulted ceilings. Recent improvements include fresh interior paint throughout, brand-new flooring throughout with no carpet or hard tile, new fixtures, a new living room ceiling fan, new blinds, and completed pre-inspection repairs for added peace of mind. The spacious living room is anchored by a wood-burning fireplace and flows easily into the eat-in kitchen, featuring quartz countertops, stainless-steel appliances, and plenty of space for everyday dining and entertaining. The generous primary suite includes a private en-suite bath and walk-in closet. Outside, a fenced backyard offers abundant shade and a private patio ideal for relaxing, dining, or entertaining. Conveniently located near shopping, dining, parks, and major roadways, this thoughtfully refreshed Cherry Creek home offers the updates buyers want with a comfortable, easy-living layout.
Active
$425,000
8001 Willet Trl, Austin, TX 78745
3beds
1,388sqft
Single Family Residence
Built in 1989
7,091 Square Feet Lot
$-- Zestimate®
$306/sqft
$-- HOA
What's special
Wood-burning fireplaceLight-filled single-story homeStainless-steel appliancesInviting open floorplanAbundant shadePrivate en-suite bathQuartz countertops
- 11 days
- 808
- 119
Likely to sell faster than
Zillow last checked:
Listing updated:
Listed by:
Kim Wolle (512) 461-6741,
Compass RE Texas, LLC (512) 575-3644
Source: Unlock MLS,MLS#: 3062974
Facts & features
Interior
Bedrooms & bathrooms
- Bedrooms: 3
- Bathrooms: 2
- Full bathrooms: 2
- Main level bedrooms: 3
Heating
- Central, Fireplace(s)
Cooling
- Ceiling Fan(s), Central Air
Appliances
- Included: Dishwasher, Disposal, Gas Range, RNGHD, Stainless Steel Appliance(s)
Features
- Ceiling Fan(s), High Ceilings, Vaulted Ceiling(s), Granite Counters, Crown Molding, Double Vanity, Electric Dryer Hookup, Eat-in Kitchen, Entrance Foyer, No Interior Steps, Open Floorplan, Primary Bedroom on Main, Recessed Lighting, Soaking Tub, Walk-In Closet(s), Washer Hookup
- Flooring: No Carpet, Vinyl
- Windows: Blinds
- Number of fireplaces: 1
- Fireplace features: Living Room
Interior area
- Total interior livable area: 1,388 sqft
Video & virtual tour
Property
Parking
- Total spaces: 2
- Parking features: Door-Single, Driveway, Garage, Garage Door Opener, Garage Faces Front
- Garage spaces: 2
Accessibility
- Accessibility features: None
Features
- Levels: One
- Stories: 1
- Patio & porch: Patio
- Exterior features: Private Yard
- Pool features: None
- Fencing: Back Yard, Fenced, Gate, Privacy, Wood
- View description: None
- Waterfront features: None
Lot
- Size: 7,091 Square Feet
- Features: Back Yard, Front Yard, Interior Lot, Landscaped, Level, Private
Details
- Additional structures: None
- Parcel number: 04192313180000
- Special conditions: Standard
Construction
Type & style
- Home type: SingleFamily
- Property subtype: Single Family Residence
Materials
- Foundation: Slab
- Roof: Composition, Shingle
Condition
- Resale
- New construction: No
- Year built: 1989
Utilities & green energy
- Sewer: Public Sewer
- Water: Public
- Utilities for property: Cable Available, Electricity Connected, Natural Gas Connected, Sewer Connected, Water Connected
Community & HOA
Community
- Features: Cluster Mailbox
- Subdivision: Cherry Creek
HOA
- Has HOA: No
Location
- Region: Austin
Financial & listing details
- Price per square foot: $306/sqft
- Tax assessed value: $373,082
- Annual tax amount: $8,403
- Date on market: 9/10/2026
- Listing terms: Cash,Conventional
- Electric utility on property: Yes
Estimated market value
Not available
Estimated sales range
Not available
Not available
Price history
| Date | Event | Price |
|---|---|---|
| 9/10/2026 | Listed for sale | $425,000$306/sqft |
Source:  Unlock MLS #3062974 Report a problem Unlock MLS #3062974 Report a problem | ||
| 11/11/2020 | Listing removed | $1,850$1/sqft |
Source: Realty Austin #3492711 Report a problem | ||
| 10/8/2020 | Listed for rent | $1,850+3.1%$1/sqft |
Source: Realty Austin #3492711 Report a problem | ||
| 6/20/2019 | Listing removed | $1,795$1/sqft |
Source: Hindsite 20/20 Dallas #4499718 Report a problem | ||
| 4/17/2019 | Listed for rent | $1,795$1/sqft |
Source: Hindsite 20/20 Real Estate Inv #8585381 Report a problem | ||
Public tax history
| Year | Property taxes | Tax assessment |
|---|---|---|
| 2025 | $7,635 -3.5% | $373,082 -6.5% |
| 2024 | $7,912 -3.1% | $399,208 -11.5% |
| 2023 | $8,163 -14.1% | $451,188 -18.3% |
| 2022 | $9,498 | $552,114 +66.7% |
| 2021 | -- | $331,200 +16.8% |
| 2020 | $6,314 +3.8% | $283,580 |
| 2019 | $6,082 +13.8% | $283,580 +17.4% |
| 2018 | $5,347 | $241,492 |
| 2017 | $5,347 +57.1% | $241,492 +40.6% |
| 2016 | $3,403 | $171,769 -9.8% |
| 2015 | $3,403 | $190,503 +33.2% |
| 2014 | $3,403 | $143,009 -1.7% |
| 2013 | -- | $145,456 +5.6% |
| 2012 | -- | $137,758 |
| 2011 | -- | $137,758 |
| 2010 | -- | $137,758 +2.3% |
| 2009 | -- | $134,679 -0.8% |
| 2008 | -- | $135,807 +3.4% |
| 2007 | -- | $131,314 +2.3% |
| 2006 | -- | $128,397 +4% |
| 2005 | -- | $123,466 -7.5% |
| 2002 | $3,343 | $133,468 |
Find assessor info on the county website
Monthly payment
Est. payment
Payment breakdown
Explore the cost of this home by adjusting the details. Changes won't be saved.Climate risks
Neighborhood: Cherry Creek
Nearby schools
Schools provided by the listing agent
- Elementary: Cunningham
- Middle: Covington
- High: Crockett
- District: Austin ISD
Source: Unlock MLS. This data may not be complete. We recommend contacting the local school district to confirm school assignments for this home.
Similar homes
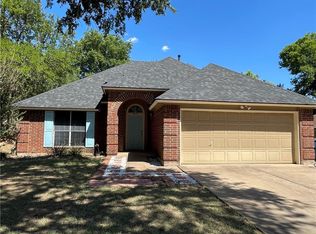
- $445,0003 bd2 ba1.2k sqft3203 Harpers Ferry Ln, Austin, TX 78745Active
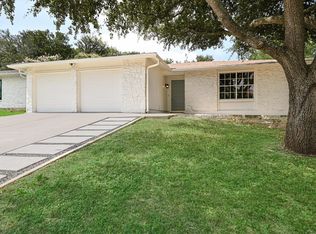
 MLS ID #7042688, Kate Berger, Compass RE Texas, LLC. Unlock MLS
 - $450,0003 bd2 ba1.3k sqft6805 Rearden Rd, Austin, TX 78745Active
 MLS ID #4475661, Caroline Smalley, Compass RE Texas, LLC. Unlock MLS
 - $439,0003 bd2 ba1.3k sqft6716 Skynook Dr, Austin, TX 78745Active
 MLS ID #8472074, Katie Daniel, Compass RE Texas, LLC. Unlock MLS
 - $420,0003 bd2 ba1.3k sqft7906 Wycombe Dr, Austin, TX 78749Active
 MLS ID #2738921, Tausha Carlson, Marathon Real Estate - Tausha. Unlock MLS
 - $549,9003 bd2 ba1.5k sqft7900 Finch Trl, Austin, TX 78745ActiveMLS ID #8468893, Samaira Gilani, Redfin Corporation. Unlock MLS
- $450,0003 bd2 ba1.3k sqft2526 McGregor Dr, Austin, TX 78745ActiveMLS ID #9287604, Kacee Kana, Keller Williams - Lake Travis. Unlock MLS
- $425,0003 bd3 ba1.3k sqft8536 Birmingham Dr, Austin, TX 78748ActiveMLS ID #5471794, Richard Caprioli, Engel & Volkers Austin. Unlock MLS
- $449,9003 bd2 ba1.2k sqft5803 Eureka Dr, Austin, TX 78745ActiveMLS ID #8552251, Melinda Lear, All City Real Estate Ltd. Co. Unlock MLS
- $599,0004 bd2 ba1.6k sqft7901 Seminary Ridge Dr, Austin, TX 78745ActiveMLS ID #3800133, Arden Pray, Compass RE Texas, LLC. Unlock MLS
- $569,0003 bd2 ba1.3k sqft8305 Fort Sumter Rd, Austin, TX 78745ActiveMLS ID #8092985, Drew Nelson, Serhant Texas, LLC. Unlock MLS
- $500,0003 bd2 ba1.8k sqft900 Austin Highlands Blvd, Austin, TX 78745ActiveMLS ID #4282962, Kelsey Osborne, KW-Austin Portfolio Real Estate. Unlock MLS
- $625,0003 bd2 ba1.7k sqft3213 Western Dr, Austin, TX 78745ActiveMLS ID #3505103, Kyle Milligan, Serhant Texas, LLC. Unlock MLS
- $475,0003 bd2 ba1.4k sqft7703 Copperas Dr, Austin, TX 78749ActiveMLS ID #2616988, Barrett Raven, eXp Realty, LLC. Unlock MLS
- $385,0003 bd3 ba1.4k sqft2612 Georgia Coleman Bnd, Austin, TX 78748ActiveMLS ID #3810609, Laura Ek, Compass RE Texas, LLC. Unlock MLS
- $539,9993 bd2 ba1.5k sqft2003 Fair Oaks Dr, Austin, TX 78745ActiveMLS ID #3638871, Desiree Gutierrez, Compass RE Texas, LLC. Unlock MLS
- $550,0003 bd2 ba1.5k sqft6108 Bridlington Cir, Austin, TX 78745ActiveMLS ID #3581012, Kristie Bryant, Keller Williams Realty. Unlock MLS
- $399,9003 bd3 ba1.9k sqft9940 Milla Cir #24, Austin, TX 78748ActiveMLS ID #9124474, Sarah Williams, Iron Creek Realty. Unlock MLS
- $524,9004 bd2 ba1.7k sqft9911 Woodshire Dr, Austin, TX 78748ActiveMLS ID #8885359, Liz Hart, Networth Realty of Austin. Unlock MLS
- $367,0003 bd2 ba1.3k sqft11609 Buster Crabbe Dr, Austin, TX 78748ActiveMLS ID #8576735, Victoria Fullbrook, Compass RE Texas, LLC. Unlock MLS
- $378,9003 bd3 ba1.7k sqft4504 Lyra Cir, Austin, TX 78744ActiveMLS ID #4255398, Steve Koleno, Beycome Brokerage Realty LLC. Unlock MLS
