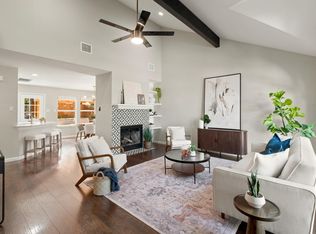
*Seller Concession: $5K towards closing cost* Welcome to 7204 Tower Oaks Dr., a beautifully remodeled home in South Austin! This thoughtfully updated property features a bright, open-concept layout with new flooring and fresh interior and exterior paint throughout. The kitchen has been completely transformed with new cabinetry, quartz countertops, modern finishes, and brand-new appliances. Both bathrooms have been fully remodeled with stylish, contemporary selections. A brand-new roof completes the extensive list of improvements. Conveniently located in Austin’s desirable 78745 area, this move-in-ready home offers modern comfort, functionality, and style. Full remodel includes: bathrooms, quartz countertops, cabinets, appliances, paint- interior and exterior, open layout, floors, roof, HVAC system installed in 2023 and a water heater replaced in 2025.
Active
Price cut: $8.8K (10/13)
$549,000
7204 Towering Oaks Dr, Austin, TX 78745
3beds
1,417sqft
Single Family Residence
Built in 1975
7,980 Square Feet Lot
$-- Zestimate®
$387/sqft
$-- HOA
What's special
Modern finishesNew flooringQuartz countertopsBrand-new appliancesNew cabinetryBright open-concept layoutBrand-new roof
- 32 days
- 419
- 30
Likely to sell faster than
Zillow last checked:
Listing updated:
Listed by:
Bianca Chavez (512) 920-9509,
Pure Realty (512) 337-0400
Source: Unlock MLS,MLS#: 7446749
Facts & features
Interior
Bedrooms & bathrooms
- Bedrooms: 3
- Bathrooms: 2
- Full bathrooms: 2
- Main level bedrooms: 3
Heating
- Central, Fireplace(s)
Cooling
- Ceiling Fan(s), Central Air
Appliances
- Included: Dishwasher, Disposal, Exhaust Fan, Gas Range, Microwave, Range, Free-Standing Range, Refrigerator, Stainless Steel Appliance(s)
Features
- Breakfast Bar, Ceiling Fan(s), Beamed Ceilings, Vaulted Ceiling(s), Stone Counters, Double Vanity, Entrance Foyer, French Doors, Kitchen Island, Open Floorplan, Pantry, Primary Bedroom on Main, Recessed Lighting, Walk-In Closet(s)
- Flooring: Carpet, Laminate, Tile
- Windows: Blinds
- Number of fireplaces: 1
- Fireplace features: Family Room
Interior area
- Total interior livable area: 1,417 sqft
Video & virtual tour
Property
Parking
- Total spaces: 2
- Parking features: Attached, Driveway, Garage, Garage Faces Front
- Attached garage spaces: 2
Accessibility
- Accessibility features: None
Features
- Levels: One
- Stories: 1
- Patio & porch: Covered, Patio, Porch
- Exterior features: Private Yard
- Pool features: None
- Spa features: None
- Fencing: Back Yard, Fenced, Privacy, Wood
- Has view: Yes
- View description: Neighborhood, Trees/Woods
- Waterfront features: None
Lot
- Size: 7,980 Square Feet
- Dimensions: 7800
- Features: Level, Public Maintained Road, Trees-Large (Over 40 Ft)
Details
- Additional structures: None
- Parcel number: 04172014130000
- Special conditions: Standard
Construction
Type & style
- Home type: SingleFamily
- Property subtype: Single Family Residence
Materials
- Foundation: Slab
- Roof: Composition, Shingle
Condition
- Resale
- New construction: No
- Year built: 1975
Utilities & green energy
- Sewer: Public Sewer
- Water: Public
- Utilities for property: Cable Available, Electricity Connected, Natural Gas Connected, Phone Available, Sewer Connected, Water Connected
Community & HOA
Community
- Features: Curbs
- Subdivision: Whispering Oaks 04
HOA
- Has HOA: No
Location
- Region: Austin
Financial & listing details
- Price per square foot: $387/sqft
- Tax assessed value: $470,768
- Annual tax amount: $10,597
- Date on market: 9/17/2026
- Listing terms: Cash,Conventional,FHA,VA Loan
- Electric utility on property: Yes
Estimated market value
Not available
Estimated sales range
Not available
Not available
Price history
| Date | Event | Price |
|---|---|---|
| 10/13/2026 | Price change | $549,000-1.6%$387/sqft |
Source:  Unlock MLS #7446749 Report a problem | ||
| 9/30/2026 | Price change | $557,750-3%$394/sqft |
Source: Unlock MLS #7446749 Report a problem | ||
| 9/17/2026 | Listed for sale | $575,000+35.3%$406/sqft |
Source: Unlock MLS #7446749 Report a problem | ||
| 7/1/2026 | Listing removed | $425,000$300/sqft |
Source: Unlock MLS #6587248 Report a problem | ||
| 6/15/2026 | Contingent | $425,000$300/sqft |
Source: Unlock MLS #6587248 Report a problem | ||
| 6/4/2026 | Listed for sale | $425,000+77.2%$300/sqft |
Source: Unlock MLS #6587248 Report a problem | ||
| 6/12/2025 | Listing removed | $2,295$2/sqft |
Source: Unlock MLS #7217088 Report a problem | ||
| 6/2/2025 | Listed for rent | $2,295$2/sqft |
Source: Unlock MLS #7217088 Report a problem | ||
| 1/4/2025 | Listing removed | $2,295$2/sqft |
Source: Unlock MLS #7217088 Report a problem | ||
| 12/19/2024 | Listed for rent | $2,295$2/sqft |
Source: Unlock MLS #7217088 Report a problem | ||
| 12/15/2014 | Sold | -- |
Source: Agent Provided Report a problem | ||
| 11/7/2014 | Pending sale | $239,900$169/sqft |
Source: Watters International Realty #2881130 Report a problem | ||
| 10/22/2014 | Listed for sale | $239,900$169/sqft |
Source: Watters International Realty #2881130 Report a problem | ||
Public tax history
| Year | Property taxes | Tax assessment |
|---|---|---|
| 2025 | $7,375 -1.8% | $470,768 -0.1% |
| 2024 | $7,509 +21.9% | $471,336 +10% |
| 2023 | $6,159 -6.7% | $428,487 +10% |
| 2022 | $6,604 | $389,534 +10% |
| 2021 | -- | $354,122 +10% |
| 2020 | $6,404 +3.8% | $321,929 |
| 2019 | $6,171 +11.6% | $321,929 +9.1% |
| 2018 | $5,530 | $295,051 +5.4% |
| 2017 | $5,530 +41.9% | $280,020 +9.8% |
| 2016 | $3,896 | $255,017 +9.7% |
| 2015 | $3,896 | $232,485 +28.8% |
| 2014 | $3,896 | $180,458 +10% |
| 2013 | -- | $164,053 +0.5% |
| 2012 | -- | $163,277 -2.6% |
| 2011 | -- | $167,714 -1.5% |
| 2010 | -- | $170,260 |
| 2009 | -- | $170,260 +9.3% |
| 2008 | -- | $155,749 +10% |
| 2007 | -- | $141,590 +10% |
| 2006 | -- | $128,718 +4.4% |
| 2005 | -- | $123,297 +0.8% |
| 2002 | $2,721 | $122,369 |
Find assessor info on the county website
Monthly payment
Est. payment
Payment breakdown
Explore the cost of this home by adjusting the details. Changes won't be saved.Climate risks
Neighborhood: Cherry Creek
Nearby schools
Schools provided by the listing agent
- Elementary: Cunningham
- Middle: Covington
- High: Crockett
- District: Austin ISD
Source: Unlock MLS. This data may not be complete. We recommend contacting the local school district to confirm school assignments for this home.

Similar homes
- $539,0003 bd3 ba1.8k sqft7911 Willet Trl, Austin, TX 78745Active
 MLS ID #9216435, Benson Oldmixon, Live512 LLC. Unlock MLS
- $549,9003 bd2 ba1.5k sqft7900 Finch Trl, Austin, TX 78745Active
 MLS ID #8468893, Samaira Gilani, Redfin Corporation. Unlock MLS
- $550,0003 bd2 ba1.5k sqft6108 Bridlington Cir, Austin, TX 78745Active
 MLS ID #3581012, Kristie Bryant, Keller Williams Realty. Unlock MLS
- $599,0003 bd2 ba1.3k sqft2512 McGregor Dr, Austin, TX 78745Active
 MLS ID #1249305, Rick Whittemore, Christies Intl Real Estate Lone Star. Unlock MLS
- $585,0004 bd2 ba1.6k sqft7901 Seminary Ridge Dr, Austin, TX 78745ActiveMLS ID #3800133, Arden Pray, Compass RE Texas, LLC. Unlock MLS
- $595,0003 bd2 ba2k sqft7402 Gaines Mill Ln, Austin, TX 78745ActiveMLS ID #4989976, Roman Lopez, Keller Williams Realty. Unlock MLS
- $482,0003 bd2 ba1.4k sqft2110 Malvern Hill Dr, Austin, TX 78745ActiveMLS ID #1118727, Amber Cosby, Keller Williams Realty Lone St. Unlock MLS
- $495,0004 bd3 ba1.6k sqft6605 Woodhue Dr, Austin, TX 78745ActiveMLS ID #1154416, Chase Griesbach, ATX Realty, LLC. Unlock MLS
- $475,0003 bd2 ba1.2k sqft2609 Berkett Dr, Austin, TX 78745ActiveMLS ID #9729022, Caroline Mowry, Compass RE Texas, LLC. Unlock MLS
- $435,0003 bd2 ba1.2k sqft3203 Harpers Ferry Ln, Austin, TX 78745ActiveMLS ID #7042688, Kate Berger, Compass RE Texas, LLC. Unlock MLS
- $449,0003 bd2 ba1.1k sqft1406 Camelot Cir #1, Austin, TX 78745ActiveMLS ID #2426892, John Chriss, Chriss Brokerage LLC. Unlock MLS
- $479,0004 bd2 ba1.4k sqft400 Chippendale Ave, Austin, TX 78745ActiveMLS ID #2370879, Erika Albert, E-Rae Realty. Unlock MLS
- $509,9003 bd2 ba1.3k sqft7901 Woodcroft Dr, Austin, TX 78749ActiveMLS ID #2635882, Howard Weston, Texstar Austin Realty. Unlock MLS
- $765,0003 bd2 ba1.9k sqft2713 Inridge Dr, Austin, TX 78745ActiveMLS ID #9583983, Lisa Parker, Epique Realty LLC. Unlock MLS
- $459,5003 bd2 ba1.2k sqft6901 Windrift Way, Austin, TX 78745ActiveMLS ID #5112448, Aaron Jistel, ListingSpark. Unlock MLS
- $524,8994 bd2 ba1.7k sqft9911 Woodshire Dr, Austin, TX 78748ActiveMLS ID #8885359, Liz Hart, Networth Realty of Austin. Unlock MLS
- $665,0003 bd2 ba1.8k sqft7000 Shadywood Dr, Austin, TX 78745ActiveMLS ID #7040037, Joe Karnavas, Douglas Elliman Real Estate. Unlock MLS
- $450,0003 bd2 ba1.1k sqft3506 Colmenero Cir, Austin, TX 78741ActiveMLS ID #3447473, Jessica Harlow, eXp Realty, LLC. Unlock MLS
- $599,9003 bd2 ba1.7k sqft6008 Smith Oak Trl, Austin, TX 78749ActiveMLS ID #4561307, Megan Willis, Compass RE Texas, LLC. Unlock MLS
