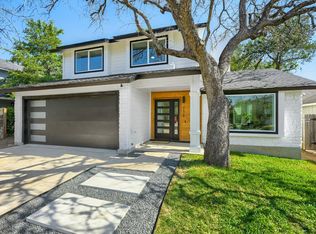
Meticulously renovated throughout, this stunning South Austin home blends timeless design with modern upgrades in an unbeatable location. Beautiful Aspen White Oak wood flooring flows throughout the open-concept floor plan, anchored by a spacious living room with a soaring vaulted ceiling. The designer kitchen features classic shaker cabinetry, Calacatta quartz countertops, a massive peninsula with seating for five, and new Samsung stainless steel appliances, including a slide-in gas range and dishwasher—perfect for everyday living and entertaining. The oversized primary suite offers a custom walk-in closet and a luxurious spa-inspired bath with designer finishes, a frameless glass walk-in shower, and a clean, modern aesthetic. Ideally located in South Austin, this home offers easy access to the restaurants, shopping, and entertainment of Sunset Valley while placing you just 9 miles from downtown Austin and minutes from everything that makes the city one of the country’s most desirable places to live. Blending style, quality, and convenience, this beautifully renovated home is truly move-in ready.
Active
Price cut: $10K (9/21)
$515,000
7901 Woodcroft Dr, Austin, TX 78749
3beds
1,326sqft
Single Family Residence
Built in 1976
6,782 Square Feet Lot
$-- Zestimate®
$388/sqft
$-- HOA
What's special
Classic shaker cabinetryClean modern aestheticDesigner finishesOpen-concept floor planLuxurious spa-inspired bathCalacatta quartz countertopsSoaring vaulted ceiling
- 74 days
- 282
- 36
Zillow last checked:
Listing updated:
Listed by:
Howard Weston (512) 474-7474,
Texstar Austin Realty (512) 474-7474
Source: Unlock MLS,MLS#: 2635882
Facts & features
Interior
Bedrooms & bathrooms
- Bedrooms: 3
- Bathrooms: 2
- Full bathrooms: 2
- Main level bedrooms: 3
Primary bedroom
- Features: Ceiling Fan(s), Walk-In Closet(s)
- Level: Main
Primary bathroom
- Features: Double Vanity, Walk-in Shower
- Level: Main
Kitchen
- Features: Quartz Counters
- Level: Main
Heating
- Central
Cooling
- Central Air
Appliances
- Included: Dishwasher, Gas Range
Features
- Vaulted Ceiling(s), Quartz Counters, Primary Bedroom on Main
- Flooring: Tile, Wood
- Windows: Double Pane Windows, Low Emissivity Windows
Interior area
- Total interior livable area: 1,326 sqft
Property
Parking
- Total spaces: 2
- Parking features: Garage, Garage Door Opener
- Garage spaces: 2
Accessibility
- Accessibility features: None
Features
- Levels: One
- Stories: 1
- Patio & porch: Deck
- Exterior features: None
- Pool features: None
- Fencing: Wood
- View description: None
- Waterfront features: None
Lot
- Size: 6,782 Square Feet
- Features: None
Details
- Additional structures: None
- Parcel number: 04162907040000
- Special conditions: Standard
Construction
Type & style
- Home type: SingleFamily
- Property subtype: Single Family Residence
Materials
- Foundation: Slab
- Roof: Shingle
Condition
- Updated/Remodeled
- New construction: No
- Year built: 1976
Utilities & green energy
- Sewer: Public Sewer
- Water: Public
- Utilities for property: Electricity Connected, Natural Gas Connected, Sewer Connected, Water Connected
Community & HOA
Community
- Features: None
- Subdivision: Woodstone Village Sec 01
HOA
- Has HOA: No
Location
- Region: Austin
Financial & listing details
- Price per square foot: $388/sqft
- Tax assessed value: $432,655
- Annual tax amount: $8,600
- Date on market: 7/31/2026
- Listing terms: Cash,Conventional
- Electric utility on property: Yes
Estimated market value
Not available
Estimated sales range
Not available
Not available
Price history
| Date | Event | Price |
|---|---|---|
| 9/21/2026 | Price change | $515,000-1.9%$388/sqft |
Source:  Unlock MLS #2635882 Report a problem Unlock MLS #2635882 Report a problem | ||
| 7/31/2026 | Listed for sale | $525,000$396/sqft |
Source: Unlock MLS #2635882 Report a problem | ||
Public tax history
| Year | Property taxes | Tax assessment |
|---|---|---|
| 2025 | $1,810 +12.1% | $425,177 +10% |
| 2024 | $1,615 +11.5% | $386,525 +10% |
| 2023 | $1,448 -31.3% | $351,386 +10% |
| 2022 | $2,108 | $319,442 +10% |
| 2021 | -- | $290,402 +10% |
| 2020 | $2,239 +11.9% | $264,002 |
| 2019 | $2,000 +19.1% | $264,002 +14.7% |
| 2018 | $1,678 | $230,261 +10% |
| 2017 | $1,678 +3.5% | $209,328 +10% |
| 2016 | $1,622 | $190,298 +10% |
| 2015 | $1,622 | $172,998 +10% |
| 2014 | $1,622 | $157,271 +10% |
| 2013 | -- | $142,974 +2% |
| 2012 | -- | $140,208 -2.9% |
| 2011 | -- | $144,357 |
| 2010 | -- | $144,357 -3.1% |
| 2009 | -- | $149,036 +10% |
| 2008 | -- | $135,487 +10% |
| 2007 | -- | $123,170 +10% |
| 2006 | -- | $111,973 -0.1% |
| 2005 | -- | $112,055 +9.8% |
| 2002 | $2,231 | $102,076 |
Find assessor info on the county website
Monthly payment
Est. payment
Payment breakdown
Explore the cost of this home by adjusting the details. Changes won't be saved.Climate risks
Neighborhood: Brodie Lane
Nearby schools
Schools provided by the listing agent
- Elementary: Boone
- Middle: Covington
- High: Crockett
- District: Austin ISD
Source: Unlock MLS. This data may not be complete. We recommend contacting the local school district to confirm school assignments for this home.


Similar homes
- $420,0003 bd2 ba1.3k sqft7906 Wycombe Dr, Austin, TX 78749Active

 MLS ID #2738921, Tausha Carlson, Marathon Real Estate - Tausha. Unlock MLS
 - $599,9003 bd3 ba1.5k sqft4608 Velasco Pl, Austin, TX 78749Active
 MLS ID #9080024, Caitlyn Niemie, LPT Realty LLC - Ascend Group. Unlock MLS
 - $549,0003 bd2 ba1.4k sqft7204 Towering Oaks Dr, Austin, TX 78745Active
 MLS ID #7446749, Bianca Chavez, Pure Realty. Unlock MLS
 - $549,9003 bd2 ba1.5k sqft7900 Finch Trl, Austin, TX 78745Active
 MLS ID #8468893, Samaira Gilani, Redfin Corporation. Unlock MLS
 - $499,0003 bd2 ba1.1k sqft2333 Aldford Dr, Austin, TX 78745ActiveMLS ID #9246291, Jeff McElroy, Real Broker, LLC. Unlock MLS
- $449,0003 bd2 ba1.1k sqft1406 Camelot Cir #1, Austin, TX 78745ActiveMLS ID #2426892, John Chriss, Chriss Brokerage LLC. Unlock MLS
- $482,0003 bd2 ba1.4k sqft2110 Malvern Hill Dr, Austin, TX 78745ActiveMLS ID #1118727, Amber Cosby, Keller Williams Realty Lone St. Unlock MLS
- $525,0004 bd3 ba1.6k sqft6605 Woodhue Dr, Austin, TX 78745ActiveMLS ID #1154416, Chase Griesbach, ATX Realty, LLC. Unlock MLS
- $599,0003 bd2 ba1.3k sqft2512 McGregor Dr, Austin, TX 78745ActiveMLS ID #1249305, Rick Whittemore, Christies Intl Real Estate Lone Star. Unlock MLS
- $475,0003 bd2 ba1.2k sqft2609 Berkett Dr, Austin, TX 78745ActiveMLS ID #9729022, Caroline Mowry, Compass RE Texas, LLC. Unlock MLS
- $550,0003 bd2 ba1.5k sqft304 Tamworth Ave, Austin, TX 78745ActiveMLS ID #3982948, Jacob Villeda, Rendon Realty, LLC. Unlock MLS
- $599,9003 bd2 ba1.7k sqft6008 Smith Oak Trl, Austin, TX 78749ActiveMLS ID #4561307, Megan Willis, Compass RE Texas, LLC. Unlock MLS
- $539,9994 bd2 ba1.6k sqft1111 Spearson Ln, Austin, TX 78745ActiveMLS ID #5424477, Jonathan Ratcliff, Keller Williams Realty. Unlock MLS
- $479,0004 bd2 ba1.4k sqft400 Chippendale Ave, Austin, TX 78745ActiveMLS ID #2370879, Erika Albert, E-Rae Realty. Unlock MLS
- $550,0003 bd2 ba1.5k sqft6108 Bridlington Cir, Austin, TX 78745ActiveMLS ID #3581012, Kristie Bryant, Keller Williams Realty. Unlock MLS
- $485,0003 bd2 ba1.6k sqft12904 Arroyo Doble Dr, Manchaca, TX 78652ActiveMLS ID #2040041, Nanette Labastida, Compass RE Texas, LLC. Unlock MLS
- $599,0004 bd3 ba1.5k sqft2603 Burly Oak Dr, Austin, TX 78745ActiveMLS ID #8697340, Mark Moore, Gottesman Residential R.E.. Unlock MLS
- $573,0003 bd2 ba1.4k sqft7611 Oak Hedge Pl, Austin, TX 78745ActiveMLS ID #8281733, Gray Adkins, Kuper Sotheby's Int'l Realty. Unlock MLS
- $555,0003 bd2 ba1.7k sqft3031 Sesbania Dr, Austin, TX 78748ActiveMLS ID #7048229, Kelly Ann Adams, Beyond The Move Realty, LLC. Unlock MLS
- $585,0004 bd2 ba1.6k sqft7901 Seminary Ridge Dr, Austin, TX 78745ActiveMLS ID #3800133, Arden Pray, Compass RE Texas, LLC. Unlock MLS
