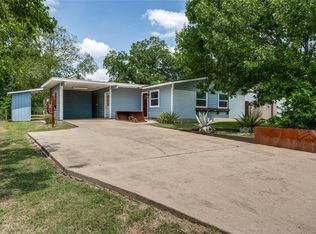
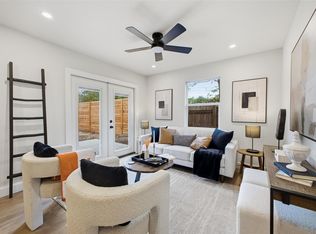
Set under a canopy of mature trees on just over half an acre, this three bedroom, two bath home sits in one of South Austin's quieter pockets. The lot is the first thing you notice. The lot, a little over half an acre, is uncommon anywhere this close to town, and the Live Oak at the center of it, is one of the largest and finest you'll find in the area. The yard is landscaped and open. The patio off the back allows for an outdoor lounge under the canopy, enjoyable year-round. There's room here to entertain, to garden, to build more or add on if you'd like. The original hardwood floors are still in place, and a neutral palette with recessed lighting keeps the rooms bright without erasing the character of the house. The kitchen anchors the living space, featuring granite counters, custom cabinetry, stainless appliances, and a breakfast bar. A 7' x 14' primary bathroom was added, giving the house a comfort that homes of this vintage rarely have. The systems have been brought current as well, including HVAC, electrical, and windows, so there's nothing left to sort out before you move in. The location does a lot of quiet work. South Congress and its shops and restaurants are a few minutes away, and the Violet Crown Trail and Mary Moore Searight Park are close enough to become part of a normal weekend. HEB and Sprouts are both an easy errand and the local restaurants are plentiful. Downtown is about fifteen minutes, and the airport about twenty. This part of South Austin has been evolving in exciting ways, and it isn't finished yet. A renovated home on half an acre, private and this close in, is a combination that doesn't come along often.
Active
Price cut: $10K (9/9)
$573,000
7611 Oak Hedge Pl, Austin, TX 78745
3beds
1,403sqft
Single Family Residence
Built in 1956
0.52 Acres Lot
$-- Zestimate®
$408/sqft
$-- HOA
What's special
Original hardwood floorsStainless appliancesCanopy of mature treesCustom cabinetryBreakfast bar
- 57 days
- 422
- 56
Zillow last checked:
Listing updated:
Listed by:
Gray Adkins (512) 762-8187,
Kuper Sotheby's Int'l Realty (512) 831-6577
Source: Unlock MLS,MLS#: 8281733
Facts & features
Interior
Bedrooms & bathrooms
- Bedrooms: 3
- Bathrooms: 2
- Full bathrooms: 2
- Main level bedrooms: 3
Heating
- Central
Cooling
- Central Air
Appliances
- Included: Dishwasher, Electric Range, Range, RNGHD
Features
- Breakfast Bar, Ceiling Fan(s), Recessed Lighting
- Flooring: Wood
- Windows: None
Interior area
- Total interior livable area: 1,403 sqft
Video & virtual tour
Property
Parking
- Total spaces: 2
- Parking features: Attached, Detached Carport, Garage
- Attached garage spaces: 2
Accessibility
- Accessibility features: See Remarks
Features
- Levels: One
- Stories: 1
- Patio & porch: Deck, Front Porch
- Exterior features: None
- Pool features: None
- Fencing: Back Yard
- Has view: Yes
- View description: Neighborhood
- Waterfront features: None
Lot
- Size: 0.52 Acres
- Features: Back Yard, Trees-Large (Over 40 Ft), Many Trees, Trees-Medium (20 Ft - 40 Ft)
Details
- Additional structures: Shed(s), Storage
- Parcel number: 04241303250000
- Special conditions: Standard
Construction
Type & style
- Home type: SingleFamily
- Property subtype: Single Family Residence
Materials
- Foundation: Slab
- Roof: Shingle
Condition
- Resale
- New construction: No
- Year built: 1956
Utilities & green energy
- Sewer: Public Sewer
- Water: Public
- Utilities for property: Electricity Connected, Water Connected
Community & HOA
Community
- Features: Playground
- Subdivision: Elmwood Estates
HOA
- Has HOA: No
Location
- Region: Austin
Financial & listing details
- Price per square foot: $408/sqft
- Tax assessed value: $433,681
- Annual tax amount: $8,875
- Date on market: 8/6/2026
- Listing terms: Cash,Conventional,FHA,VA Loan
- Electric utility on property: Yes
Estimated market value
Not available
Estimated sales range
Not available
Not available
Price history
| Date | Event | Price |
|---|---|---|
| 9/9/2026 | Price change | $573,000-1.7%$408/sqft |
Source:  Unlock MLS #8281733 Report a problem Unlock MLS #8281733 Report a problem | ||
| 8/6/2026 | Listed for sale | $583,000-1.7%$416/sqft |
Source: Kuper Sotheby's International Realty #8281733 Report a problem | ||
| 7/27/2026 | Listing removed | $593,000$423/sqft |
Source: Unlock MLS #8281733 Report a problem | ||
| 4/16/2026 | Listed for sale | $593,000+2.4%$423/sqft |
Source: Unlock MLS #8281733 Report a problem | ||
| 3/31/2026 | Listing removed | $579,000$413/sqft |
Source: Unlock MLS #8281733 Report a problem | ||
| 2/24/2026 | Listed for sale | $579,000-10.6%$413/sqft |
Source: Unlock MLS #8281733 Report a problem | ||
| 7/15/2025 | Listing removed | $647,500$462/sqft |
Source: Unlock MLS #5563181 Report a problem | ||
| 4/25/2025 | Listed for sale | $647,500-4.1%$462/sqft |
Source: Unlock MLS #5563181 Report a problem | ||
| 4/14/2025 | Listing removed | -- |
Source: Owner Report a problem | ||
| 3/6/2025 | Listed for sale | $675,000+35%$481/sqft |
Source: Owner Report a problem | ||
| 1/20/2023 | Listing removed | -- |
Source: Unlock MLS #1752019 Report a problem | ||
| 12/21/2022 | Contingent | $499,900$356/sqft |
Source: Unlock MLS #1752019 Report a problem | ||
| 12/7/2022 | Listed for sale | $499,900$356/sqft |
Source: Unlock MLS #1752019 Report a problem | ||
Public tax history
| Year | Property taxes | Tax assessment |
|---|---|---|
| 2025 | $8,875 +5.9% | $433,681 +2.5% |
| 2024 | $8,381 +169.2% | $422,920 +27.5% |
| 2023 | $3,113 -13.9% | $331,741 +10% |
| 2022 | $3,618 | $301,583 +10% |
| 2021 | -- | $274,166 +10% |
| 2020 | $4,894 +14.9% | $249,242 -32.6% |
| 2019 | $4,259 +18.4% | $370,009 +79.6% |
| 2018 | $3,598 | $205,985 +10% |
| 2017 | $3,598 +20.1% | $187,259 +10% |
| 2016 | $2,996 | $170,235 +10% |
| 2015 | $2,996 | $154,759 +10% |
| 2014 | $2,996 | $140,690 +7.6% |
| 2013 | -- | $130,765 +10% |
| 2012 | -- | $118,877 |
| 2011 | -- | $118,877 |
| 2010 | -- | $118,877 |
| 2009 | -- | $118,877 |
| 2008 | -- | $118,877 +4.6% |
| 2007 | -- | $113,641 +3% |
| 2006 | -- | $110,349 +10% |
| 2005 | -- | $100,317 +2.3% |
| 2002 | $2,134 | $98,087 |
Find assessor info on the county website
Monthly payment
Est. payment
Payment breakdown
Explore the cost of this home by adjusting the details. Changes won't be saved.Climate risks
Neighborhood: Dittmar-Slaughter
Nearby schools
Schools provided by the listing agent
- Elementary: Casey
- Middle: Bedichek
- High: Akins
- District: Austin ISD
Source: Unlock MLS. This data may not be complete. We recommend contacting the local school district to confirm school assignments for this home.
Similar homes
- $575,0003 bd2 ba1.6k sqft6507 Pevensey Dr, Austin, TX 78745Active

 MLS ID #8480761, Jonathan Ratcliff, Keller Williams Realty. Unlock MLS
 - $550,0003 bd2 ba1.5k sqft304 Tamworth Ave, Austin, TX 78745Active
 MLS ID #3982948, Jacob Villeda, Rendon Realty, LLC. Unlock MLS
 - $479,0004 bd2 ba1.4k sqft400 Chippendale Ave, Austin, TX 78745Active
 MLS ID #2370879, Erika Albert, E-Rae Realty. Unlock MLS
 - $550,0004 bd2 ba1.6k sqft1111 Spearson Ln, Austin, TX 78745Active
 MLS ID #5424477, Jonathan Ratcliff, Keller Williams Realty. Unlock MLS
 - $595,0003 bd2 ba2k sqft7402 Gaines Mill Ln, Austin, TX 78745ActiveMLS ID #4989976, Roman Lopez, Keller Williams Realty. Unlock MLS
- $599,0004 bd2 ba1.6k sqft7901 Seminary Ridge Dr, Austin, TX 78745ActiveMLS ID #3800133, Arden Pray, Compass RE Texas, LLC. Unlock MLS
- $525,0004 bd3 ba1.6k sqft6605 Woodhue Dr, Austin, TX 78745ActiveMLS ID #1154416, Chase Griesbach, ATX Realty, LLC. Unlock MLS
- $549,9003 bd2 ba1.5k sqft7900 Finch Trl, Austin, TX 78745ActiveMLS ID #8468893, Samaira Gilani, Redfin Corporation. Unlock MLS
- $550,0003 bd2 ba1.5k sqft6108 Bridlington Cir, Austin, TX 78745ActiveMLS ID #3581012, Kristie Bryant, Keller Williams Realty. Unlock MLS
- $499,0003 bd2 ba1.1k sqft2333 Aldford Dr, Austin, TX 78745ActiveMLS ID #9246291, Jeff McElroy, Real Broker, LLC. Unlock MLS
- $489,9003 bd2 ba1.4k sqft2110 Malvern Hill Dr, Austin, TX 78745ActiveMLS ID #1118727, Amber Cosby, Keller Williams Realty Lone St. Unlock MLS
- $565,0003 bd2 ba1.8k sqft4713 Ramies Run, Austin, TX 78749ActiveMLS ID #9909388, Michael Frost, Compass RE Texas, LLC. Unlock MLS
- $449,0003 bd2 ba1.3k sqft1928 Miles Ave #1, Austin, TX 78745ActiveMLS ID #4050133, Chris Gass, Holby Homes, LLC. Unlock MLS
- $565,0003 bd3 ba1.9k sqft7819 Palacios Dr, Austin, TX 78749ActiveMLS ID #2671253, Karen Kelly, van Heuven Properties. Unlock MLS
- $450,0003 bd2 ba1.4k sqft2102 Lear Ln, Austin, TX 78745ActiveMLS ID #2346919, Chris Watters, Watters International Realty. Unlock MLS
- $459,5003 bd2 ba1.2k sqft6901 Windrift Way, Austin, TX 78745ActiveMLS ID #5112448, Aaron Jistel, ListingSpark. Unlock MLS
- $565,0004 bd3 ba1.9k sqft314 Virtus Bnd, Austin, TX 78748ActiveMLS ID #1563776, Joe Keenan, Compass RE Texas, LLC. Unlock MLS
- $575,0004 bd3 ba1.9k sqft8921 Corran Ferry Dr, Austin, TX 78749ActiveMLS ID #1825606, Janessa Tomberlin, JBGoodwin REALTORS WL. Unlock MLS
- $440,0003 bd2 ba1.2k sqft307 Thistlewood Dr, Austin, TX 78745ActiveMLS ID #6952125, Kelvin Glover, Compass RE Texas, LLC. Unlock MLS
- $524,9004 bd2 ba1.7k sqft9911 Woodshire Dr, Austin, TX 78748ActiveMLS ID #8885359, Liz Hart, Networth Realty of Austin. Unlock MLS
