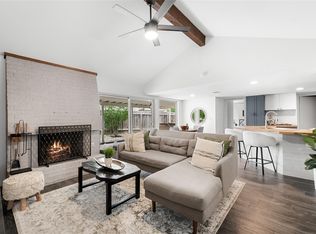
Located in the heart of South Austin, this charming single-story home has been thoughtfully updated with modern finishes and a layout designed for everyday living. This 3-bedroom, 2-bath home offers 1,453 square feet of inviting living space, an isolated primary suite, and a versatile formal dining area or flex space to fit your lifestyle. Fully updated interior with solid surface flooring through out and new stainless steel kitchen appliances. Set on a spacious 0.19-acre lot, the property provides a private outdoor retreat with plenty of room to relax, entertain. Inside, you'll find stylish finishes, updated features and welcoming atmosphere that makes this home move-in ready. The heart of South Austin offers the ideal balance of peaceful neighborhood living with no HOA and easy access to the best of the city. Enjoy being just minutes from local favorites, vibrant dining, shopping, outdoor recreation, and entertainment options, with downtown Austin only approximately 8 miles away. Whether you're heading to South Congress, exploring Zilker Park, catching live music, or enjoying the city’s renowned food scene, this home puts you close to all that makes Austin special. Experience the sought-after South Austin lifestyle in a beautifully updated home that offers comfort, convenience, and connection to everything the city has to offer. Some images have been virtually enhanced.
Active
$515,000
2110 Malvern Hill Dr, Austin, TX 78745
3beds
1,453sqft
Single Family Residence
Built in 1978
8,097 Square Feet Lot
$-- Zestimate®
$354/sqft
$-- HOA
What's special
Stylish finishesFully updated interiorSolid surface flooring throughoutCharming single-story homeUpdated featuresIsolated primary suiteWelcoming atmosphere
- 26 days |
- 746 |
- 42 |
Likely to sell faster than
Zillow last checked:
Listing updated:
Listed by:
Amber Cosby (806) 535-2612,
Keller Williams Realty Lone St (512) 868-1771
Source: Unlock MLS,MLS#: 1118727
Facts & features
Interior
Bedrooms & bathrooms
- Bedrooms: 3
- Bathrooms: 2
- Full bathrooms: 2
- Main level bedrooms: 3
Primary bedroom
- Features: Ceiling Fan(s), Quartz Counters, Full Bath, Walk-In Closet(s), Walk-in Shower
- Level: First
Heating
- Central, Fireplace(s), Forced Air
Cooling
- Ceiling Fan(s), Central Air, Electric
Appliances
- Included: Dishwasher, Disposal, Free-Standing Gas Oven, Free-Standing Gas Range, RNGHD, Vented Exhaust Fan
Features
- Breakfast Bar, Ceiling Fan(s), Quartz Counters, Double Vanity, Electric Dryer Hookup, Gas Dryer Hookup, Eat-in Kitchen, Walk-In Closet(s), Washer Hookup
- Flooring: Tile, Vinyl
- Windows: None
- Number of fireplaces: 1
- Fireplace features: Gas
Interior area
- Total interior livable area: 1,453 sqft
Property
Parking
- Total spaces: 2
- Parking features: Driveway, Garage, Garage Faces Front
- Garage spaces: 2
Accessibility
- Accessibility features: None
Features
- Levels: One
- Stories: 1
- Patio & porch: Front Porch, Rear Porch
- Exterior features: Private Yard
- Pool features: None
- Fencing: Wood
- Has view: Yes
- View description: Neighborhood
- Waterfront features: None
Lot
- Size: 8,097 Square Feet
- Features: Back Yard, City Lot, Front Yard, Landscaped
Details
- Additional structures: None
- Parcel number: 04221908080000
- Special conditions: Real Estate Owned
Construction
Type & style
- Home type: SingleFamily
- Property subtype: Single Family Residence
Materials
- Foundation: Slab
- Roof: Composition
Condition
- Resale
- New construction: No
- Year built: 1978
Utilities & green energy
- Sewer: Public Sewer
- Water: Public
- Utilities for property: Electricity Connected, Natural Gas Available, Phone Available, Sewer Connected
Community & HOA
Community
- Features: None
- Subdivision: Southwest Oaks Sec 01
HOA
- Has HOA: No
Location
- Region: Austin
Financial & listing details
- Price per square foot: $354/sqft
- Tax assessed value: $404,906
- Annual tax amount: $8,128
- Date on market: 7/14/2026
- Listing terms: Cash,Conventional,FHA,VA Loan
- Electric utility on property: Yes
Foreclosure details
Estimated market value
Not available
Estimated sales range
Not available
Not available
Price history
| Date | Event | Price |
|---|---|---|
| 4/21/2026 | Sold | -- |
Source: Public Record Report a problem | ||
| 8/5/2025 | Listing removed | $549,000$378/sqft |
Source:  Unlock MLS #2994812 Report a problem Unlock MLS #2994812 Report a problem | ||
| 6/25/2025 | Price change | $549,000-2.8%$378/sqft |
Source: Unlock MLS #2994812 Report a problem | ||
| 6/4/2025 | Price change | $565,000-2.4%$389/sqft |
Source: Unlock MLS #2994812 Report a problem | ||
| 4/21/2025 | Price change | $579,000-1.7%$398/sqft |
Source: Unlock MLS #2994812 Report a problem | ||
| 4/11/2025 | Listed for sale | $589,000$405/sqft |
Source: Unlock MLS #2994812 Report a problem | ||
| 11/19/2024 | Listing removed | $589,000$405/sqft |
Source: Unlock MLS #2994812 Report a problem | ||
| 11/8/2024 | Price change | $589,000-1.8%$405/sqft |
Source: Unlock MLS #2994812 Report a problem | ||
| 10/10/2024 | Listed for sale | $599,999+14.5%$413/sqft |
Source: Unlock MLS #2994812 Report a problem | ||
| 6/23/2023 | Sold | -- |
Source: Agent Provided Report a problem | ||
| 6/2/2023 | Listing removed | -- |
Source: Unlock MLS #2960917 Report a problem | ||
| 5/17/2023 | Listed for sale | $523,950$361/sqft |
Source: Unlock MLS #2960917 Report a problem | ||
Public tax history
| Year | Property taxes | Tax assessment |
|---|---|---|
| 2025 | $8,286 -4.9% | $404,906 -7.9% |
| 2024 | $8,717 +51.8% | $439,874 +9.1% |
| 2023 | $5,742 -7.2% | $403,071 +10% |
| 2022 | $6,188 | $366,428 +10% |
| 2021 | -- | $333,116 +10% |
| 2020 | $6,007 +6.5% | $302,833 |
| 2019 | $5,638 +17.9% | $302,833 +12.8% |
| 2018 | $4,782 | $268,513 +10% |
| 2017 | $4,782 +20.7% | $244,103 +10% |
| 2016 | $3,963 | $221,912 +10% |
| 2015 | $3,963 | $201,738 +10% |
| 2014 | $3,963 | $183,398 +10% |
| 2013 | -- | $166,725 +10% |
| 2012 | -- | $151,568 -8.8% |
| 2011 | -- | $166,193 |
| 2010 | -- | $166,193 -3.1% |
| 2009 | -- | $171,471 +10% |
| 2008 | -- | $155,883 +10% |
| 2007 | -- | $141,712 +10% |
| 2006 | -- | $128,829 +7.5% |
| 2005 | -- | $119,881 +3.6% |
| 2002 | $2,560 | $115,700 |
Find assessor info on the county website
Monthly payment
Climate risks
Neighborhood: Cherry Creek
Nearby schools
GreatSchools rating
- 7/10Cunningham Elementary SchoolGrades: PK-5Distance: 1.1 mi
- 6/10Covington Middle SchoolGrades: 6-8Distance: 1.8 mi
- 4/10Crockett High SchoolGrades: 9-12Distance: 1.6 mi
Schools provided by the listing agent
- Elementary: Cunningham
- Middle: Covington
- High: Crockett
- District: Austin ISD
Source: Unlock MLS. This data may not be complete. We recommend contacting the local school district to confirm school assignments for this home.
- $455,2004 bd2 ba1.8k sqft2112 Malvern Hill Dr, Austin, TX 78745Off Market

- $416,100-- bd2 ba1.6k sqft2108 Malvern Hill Dr, Austin, TX 78745Off Market
- $521,9003 bd3 ba1.7k sqft7704 Malvern Hill Ct, Austin, TX 78745Off Market

- $450,900-- bd2 ba1.7k sqft2114 Malvern Hill Dr, Austin, TX 78745Off Market
- $599,5003 bd3 ba1.8k sqft2109 Malvern Hill Dr, Austin, TX 78745Off Market
- $471,0004 bd2 ba1.8k sqft7702 Malvern Hill Ct, Austin, TX 78745Off Market
- $--4 bd2 ba1.7k sqft2107 Malvern Hill Dr, Austin, TX 78745Sold
- $537,3004 bd3 ba1.9k sqft2111 Malvern Hill Dr, Austin, TX 78745Off Market
A local agent can set up tours, give advice and negotiate with sellers.
A local lender can help you make sure your offer is ready when you are.
Similar homes
- $510,0003 bd2 ba1.4k sqft2102 Lear Ln, Austin, TX 78745Active

 MLS ID #2346919, Chris Watters, Watters International Realty. Unlock MLS
 - $579,5003 bd2 ba1.3k sqft8305 Fort Sumter Rd, Austin, TX 78745Active
 MLS ID #8092985, Drew Nelson, Serhant Texas, LLC. Unlock MLS
 - $583,0003 bd2 ba1.4k sqft7611 Oak Hedge Pl, Austin, TX 78745Active
 MLS ID #8281733, Gray Adkins, Kuper Sotheby's Int'l Realty. Unlock MLS
 - $550,0003 bd2 ba1.6k sqft2408 Shiloh Dr, Austin, TX 78745Active
 MLS ID #5620597, Arden Pray, Compass RE Texas, LLC. Unlock MLS
 - $450,0003 bd2 ba1.3k sqft6716 Skynook Dr, Austin, TX 78745ActiveMLS ID #8472074, Katie Daniel, Compass RE Texas, LLC. Unlock MLS
- $450,0003 bd2 ba1.2k sqft3203 Harpers Ferry Ln, Austin, TX 78745ActiveMLS ID #7042688, Kate Berger, Compass RE Texas, LLC. Unlock MLS
- $625,0003 bd2 ba1.4k sqft2706 Grennock Dr, Austin, TX 78745ActiveMLS ID #4475692, Anthony Gibson, Keller Williams Realty. Unlock MLS
- $515,0003 bd2 ba1.1k sqft4802 Brighton Rd, Austin, TX 78745ActiveMLS ID #1058801, Kristen Jacobs, Compass RE Texas, LLC. Unlock MLS
- $565,0003 bd2 ba1.6k sqft2605 Market Garden Ln, Austin, TX 78745ActiveMLS ID #5978049, Clay Byrne, Keller Williams Realty. Unlock MLS
- $550,0003 bd2 ba1.3k sqft7310 Broken Arrow Ln, Austin, TX 78745ActiveMLS ID #8786141, Hanalei Myers, Coldwell Banker Realty. Unlock MLS
- $475,0003 bd2 ba1.3k sqft2526 McGregor Dr, Austin, TX 78745ActiveMLS ID #9287604, Kacee Kana, Keller Williams - Lake Travis. Unlock MLS
- $525,0003 bd2 ba1.3k sqft7901 Woodcroft Dr, Austin, TX 78749ActiveMLS ID #2635882, Howard Weston, Texstar Austin Realty. Unlock MLS
- $635,0003 bd2 ba2k sqft7402 Gaines Mill Ln, Austin, TX 78745ActiveMLS ID #4989976, Roman Lopez, Keller Williams Realty. Unlock MLS
- $570,0003 bd2 ba1.5k sqft(Undisclosed Address), Austin, TX 78745ActiveMLS ID #3982948, Jacob Villeda, Rendon Realty, LLC. Unlock MLS
- $599,9983 bd2 ba1.6k sqft6507 Pevensey Dr, Austin, TX 78745ActiveMLS ID #8480761, Jonathan Ratcliff, Keller Williams Realty. Unlock MLS
- $455,0003 bd2 ba1.6k sqft2311 Sheri Oak Ln, Austin, TX 78748ActiveMLS ID #9553534, Juanita Thornton, Compass RE Texas, LLC. Unlock MLS
- $520,0003 bd2 ba1.6k sqft12904 Arroyo Doble Dr, Manchaca, TX 78652ActiveMLS ID #2040041, Nanette Labastida, Compass RE Texas, LLC. Unlock MLS
- $450,0003 bd2 ba1.2k sqft7900 Clydesdale Dr, Austin, TX 78745ActiveMLS ID #8891196, Joe Payton, Keller Williams Realty Lone St. Unlock MLS
- $435,0003 bd2 ba1.2k sqft800 Huntingdon Pl, Austin, TX 78745ActiveMLS ID #4175384, Conna Purcell, Pure Realty. Unlock MLS
- $455,0003 bd2 ba1.1k sqft509 Westmorland Dr, Austin, TX 78745ActiveMLS ID #3191722, Adelina Rotar, Keller Williams Realty. Unlock MLS
