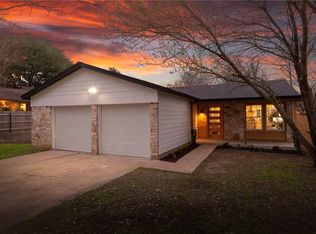
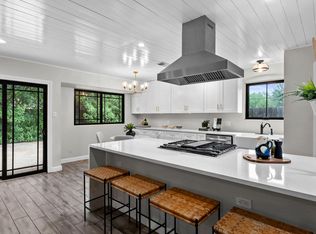
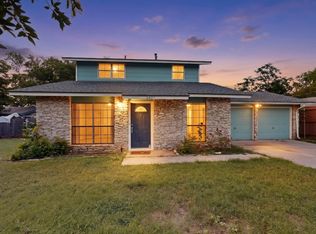
This recently remodeled home features a open concept creating spacious kitchen, living and dining areas. Beautiful large windows in the living/dining area brings in natural lighting and connects the back yard and decking to the living area. The engineered wood flooring brings a warmth throughout the home. The trees and open space in the back of the property provide privacy and a peaceful setting. Three bedrooms are located on the east side of the home. The primary bathroom and closet have been updated. The washer and dryer convey with the property as well as the second refrigerator located in the garage. HVAC was replaced in 2024. This property is located in a prime area close to Brodie Lane shopping and easy access to Mopac. Stephenson Nature Preserve and Education Center and Longview neighborhood park are just around the corner making two nice areas to hike an enjoy the outdoors.
Active
Price cut: $10K (5/6)
$450,000
7900 Clydesdale Dr, Austin, TX 78745
3beds
1,234sqft
:
Get pre-qualified$3,132/mo
Single Family Residence
Built in 1981
8,276 Square Feet Lot
$-- Zestimate®
$365/sqft
$-- HOA
What's special
Natural lighting
- 265 days |
- 253 |
- 36 |
Zillow last checked:
Listing updated:
Listed by:
Joe Payton 512-415-5681,
Keller Williams Realty Lone St (512) 868-1771
Source: Unlock MLS,MLS#: 8891196
Facts & features
Interior
Bedrooms & bathrooms
- Bedrooms: 3
- Bathrooms: 2
- Full bathrooms: 2
- Main level bedrooms: 3
Heating
- Central
Cooling
- Ceiling Fan(s), Central Air
Appliances
- Included: See Remarks, Dishwasher, Electric Cooktop, Exhaust Fan, Microwave, Oven, Free-Standing Range, Free-Standing Refrigerator, Stainless Steel Appliance(s), Washer/Dryer
Features
- Ceiling Fan(s), Beamed Ceilings, Kitchen Island, Open Floorplan, Primary Bedroom on Main, Recessed Lighting, Walk-In Closet(s)
- Flooring: Laminate, Tile
- Windows: Blinds
- Fireplace features: None
Interior area
- Total interior livable area: 1,234 sqft
Property
Parking
- Total spaces: 2
- Parking features: Attached, Door-Multi, Garage Door Opener, Garage Faces Front
- Attached garage spaces: 2
Accessibility
- Accessibility features: None
Features
- Levels: One
- Stories: 1
- Patio & porch: Deck
- Exterior features: None
- Pool features: None
- Spa features: None
- Fencing: Privacy
- Has view: Yes
- View description: None
- Waterfront features: None
Lot
- Size: 8,276 Square Feet
- Dimensions: 60 x 139
- Features: Back Yard, Front Yard, Trees-Large (Over 40 Ft)
Details
- Additional structures: None
- Parcel number: 04182710160000
- Special conditions: Standard
Construction
Type & style
- Home type: SingleFamily
- Property subtype: Single Family Residence
Materials
- Foundation: Slab
- Roof: Composition
Condition
- Updated/Remodeled
- New construction: No
- Year built: 1981
Utilities & green energy
- Sewer: Public Sewer
- Water: Public
- Utilities for property: Electricity Available, Natural Gas Available
Community & HOA
Community
- Features: See Remarks, Curbs
- Subdivision: Southampton Sec 3-a
HOA
- Has HOA: No
Location
- Region: Austin
Financial & listing details
- Price per square foot: $365/sqft
- Tax assessed value: $406,113
- Annual tax amount: $8,654
- Date on market: 11/8/2025
- Listing terms: Cash,Conventional,FHA,FMHA (Fannie Mae),VA Loan
- Electric utility on property: Yes
Estimated market value
Not available
Estimated sales range
Not available
Not available
Price history
| Date | Event | Price |
|---|---|---|
| 5/6/2026 | Price change | $450,000-2.2%$365/sqft |
Source:  Unlock MLS #8891196 Report a problem Unlock MLS #8891196 Report a problem | ||
| 11/8/2025 | Listed for sale | $460,000$373/sqft |
Source: Unlock MLS #8891196 Report a problem | ||
| 7/19/2013 | Sold | -- |
Source: Agent Provided Report a problem | ||
Public tax history
| Year | Property taxes | Tax assessment |
|---|---|---|
| 2025 | $8,311 -4.4% | $406,113 -7.4% |
| 2024 | $8,691 +0.4% | $438,516 -8.3% |
| 2023 | $8,654 -22.1% | $478,321 -14.9% |
| 2022 | $11,106 | $562,343 +56.4% |
| 2021 | -- | $359,480 +29.2% |
| 2020 | $6,193 +3.8% | $278,150 |
| 2019 | $5,966 +19.8% | $278,150 +10.7% |
| 2018 | $4,979 | $251,369 +11.8% |
| 2017 | $4,979 +23.3% | $224,906 +13.6% |
| 2016 | $4,037 | $198,032 +12.2% |
| 2015 | $4,037 | $176,489 +4% |
| 2014 | $4,037 | $169,634 +21.7% |
| 2013 | -- | $139,344 +1% |
| 2012 | -- | $138,032 -7.1% |
| 2011 | -- | $148,528 |
| 2010 | -- | $148,528 -0.7% |
| 2009 | -- | $149,633 +10% |
| 2008 | -- | $136,030 +10% |
| 2007 | -- | $123,664 +7.2% |
| 2006 | -- | $115,380 +13.8% |
| 2005 | -- | $101,369 -7% |
| 2002 | $2,396 | $108,946 |
Find assessor info on the county website
Monthly payment
Est. payment
Payment breakdown
Explore the cost of this home by adjusting the details. Changes won't be saved.Climate risks
Neighborhood: Cherry Creek
Nearby schools
GreatSchools rating
- 5/10Boone Elementary SchoolGrades: PK-5Distance: 0.5 mi
- 6/10Covington Middle SchoolGrades: 6-8Distance: 0.8 mi
- 4/10Crockett High SchoolGrades: 9-12Distance: 2.2 mi
Schools provided by the listing agent
- Elementary: Boone
- Middle: Covington
- High: Crockett
- District: Austin ISD
Source: Unlock MLS. This data may not be complete. We recommend contacting the local school district to confirm school assignments for this home.
- $358,200-- bd2 ba1.2k sqft7902 Clydesdale Dr, Austin, TX 78745Off Market
- $423,8003 bd2 ba1.1k sqft7808 Clydesdale Dr, Austin, TX 78745Off Market

- $496,3003 bd2 ba1.2k sqft7904 Clydesdale Dr, Austin, TX 78745Off Market
- $391,3003 bd2 ba1.1k sqft7806 Clydesdale Dr, Austin, TX 78745Off Market

- $513,983-- bd2 ba2k sqft3301 Blumie St, Austin, TX 78745Off Market
- $413,8003 bd2 ba1.2k sqft3213 Kittyhawk Cv, Austin, TX 78745Off Market
- $778,0286 bd-- ba3.8k sqft3300 Elija St, Austin, TX 78745Off Market
- $488,1003 bd2 ba1.9k sqft3300 Elijah St #A, Austin, TX 78745Off Market
A local agent can set up tours, give advice and negotiate with sellers.
A local lender can help you make sure your offer is ready when you are.
Similar homes
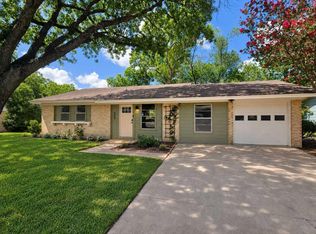
- $460,0003 bd2 ba1.3k sqft7906 Wycombe Dr, Austin, TX 78749Active
 MLS ID #2738921, Tausha Carlson, Marathon Real Estate - Tausha. Unlock MLS
 - $455,0003 bd2 ba1.1k sqft509 Westmorland Dr, Austin, TX 78745Active
 MLS ID #3191722, Adelina Rotar, Keller Williams Realty. Unlock MLS
 - $475,0003 bd2 ba1.3k sqft2526 McGregor Dr, Austin, TX 78745Active
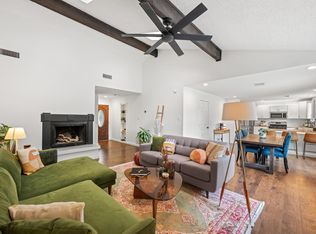 MLS ID #9287604, Kacee Kana, Keller Williams - Lake Travis. Unlock MLS
 - $415,0003 bd2 ba1.3k sqft6407 Cannonleague Dr, Austin, TX 78745Active
 MLS ID #7324831, Dianna Salazar, Texas Residential Properties. Unlock MLS
 - $440,0003 bd2 ba1.2k sqft800 Huntingdon Pl, Austin, TX 78745ActiveMLS ID #4175384, Conna Purcell, Pure Realty. Unlock MLS
- $449,9904 bd2 ba1.8k sqft6804 Meadow Run, Austin, TX 78745ActiveMLS ID #4917388, Jacob Bremer, Keller Williams Realty. Unlock MLS
- $450,0003 bd2 ba1.5k sqft902 Emerald Wood Dr, Austin, TX 78745ActiveMLS ID #9712384, Alex McCormick, Keller Williams Realty. Unlock MLS
- $510,0003 bd2 ba1.4k sqft2102 Lear Ln, Austin, TX 78745ActiveMLS ID #2346919, Chris Watters, Watters International Realty. Unlock MLS
- $475,0003 bd3 ba1.7k sqft7107 Teaberry Dr, Austin, TX 78745ActiveMLS ID #1416776, Brien Silver, Compass RE Texas, LLC. Unlock MLS
- $420,0003 bd2 ba1.3k sqft617 Blackberry Dr, Austin, TX 78745ActiveMLS ID #4655029, Nancy Taute, Compass RE Texas, LLC. Unlock MLS
- $575,0003 bd2 ba1.5k sqft7900 Finch Trl, Austin, TX 78745ActiveMLS ID #8468893, Samaira Gilani, Redfin Corporation. Unlock MLS
- $425,0003 bd1 ba1.2k sqft302 Rowland Dr, Austin, TX 78745ActiveMLS ID #2014965, Jonathan Ramsey, LPT Realty, LLC. Unlock MLS
- $419,5004 bd2 ba1.7k sqft6607 Starstreak Dr, Austin, TX 78745ActiveMLS ID #1924421, Mike Singletary, Mission Real Estate Group. Unlock MLS
- $550,0003 bd2 ba1.6k sqft2408 Shiloh Dr, Austin, TX 78745ActiveMLS ID #5620597, Arden Pray, Compass RE Texas, LLC. Unlock MLS
- $510,0003 bd3 ba1.7k sqft4105 Eskew Dr, Austin, TX 78749ActiveMLS ID #7509641, John Dunham, Compass RE Texas, LLC. Unlock MLS
- $509,0003 bd3 ba1.4k sqft8406 Washita Dr, Austin, TX 78749ActiveMLS ID #7519031, Mario Perica, Keller Williams Realty. Unlock MLS
- $439,0003 bd2 ba1.7k sqft9833 Briar Ridge Dr, Austin, TX 78748ActiveMLS ID #6538529, Lauren Buxkamper, The Nav Agency. Unlock MLS
- $555,0004 bd2 ba1.4k sqft5403 Village Way Ct, Austin, TX 78745ActiveMLS ID #7093182, Jamie Rigdon, Zilker Properties of Austin. Unlock MLS
- $499,0003 bd2 ba1.2k sqft8503 Cornwall Dr, Austin, TX 78748ActiveMLS ID #2799972, Brooke Roeder, Christies Intl Real Estate Lone Star. Unlock MLS
- $510,0003 bd2 ba1.1k sqft1406 Camelot Cir #1, Austin, TX 78745ActiveMLS ID #6573501, John Chriss, Chriss Brokerage LLC. Unlock MLS
