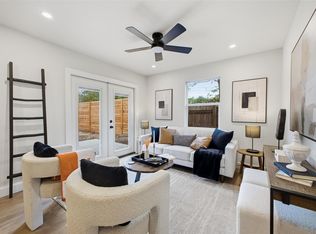
Short Sale Opportunity. Low Price. Fully updated mid-century home in Austin's St. Elmo district, just 4 miles (about 10 minutes) from downtown Austin. This 3-bedroom, 1-bath residence lives large across 1,248 sq ft, with a sunlit family room, a second flex living space, and a chef-ready kitchen featuring quartz counters, stainless appliances, and a waterfall-edge island. Rich hardwood floors run throughout, and the updated bath pairs a floating wood vanity with an arched mirror and sage accent wall. Step outside to a deck framed by mature oak trees, a fenced backyard with room for a garden or play set, and a storage shed for extra gear. Walk or bike to The Yard at St. Elmo for Nixta Taqueria, St. Elmo Brewing Co., and Still Austin Whiskey; grab coffee and live bluegrass at Radio Coffee + Beer; or head to South Congress (SoCo) for some of Austin's best shopping and dining. Minutes to St. Edward's University, Ben White Blvd, and Manchaca Rd for an easy commute anywhere in the city. Listed as a short sale, sold as-is. A rare value in one of South Austin's most walkable, up-and-coming pockets — schedule your showing today.
Active under contract
Price cut: $15.1K (9/1)
$399,900
302 Rowland Dr, Austin, TX 78745
3beds
1,248sqft
Single Family Residence
Built in 1964
8,258 Square Feet Lot
$387,700 Zestimate®
$320/sqft
$-- HOA
What's special
Rich hardwood floorsUpdated bathWaterfall-edge islandSecond flex living spaceSunlit family roomStainless appliancesQuartz counters
- 91 days
- 164
- 7
Zillow last checked:
Listing updated:
Listed by:
Jonathan Ramsey (737) 371-8701,
LPT Realty, LLC (877) 366-2213
Source: Unlock MLS,MLS#: 2014965
Facts & features
Interior
Bedrooms & bathrooms
- Bedrooms: 3
- Bathrooms: 1
- Full bathrooms: 1
- Main level bedrooms: 3
Primary bedroom
- Description: 14'3" x 10'1"
- Level: Main
Bedroom
- Description: 10'3" x 13'0"
- Level: Main
Bedroom
- Level: Main
Heating
- Central
Cooling
- Central Air
Appliances
- Included: Dishwasher, Disposal, Gas Range, Microwave
Features
- Quartz Counters, Kitchen Island, Open Floorplan, Primary Bedroom on Main, Recessed Lighting
- Flooring: Tile, Wood
- Windows: None
Interior area
- Total interior livable area: 1,248 sqft
Video & virtual tour
Property
Parking
- Parking features: See Remarks
Accessibility
- Accessibility features: None
Features
- Levels: One
- Stories: 1
- Patio & porch: Deck, Front Porch
- Exterior features: Private Yard
- Pool features: None
- Fencing: Back Yard
- Has view: Yes
- View description: Neighborhood
- Waterfront features: None
Lot
- Size: 8,258 Square Feet
- Features: Back Yard
Details
- Additional structures: Shed(s)
- Parcel number: 04120506230000
- Special conditions: Short Sale
Construction
Type & style
- Home type: SingleFamily
- Property subtype: Single Family Residence
Materials
- Foundation: Slab
- Roof: Composition
Condition
- Resale
- New construction: No
- Year built: 1964
Utilities & green energy
- Sewer: Public Sewer
- Water: Public
- Utilities for property: Electricity Connected
Community & HOA
Community
- Features: Sidewalks
- Subdivision: Greenwood Hills Sec 01
HOA
- Has HOA: No
Location
- Region: Austin
Financial & listing details
- Price per square foot: $320/sqft
- Tax assessed value: $472,332
- Annual tax amount: $9,396
- Date on market: 7/9/2026
- Listing terms: Cash,Conventional,FHA
- Electric utility on property: Yes
Estimated market value
$387,700
$368,000 - $407,000
$2,304/mo
Price history
| Date | Event | Price |
|---|---|---|
| 9/14/2026 | Contingent | $399,900$320/sqft |
Source:  Unlock MLS #2014965 Report a problem Unlock MLS #2014965 Report a problem | ||
| 9/1/2026 | Price change | $399,900-3.6%$320/sqft |
Source: Unlock MLS #2014965 Report a problem | ||
| 8/15/2026 | Price change | $415,000-2.4%$333/sqft |
Source: Unlock MLS #2014965 Report a problem | ||
| 7/29/2026 | Price change | $425,000-3.2%$341/sqft |
Source: Unlock MLS #2014965 Report a problem | ||
| 7/9/2026 | Listed for sale | $439,000-20%$352/sqft |
Source: Unlock MLS #2014965 Report a problem | ||
| 4/29/2022 | Sold | -- |
Source: Agent Provided Report a problem | ||
| 4/13/2022 | Pending sale | $549,000$440/sqft |
Source: Unlock MLS #2706050 Report a problem | ||
| 4/5/2022 | Contingent | $549,000$440/sqft |
Source: Unlock MLS #2706050 Report a problem | ||
| 4/1/2022 | Listed for sale | $549,000+227.8%$440/sqft |
Source: Unlock MLS #2706050 Report a problem | ||
| 4/4/2020 | Listing removed | $2,000$2/sqft |
Source: JBGoodwin REALTORS WL #9258579 Report a problem | ||
| 3/21/2020 | Listed for rent | $2,000$2/sqft |
Source: JBGoodwin REALTORS WL #9258579 Report a problem | ||
| 9/3/2012 | Sold | -- |
Source: Agent Provided Report a problem | ||
| 3/13/2012 | Listing removed | $167,500$134/sqft |
Source: Conlan and Company Realtors #9959657 Report a problem | ||
| 1/2/2012 | Listed for sale | $167,500$134/sqft |
Source: Conlan and Company Realtors #9959657 Report a problem | ||
Public tax history
| Year | Property taxes | Tax assessment |
|---|---|---|
| 2025 | $8,535 -5.7% | $472,332 -6.3% |
| 2024 | $9,048 -4.7% | $504,306 -12.4% |
| 2023 | $9,490 -9.5% | $575,511 +8.4% |
| 2022 | $10,486 | $530,952 +42.2% |
| 2021 | -- | $373,476 +30.8% |
| 2020 | $5,649 +11.9% | $285,600 |
| 2019 | $5,049 +18.1% | $285,600 +18.1% |
| 2018 | $4,276 | $241,808 +10% |
| 2017 | $4,276 +20.5% | $219,825 +10% |
| 2016 | $3,550 | $199,841 +10% |
| 2015 | $3,550 | $181,674 +10% |
| 2014 | $3,550 | $165,158 +10% |
| 2013 | -- | $150,144 +5.1% |
| 2012 | -- | $142,884 -8.9% |
| 2011 | -- | $156,798 -2.6% |
| 2010 | -- | $161,033 -0.4% |
| 2009 | -- | $161,638 +24.7% |
| 2008 | -- | $129,574 +12.6% |
| 2007 | -- | $115,036 +20.8% |
| 2006 | -- | $95,250 -1.8% |
| 2005 | -- | $96,979 |
Find assessor info on the county website
Monthly payment
Est. payment
Payment breakdown
Explore the cost of this home by adjusting the details. Changes won't be saved.Climate risks
Neighborhood: East Congress
Nearby schools
Schools provided by the listing agent
- Elementary: Galindo
- Middle: Bedichek
- High: Travis
- District: Austin ISD
Source: Unlock MLS. This data may not be complete. We recommend contacting the local school district to confirm school assignments for this home.
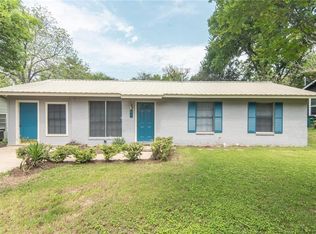
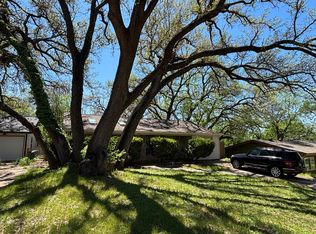
Similar homes
- $350,0003 bd1 ba1.1k sqft204 Chippendale Ave, Austin, TX 78745Active

 MLS ID #2270615, Joshua Clifton, Compass RE Texas, LLC. Unlock MLS
 - $425,0003 bd2 ba1.1k sqft5210 Emerald Meadow Dr, Austin, TX 78745Active
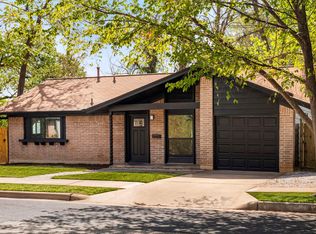 MLS ID #9652998, Michael Reisor, Compass RE Texas, LLC. Unlock MLS
 - $440,0003 bd2 ba1.2k sqft307 Thistlewood Dr, Austin, TX 78745Active
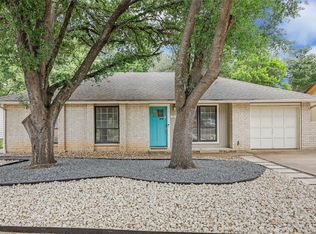 MLS ID #6952125, Kelvin Glover, Compass RE Texas, LLC. Unlock MLS
 - $479,0004 bd2 ba1.4k sqft400 Chippendale Ave, Austin, TX 78745Active
 MLS ID #2370879, Erika Albert, E-Rae Realty. Unlock MLS
 - $375,0003 bd2 ba1.3k sqft6407 Cannonleague Dr, Austin, TX 78745ActiveMLS ID #9992305, Dianna Salazar, Texas Residential Properties. Unlock MLS
- $425,0003 bd2 ba1.2k sqft1213 Dunstan Dr, Austin, TX 78745ActiveMLS ID #7698151, Sara Madera, Stanberry REALTORS. Unlock MLS
- $449,9003 bd3 ba1.1k sqft806 Philco Dr Unit 2, Austin, TX 78745ActiveMLS ID #9885311, Julio Olvera, Olvera Bolton Properties. Unlock MLS
- $348,9003 bd2 ba1k sqft7106 Moat Cv, Austin, TX 78745ActiveMLS ID #5106766, Taylor Drolette, Douglas Elliman Real Estate. Unlock MLS
- $435,0003 bd2 ba1.2k sqft3203 Harpers Ferry Ln, Austin, TX 78745ActiveMLS ID #7042688, Kate Berger, Compass RE Texas, LLC. Unlock MLS
- $409,5003 bd2 ba1k sqft705 Dulwich St, Austin, TX 78748ActiveMLS ID #9464309, Deedra Poteet, Coldwell Banker Apex, REALTORS. Unlock MLS
- $450,0003 bd2 ba1.4k sqft2102 Lear Ln, Austin, TX 78745ActiveMLS ID #2346919, Chris Watters, Watters International Realty. Unlock MLS
- $599,0003 bd2 ba1.3k sqft2512 McGregor Dr, Austin, TX 78745ActiveMLS ID #1249305, Rick Whittemore, Christies Intl Real Estate Lone Star. Unlock MLS
- $475,0003 bd2 ba1.2k sqft2609 Berkett Dr, Austin, TX 78745ActiveMLS ID #9729022, Caroline Mowry, Compass RE Texas, LLC. Unlock MLS
- $389,9995 bd2 ba1.5k sqft5506 S Pleasant Valley Rd, Austin, TX 78744ActiveMLS ID #7765820, Alan Galinsky, Open House Austin Group LLC. Unlock MLS
- $475,0003 bd2 ba1.1k sqft1406 Camelot Cir #2, Austin, TX 78745ActiveMLS ID #9792499, Anthony Gibson, Keller Williams Realty. Unlock MLS
- $420,0003 bd2 ba1.3k sqft7906 Wycombe Dr, Austin, TX 78749ActiveMLS ID #2738921, Tausha Carlson, Marathon Real Estate - Tausha. Unlock MLS
- $415,0003 bd3 ba1.6k sqft6800 Menchaca Rd #37, Austin, TX 78745ActiveMLS ID #5641298, Michelle Keahey, Compass RE Texas, LLC. Unlock MLS
- $399,9003 bd1 ba1.3k sqft3206 Goodwin Ave, Austin, TX 78702ActiveMLS ID #4992532, Andrew Cavazos, Keller Williams Realty. Unlock MLS
- $500,0003 bd2 ba1.8k sqft900 Austin Highlands Blvd, Austin, TX 78745ActiveMLS ID #4282962, Kelsey Osborne, KW-Austin Portfolio Real Estate. Unlock MLS
